
6266 Braidwood Run, Acworth, GA 30101
Local realty services provided by:ERA Sunrise Realty
6266 Braidwood Run,Acworth, GA 30101
$699,999
- 5 Beds
- 4 Baths
- 4,692 sq. ft.
- Single family
- Active
Listed by: cathy mintz
Office: atlanta communities
MLS#:10818930
Source:METROMLS
Price summary
- Price:$699,999
- Price per sq. ft.:$149.19
- Monthly HOA dues:$64.17
About this home
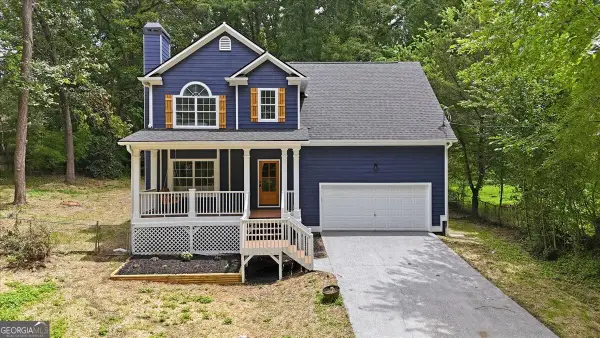
Welcome home to this beautifully updated 5-bedroom, 3.5-bath home that perfectly blends timeless charm with modern style! From the moment you arrive, you'll fall in love with the inviting oversized front porch-the perfect place to enjoy your morning coffee or unwind after a long day. Step inside to discover a freshly updated interior featuring stylish finishes, spacious living areas, and a floor plan designed for today's lifestyle. The bright, open kitchen flows seamlessly into the main living spaces, making entertaining family and friends effortless. The finished basement offers incredible flexibility with abundant space for a media room, game room, home gym, office, or guest retreat-whatever fits your needs. Step outside and prepare to be amazed by your own private backyard oasis! The spectacular oversized swimming pool is the centerpiece of this outdoor retreat, offering endless summer fun. Relax on the screened porch overlooking the beautifully landscaped yard, providing the perfect setting for outdoor dining, watching the kids play, or enjoying peaceful evenings without the bugs. Located in a highly desirable subdivision with outstanding amenities and top-rated schools, this exceptional home offers the perfect combination of space, comfort, and location . This is the home you've been waiting for....
Contact an agent
Home facts
- Year built:1997
- Subdivision & Development:Brookestone III
- Listing ID #:10818930
- Updated:August 06, 2026 at 11:11 AM
Rooms and interior
- Bedrooms:5
- Total bathrooms:4
- Full bathrooms:3
- Half bathrooms:1
- Flooring:Carpet, Hardwood, Laminate, Tile
- Bathrooms Description:Double Vanity
- Kitchen Description:Breakfast Bar, Dishwasher, Disposal, Double Oven, Refrigerator, Walk-in Pantry
- Bedroom Description:Walk-In Closet(s)
- Basement Description:Bath Finished, Daylight, Finished, Interior Entry
- Living area:4,692 sq. ft.
Heating and cooling
- Cooling:Ceiling Fan(s), Central Air, Zoned
- Heating:Central, Natural Gas
- Central air:Yes
Structure and exterior
- Roof:Composition
- Year built:1997
- Building area:4,692 sq. ft.
- Lot area:0.35 Acres
- Architectural Style:Craftsman
- Construction Materials:Concrete
- Exterior Features:Deck, Deck/Patio, Screened
- Levels:3+ Story
Schools
- High school:Harrison
- Middle school:Lost Mountain
- Elementary school:Vaughan
Utilities
- Water:Public, Water Available
- Sewer:Public Sewer, Sewer Available
Finances and disclosures
- Price:$699,999
- Price per sq. ft.:$149.19
- Tax amount:$6,433 (2025)
Features and amenities
- Appliances:Dishwasher, Disposal, Double Oven, Gas Water Heater, Refrigerator
- Laundry features:Laundry, Laundry Closet
- Amenities:Bookcases, Double Pane Windows, Gas Water Heater, Skylight(s), Smoke Detector(s)
- Pool features:In Ground
Parking
- Total parking spaces:6
- Parking description:Attached, Garage
- Garage:Yes
 2026 Georgia MLS. All rights reserved. Information Deem Reliable But Not Guaranteed August 6, 2026
New listings near 6266 Braidwood Run
- New
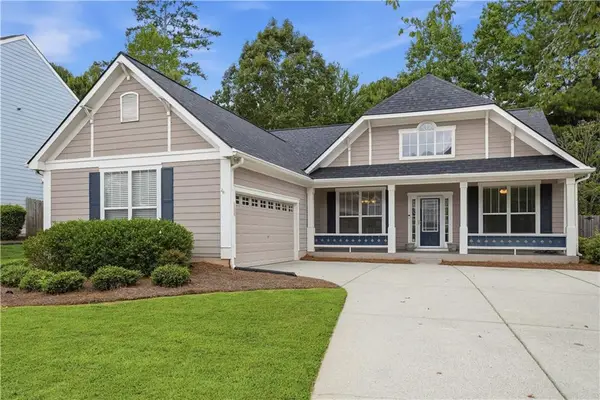 $385,000Active3 beds 2 baths1,774 sq. ft.
3749 Clear Lake Way Nw, Acworth, GA 30101
MLS# 7816146Listed by: KELLER WILLIAMS REALTY ATLANTA PARTNERS - New
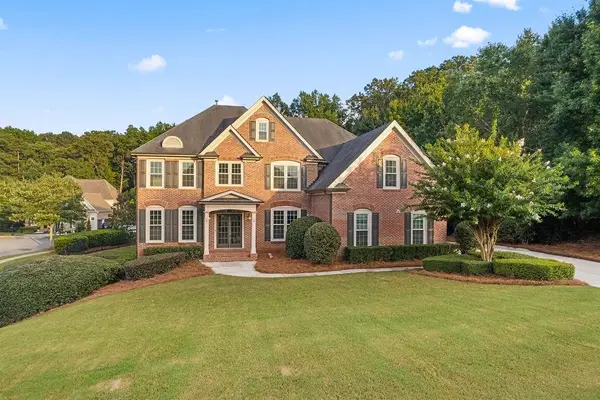 $625,000Active6 beds 5 baths5,648 sq. ft.
19 Ridge View Court, Acworth, GA 30101
MLS# 7809902Listed by: ATLANTA COMMUNITIES - New
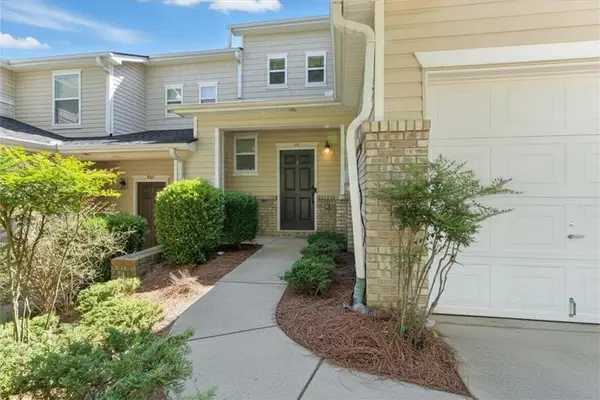 $280,000Active2 beds 3 baths1,375 sq. ft.
302 Oak Leaf Place, Acworth, GA 30102
MLS# 7816751Listed by: ATLANTA COMMUNITIES - New
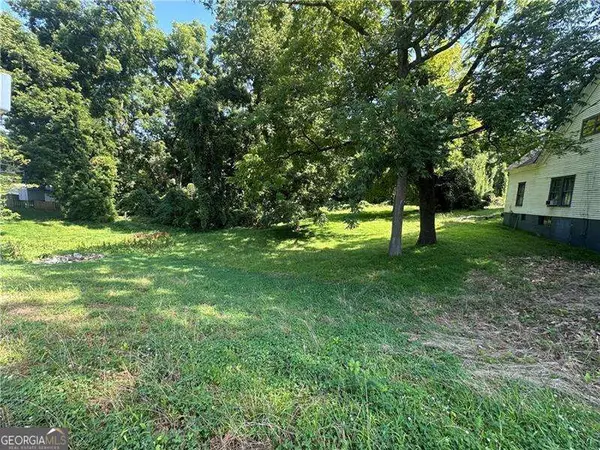 $689,900Active2.37 Acres
4490 Northside Drive, Acworth, GA 30101
MLS# 10819739Listed by: Atlanta Communities - New
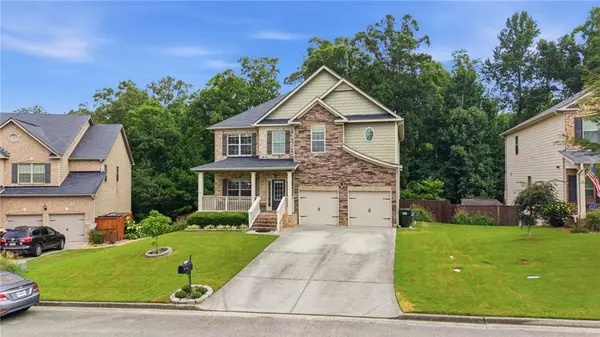 $459,900Active4 beds 3 baths2,383 sq. ft.
30 Blakely Court, Acworth, GA 30101
MLS# 7815655Listed by: CENTURY 21 RESULTS - New
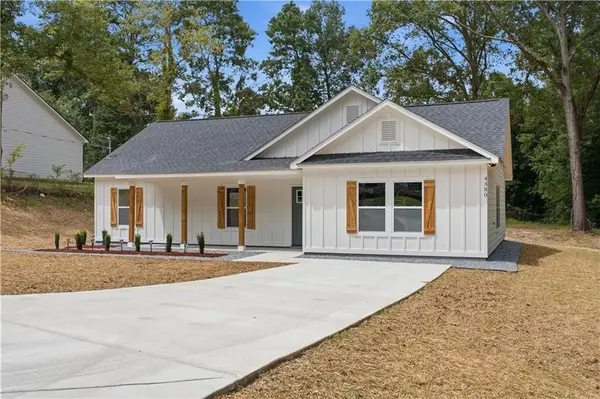 $349,900Active3 beds 2 baths1,470 sq. ft.
4380 Navajo Lane Se, Acworth, GA 30102
MLS# 7815688Listed by: EXP REALTY, LLC. - New
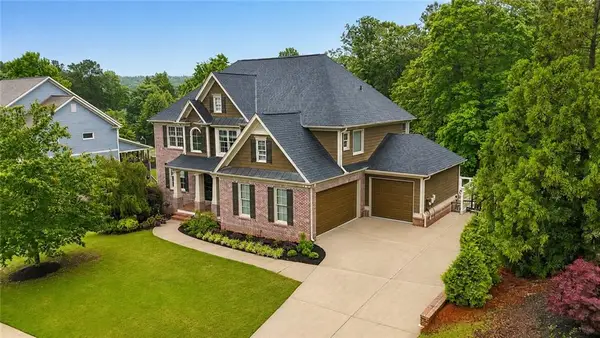 $780,000Active8 beds 5 baths4,788 sq. ft.
62 Applewood Lane, Acworth, GA 30101
MLS# 7812957Listed by: KELLER WILLIAMS REALTY ATL NORTH - New
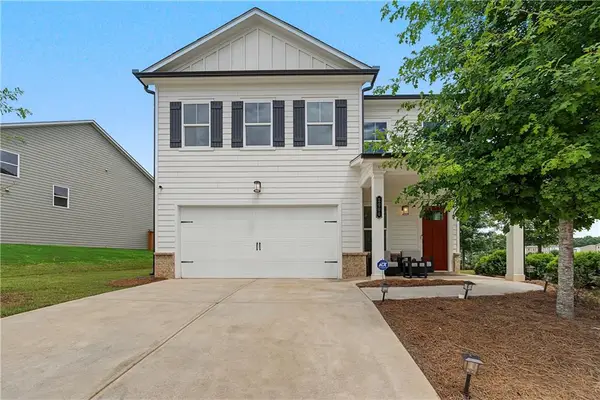 $550,000Active3 beds 3 baths2,076 sq. ft.
2000 Buice Lake Parkway, Acworth, GA 30102
MLS# 7816225Listed by: KELLER WILLIAMS REALTY SIGNATURE PARTNERS - New
 $395,000Active4 beds 3 baths1,976 sq. ft.
5422 Cheyenne Drive, Acworth, GA 30102
MLS# 10818992Listed by: Atlanta Communities


Protect your home and budget from life's surprises with an Assurant Home Warranty, backed by a partner that supports you through every step of homeownership. Explore Plans.
© 2023 - 2026 ERA Franchise Systems LLC. All rights reserved. ERA Franchise Systems LLC fully supports the principles of the Fair Housing Act and the Equal Opportunity Act. ERA, ERA Real Estate powered, and their respective logos are registered service marks of ERA Franchise Systems LLC. Each office is independently owned and operated.