
66 Lanier Ridge, Acworth, GA 30101
Local realty services provided by:ERA Sunrise Realty
66 Lanier Ridge,Acworth, GA 30101
$579,000
- 5 Beds
- 5 Baths
- 3,992 sq. ft.
- Single family
- Active
Listed by: laura miller edwards realty group, trudi slaton rodriguez
Office: keller williams realty signature partners
MLS#:7796224
Source:FIRSTMLS
Price summary
- Price:$579,000
- Price per sq. ft.:$145.04
- Monthly HOA dues:$62.5
About this home
5 Bedrooms • Main-Level Guest Suite • Flexible Living Spaces • Screened Porch • Swim/Tennis Community! Nearly 4,000 square feet of thoughtfully designed living space awaits in this move-in-ready Acworth home featuring 5 bedrooms, 4.5 bathrooms, multiple flex spaces, and a functional layout suited for everyday living, entertaining, and multi-generational needs. This home combines timeless finishes with spacious gathering areas in a swim-and-tennis community. The welcoming two-story foyer opens to a formal dining room with a coffered ceiling and chair rail, a dedicated office or formal living room, and a spacious family room with a fireplace. Crown molding and deep baseboards add architectural detail throughout the main level. The kitchen is designed as the heart of the home with granite countertops, stainless steel appliances, a center island with breakfast bar, abundant cabinet space, and an oversized breakfast area that easily serves as a keeping room. A main-level guest bedroom with a full bath provides flexibility for guests, extended household members, or a private home office. Upstairs, the oversized primary suite features a sitting area, a double-tray ceiling, dual walk-in closets, and an ensuite bath with a soaking tub, a tile shower, and separate vanities. A loft offers additional living space for a media room, playroom, office, or fitness area. Two secondary bedrooms share a Jack-and-Jill bath with separate water closets, while a fourth upstairs bedroom includes its own private ensuite bath. Outdoor living extends to a screened porch and patio overlooking the backyard, creating comfortable spaces for relaxing or entertaining. Additional features include a large laundry room, attic storage, and a two-car attached garage. Conveniently located near Downtown Acworth, Lake Acworth, Logan Farm Park, Cauble Park, shopping, dining, and everyday conveniences, this home offers generous space, flexible living, and easy access to many of Acworth's most popular destinations....
Contact an agent
Home facts
- Year built:2014
- Subdivision & Development:The Creek At Arthur Hills
- Listing ID #:7796224
- Updated:August 19, 2026 at 01:30 PM
Rooms and interior
- Bedrooms:5
- Total bathrooms:5
- Full bathrooms:4
- Half bathrooms:1
- Flooring:Carpet, Ceramic Tile, Hardwood
- Dining Description:Separate Dining Room
- Bathrooms Description:Double Vanity, Separate His/Hers, Separate Tub/Shower, Vaulted Ceiling(s)
- Kitchen Description:Dishwasher, Disposal, Eat-in Kitchen, Gas Range, Keeping Room, Kitchen Island, Microwave, Refrigerator, Stone Counters, View to Family Room
- Bedroom Description:Oversized Master, Sitting Room
- Living area:3,992 sq. ft.
Heating and cooling
- Cooling:Central Air
- Heating:Central
- Central air:Yes
Structure and exterior
- Roof:Shingle
- Year built:2014
- Building area:3,992 sq. ft.
- Lot area:0.21 Acres
- Lot Features:Back Yard, Front Yard
- Architectural Style:Traditional
- Construction Materials:Brick Front, Cement Siding
- Exterior Features:Enclosed, Front Porch, Private Yard, Screened
- Levels:2 Story
Schools
- High school:North Paulding
- Middle school:Sammy McClure Sr.
- Elementary school:Floyd L. Shelton
Utilities
- Water:Public, Water Available
- Sewer:Public Sewer, Sewer Available
Finances and disclosures
- Price:$579,000
- Price per sq. ft.:$145.04
- Tax amount:$5,611 (2025)
Features and amenities
- Laundry features:Upper Level
- Amenities:Coffered Ceiling(s), Entrance Foyer 2 Story, High Ceilings 9 ft Main, High Ceilings 9 ft Upper, His and Hers Closets, Walk-In Closet(s)
Parking
- Parking description:Garage, Garage Faces Front, Kitchen Level, Level Driveway
- Garage spaces:2
 Listings identified with the FMLS IDX logo come from FMLS and are held by brokerage firms other than the owner of this website. The listing brokerage is identified in any listing details. Information is deemed reliable but is not guaranteed. If you believe any FMLS listing contains material that infringes your copyrighted work please click here (https://www.fmls.com/dmca) to review our DMCA policy and learn how to submit a takedown request. ©2026 First Multiple Listing Service, Inc.
New listings near 66 Lanier Ridge
- Coming Soon
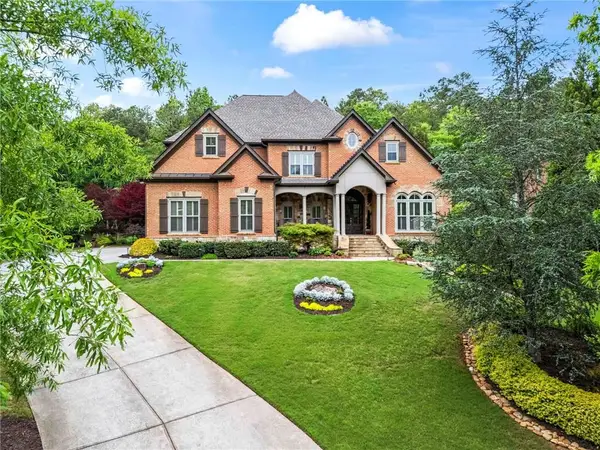 $1,425,000Coming Soon5 beds 6 baths
31 Brownson Court, Acworth, GA 30101
MLS# 7822531Listed by: DORSEY ALSTON REALTORS - Coming Soon
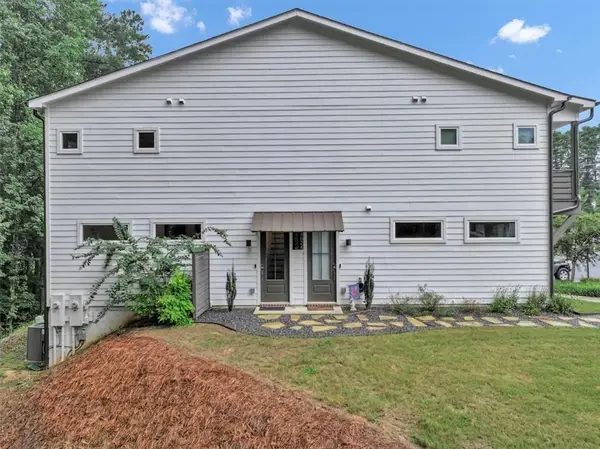 $364,900Coming Soon2 beds 3 baths
4826 Allatoona Gateway, Acworth, GA 30101
MLS# 7818573Listed by: REALTY ONE GROUP EDGE - Coming Soon
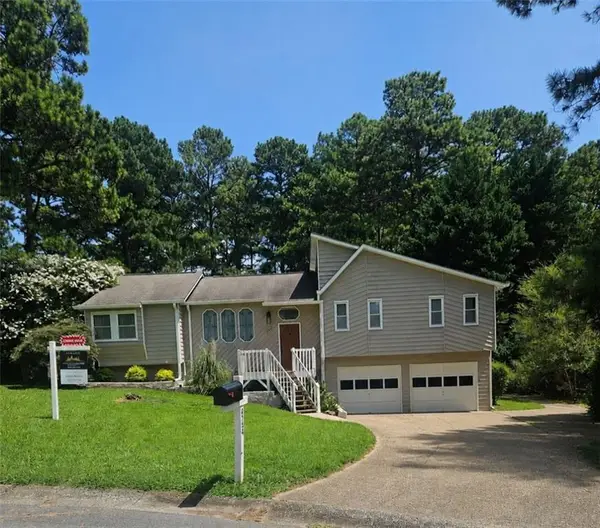 $420,000Coming Soon4 beds 3 baths
4754 Seaboard Court, Acworth, GA 30102
MLS# 7822707Listed by: ATLANTA COMMUNITIES - Coming Soon
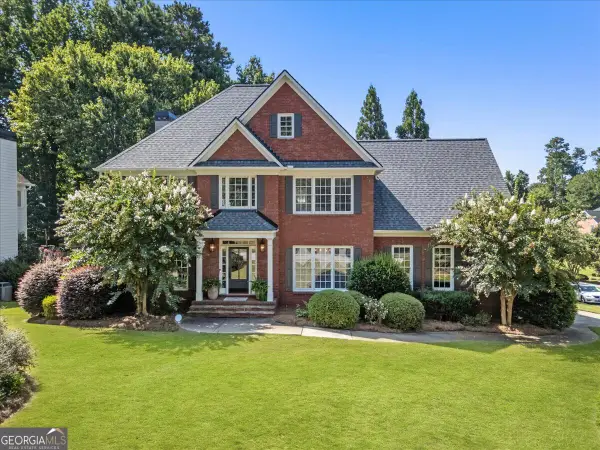 $630,000Coming Soon5 beds 4 baths
766 Braidwood Cove Nw, Acworth, GA 30101
MLS# 10825975Listed by: Bolst, Inc. - Coming Soon
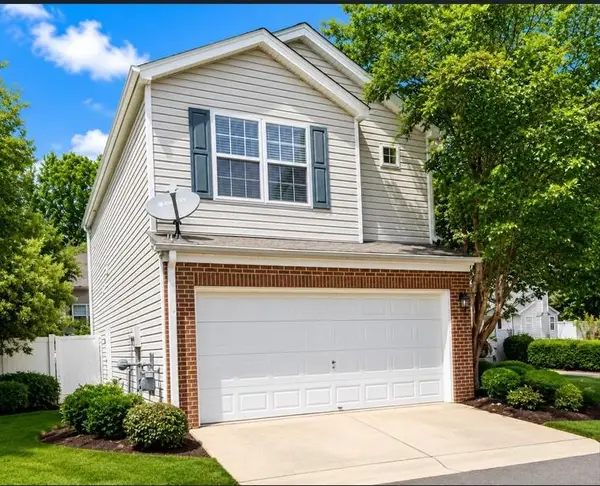 $324,900Coming Soon3 beds 3 baths
170 Windcroft Court Nw, Acworth, GA 30101
MLS# 7818482Listed by: STRATEGY REAL ESTATE INTERNATIONAL, LLC. - Coming Soon
 $279,900Coming Soon3 beds 2 baths
4901 Cowan Road, Acworth, GA 30101
MLS# 7330787Listed by: COVENANT ADVANTAGE REALTY TEAM - New
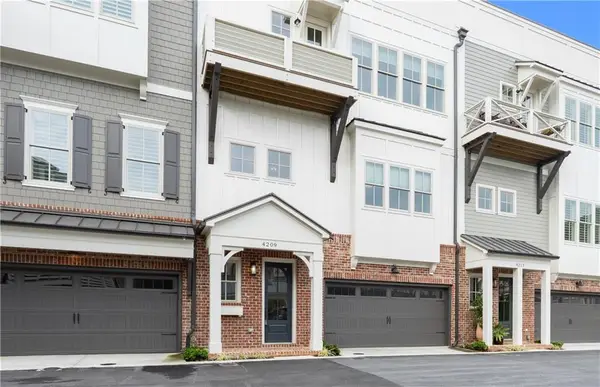 $765,000Active3 beds 5 baths3,531 sq. ft.
4209 Legacy Lane, Acworth, GA 30101
MLS# 7823787Listed by: COLDWELL BANKER REALTY - New
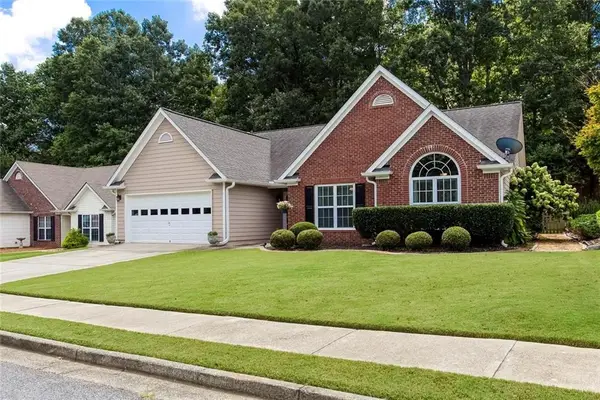 $384,000Active3 beds 2 baths2,090 sq. ft.
3193 Mckinley Court, Acworth, GA 30101
MLS# 7817785Listed by: PARK PLACE BROKERS - New
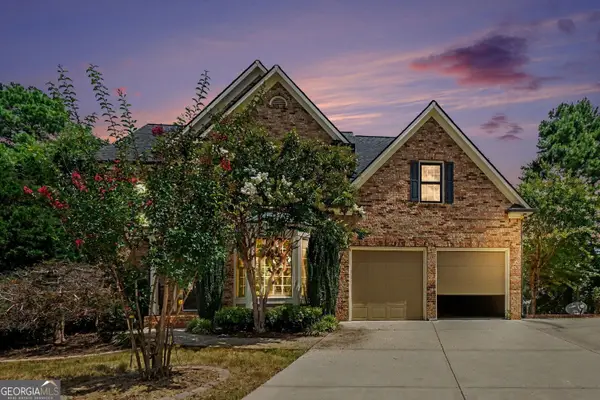 $525,000Active4 beds 4 baths2,401 sq. ft.
107 Heatherwood Trace, Acworth, GA 30101
MLS# 10828456Listed by: Pathfinder Realty - New
 $400,000Active3 beds 3 baths2,113 sq. ft.
113 Jameson Drive, Acworth, GA 30102
MLS# 7823496Listed by: KELLER WILLIAMS RLTY CONSULTANTS


Protect your home and budget from life's surprises with an Assurant Home Warranty, backed by a partner that supports you through every step of homeownership. Explore Plans.
© 2023 - 2026 ERA Franchise Systems LLC. All rights reserved. ERA Franchise Systems LLC fully supports the principles of the Fair Housing Act and the Equal Opportunity Act. ERA, ERA Real Estate powered, and their respective logos are registered service marks of ERA Franchise Systems LLC. Each office is independently owned and operated.