
2622 Chelsea Court, Albany, GA 31721
Local realty services provided by:ERA Sunrise Realty
Listed by: lanre abiodun
Office: homesmart
MLS#:10876215
Source:METROMLS
Price summary
- Price:$499,000
- Price per sq. ft.:$144.26
About this home
Fully renovated 5-bedroom, 3.5-bath contemporary on a private, wooded 1-acre cul-de-sac lot in Doublegate, next to Doublegate Country Club and golf course! This stone-and-siding home has a NEW ROOF, a 2-car garage and approximately 3,459 sq ft. Inside, a soaring vaulted great room with a floor-to-ceiling stone fireplace and walls of windows anchors the home. The kitchen features white shaker cabinetry, quartz counters, an oversized island with cooktop, wall oven, built-in microwave, stainless appliances and designer pendants, and it flows into a sun-filled sunroom. The main-level primary suite has sliding doors to the patio and a spa-style bath with dual vanities, a makeup station, a soaking tub and a walk-in rain shower. Upstairs are four more bedrooms, 2 opening to private balconies, plus a loft room with custom wood built-ins and a large storage room. Updated baths throughout, plus fresh paint, new flooring, lighting and ceiling fans. Move-in ready, so schedule your showing today!
Contact an agent
Home facts
- Year built:1978
- Subdivision & Development:Doublegate Inc
- Listing ID #:10876215
- Updated:October 22, 2026 at 11:17 AM
Rooms and interior
- Bedrooms:5
- Total bathrooms:4
- Full bathrooms:3
- Half bathrooms:1
- Flooring:Carpet, Hardwood, Tile
- Bathrooms Description:Soaking Tub, Tile Bath
- Kitchen Description:Convection Oven, Cooktop, Dishwasher, Disposal, Ice Maker, Microwave, Refrigerator, Stainless Steel Appliance(s)
- Bedroom Description:Master On Main Level, Walk-In Closet(s)
- Living area:3,459 sq. ft.
Heating and cooling
- Cooling:Central Air, Electric
- Heating:Central
- Central air:Yes
Structure and exterior
- Roof:Composition
- Year built:1978
- Building area:3,459 sq. ft.
- Lot area:1 Acres
- Lot Features:Cul-De-Sac
- Architectural Style:Contemporary
- Construction Materials:Stone, Wood Siding
- Exterior Features:Deck/Patio
- Levels:2 Story
Schools
- High school:Westover
- Middle school:Merry Acres
- Elementary school:Live Oak
Utilities
- Water:Public
- Sewer:Public Sewer
Finances and disclosures
- Price:$499,000
- Price per sq. ft.:$144.26
- Tax amount:$4,837 (2025)
Features and amenities
- Appliances:Convection Oven, Cooktop, Dishwasher, Disposal, Electric Water Heater, Microwave, Refrigerator, Stainless Steel Appliance(s)
- Laundry features:Laundry Closet, Upper Level
- Amenities:Beamed Ceilings, Central Vacuum, Electric Water Heater, High Ceilings, Vaulted Ceiling(s)
Parking
- Total parking spaces:2
- Parking description:Garage
- Garage:Yes
 2026 Georgia MLS. All rights reserved. Information Deem Reliable But Not Guaranteed October 22, 2026
New listings near 2622 Chelsea Court
- New
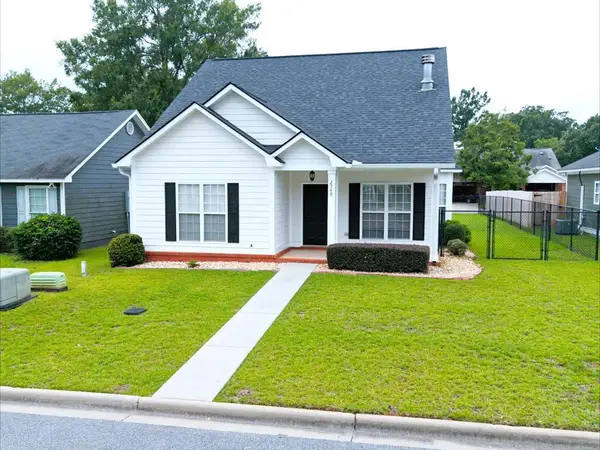 $199,500Active3 beds 2 baths1,261 sq. ft.
2549 Bascom Drive, Albany, GA 31707
MLS# 170153Listed by: RE/MAX OF ALBANY - New
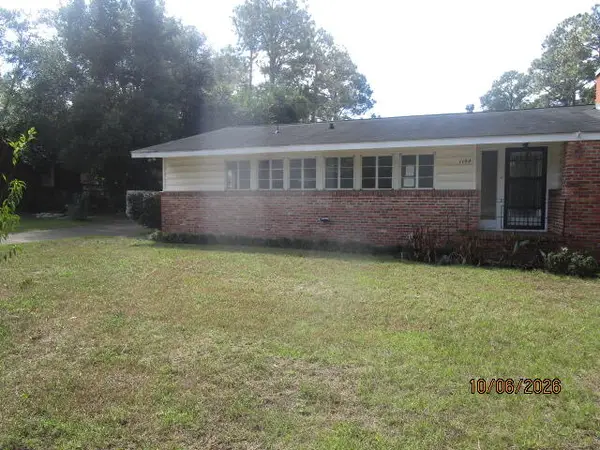 $118,500Active3 beds 2 baths1,861 sq. ft.
1144 Benjamin Avenue, Albany, GA 31707
MLS# 170152Listed by: WILLCOX REALTY COMPANY - New
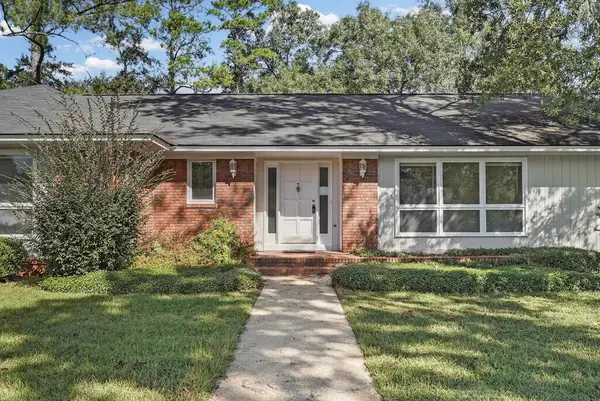 $359,900Active4 beds 4 baths2,828 sq. ft.
2300 W Doublegate Dr, Albany, GA 31721
MLS# 170151Listed by: COLDWELL BANKER WALDEN & KIRKLAND - New
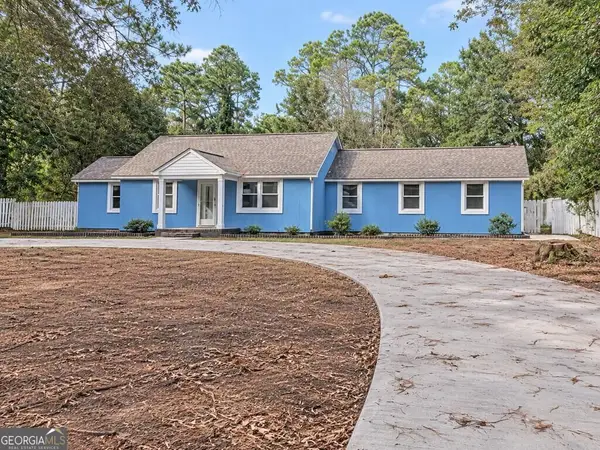 $285,000Active6 beds 4 baths2,261 sq. ft.
1307 4th Avenue, Albany, GA 31707
MLS# 10876240Listed by: Vylla Home - New
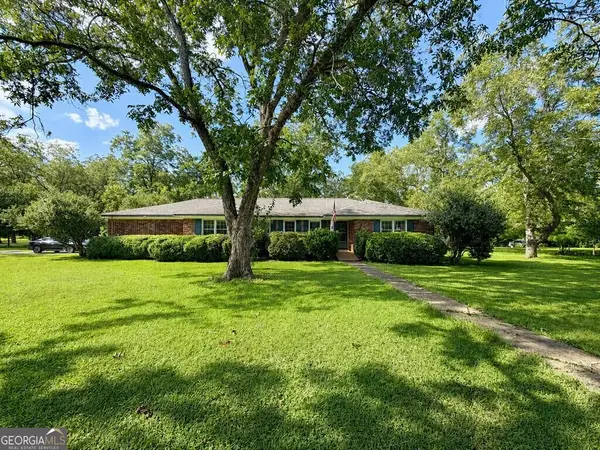 $289,000Active3 beds 2 baths1,811 sq. ft.
4917 Holly Hill Road, Albany, GA 31721
MLS# 10876242Listed by: Vylla Home - New
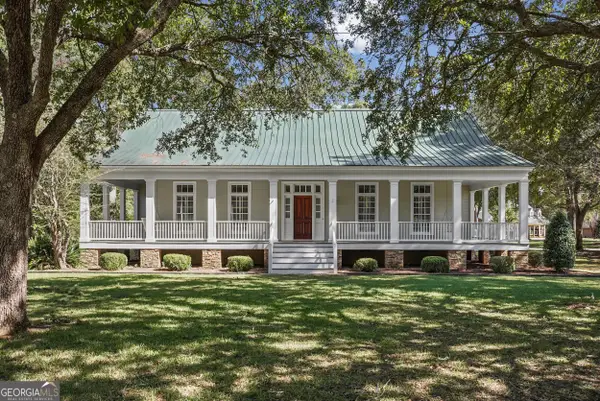 $440,000Active3 beds 3 baths3,270 sq. ft.
2300 Golf Course Drive, Albany, GA 31721
MLS# 10876153Listed by: eXp Realty - New
 $185,000Active4 beds 2 baths1,500 sq. ft.
1721 Broad Avenue W, Albany, GA 31721
MLS# 170150Listed by: TEE REED REALTY LLC - New
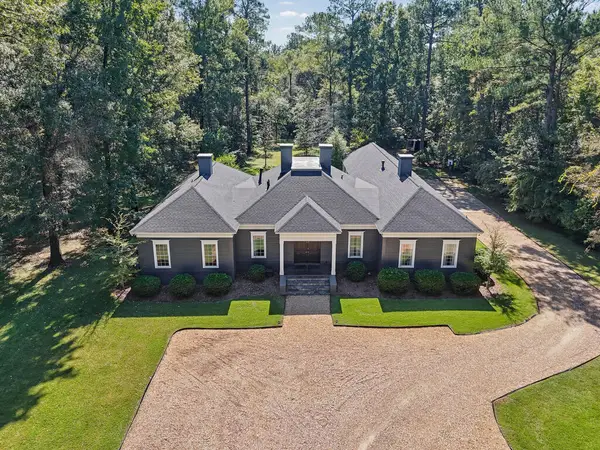 $499,900Active5 beds 4 baths3,766 sq. ft.
5614 Oak Borough Lane, Albany, GA 31721
MLS# 170148Listed by: RE/MAX OF ALBANY - New
 $188,000Active3 beds 2 baths1,718 sq. ft.
410 NW Pine Glen Dr, Albany, GA 31705
MLS# 170142Listed by: LOVE THAT HOUSE REALTY CO, LLC


Protect your home and budget from life's surprises with an Assurant Home Warranty, backed by a partner that supports you through every step of homeownership. Explore Plans.
© 2023 - 2026 ERA Franchise Systems LLC. All rights reserved. ERA Franchise Systems LLC fully supports the principles of the Fair Housing Act and the Equal Opportunity Act. ERA, ERA Real Estate powered, and their respective logos are registered service marks of ERA Franchise Systems LLC. Each office is independently owned and operated.