
114 Woodhaven Way, Alpharetta, GA 30009
Local realty services provided by:ERA Kings Bay Realty
114 Woodhaven Way,Alpharetta, GA 30009
$405,000
- 3 Beds
- 4 Baths
- 1,411 sq. ft.
- Condominium
- Active
Listed by: the lauren collection, lauren hill
Office: engel & völkers atlanta
MLS#:10820605
Source:METROMLS
Price summary
- Price:$405,000
- Price per sq. ft.:$287.03
- Monthly HOA dues:$430
About this home
A total GEM in an incredible location, walkable to Downtown Alpharetta and the brand new "Gathering" shopping, restaurant and entertainment complex! This 3 Ensuite Bedroom (1 on main level)/3.5 Baths including a lovely Powder Room will WOW with a complete, high-end renovation that is a step above all the rest! From the brand new concrete XL driveway to welcome you and your guests with lots of parking to the second you enter the home and see the custom finishes that were thoughtfully chosen, prepare to be ecstatic! This home was made for entertaining with the most deluxe Kitchen you can imagine, offering a Samsung Smart Refrigerator that also shows you who is at your front door among many other media features, beautiful solid surface countertops, an oversized Kitchen Island that houses the wine fridge and microwave, a large Butler's Pantry with wet bar, 4 pantry tall cabinets with roll out drawers and SS Farmhouse sink with window above for cheery moments! Gorgeous LVP and tile throughout (no carpet in this home)! Extensive storage both inside and out including separate outdoor storage building and a walk-in lockable storage with additional full-size refrigerator! Front loading washer/dryer to stay! Fenced backyard with large tiled patio for outdoor entertaining! What an opportunity to have all of this and the best of the best of all that downtown Alpharetta has to offer with the endless choices for dining and shopping, the Alpha Loop walkway, the Greenway walkway, Wills Park & Equestrian Center, Eddie V's, Ruth's Chris Steakhouse and Village Tavern are all across Haynes Bridge, shopping/dining at North Point on the other side of you, GA-400 just 1 minute from you... the list of Alpharetta amenities and offerings goes on and on! Beyond beautiful, this home has it all! Come see for yourself!...
Contact an agent
Home facts
- Year built:1974
- Subdivision & Development:Vantage Point
- Listing ID #:10820605
- Updated:November 12, 2026 at 01:09 PM
Rooms and interior
- Bedrooms:3
- Total bathrooms:4
- Full bathrooms:3
- Half bathrooms:1
- Flooring:Tile
- Bathrooms Description:Double Vanity
- Kitchen Description:Dishwasher, Disposal, Kitchen Island, Microwave, Pantry, Refrigerator, Solid Surface Counters
- Bedroom Description:Master On Main Level, Walk-In Closet(s)
- Living area:1,411 sq. ft.
Heating and cooling
- Cooling:Ceiling Fan(s), Central Air, Electric
- Heating:Central, Electric
- Central air:Yes
Structure and exterior
- Roof:Composition
- Year built:1974
- Building area:1,411 sq. ft.
- Lot area:0.03 Acres
- Lot Features:Private
- Architectural Style:Traditional
- Construction Materials:Wood Siding
- Exterior Features:Deck/Patio
- Foundation Description:Slab
- Levels:2 Story
Schools
- High school:Milton
- Middle school:Northwestern
- Elementary school:Hembree Springs
Utilities
- Water:Public, Water Available
- Sewer:Public Sewer, Sewer Available
Finances and disclosures
- Price:$405,000
- Price per sq. ft.:$287.03
- Tax amount:$2,689 (2025)
Features and amenities
- Appliances:Dishwasher, Disposal, Dryer, Electric Water Heater, Microwave, Refrigerator, Washer
- Laundry features:Dryer, In Hall, Upper Level, Washer
- Amenities:Double Pane Windows, Electric Water Heater, Vaulted Ceiling(s), Wet Bar, Window Treatments
- Pool features:In Ground
Parking
- Total parking spaces:4
- Parking description:Carport
 2026 Georgia MLS. All rights reserved. Information Deem Reliable But Not Guaranteed November 12, 2026
New listings near 114 Woodhaven Way
- Coming Soon
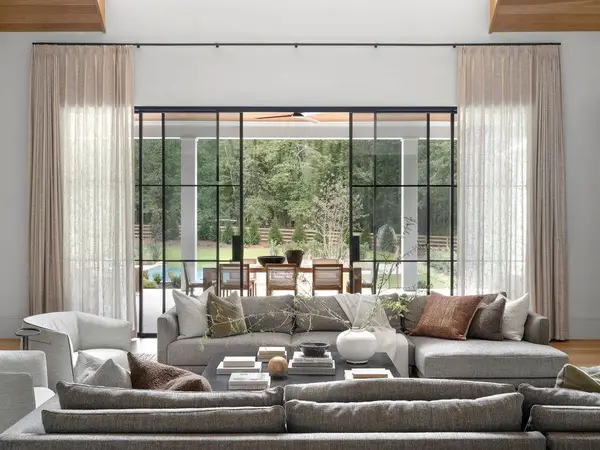 $8,645,000Coming Soon5 beds 7 baths8,024 sq. ft.
1395 Mayfield Road, Alpharetta, GA 30009
MLS# 7867098Listed by: THE REZERVE, LLC - Coming Soon
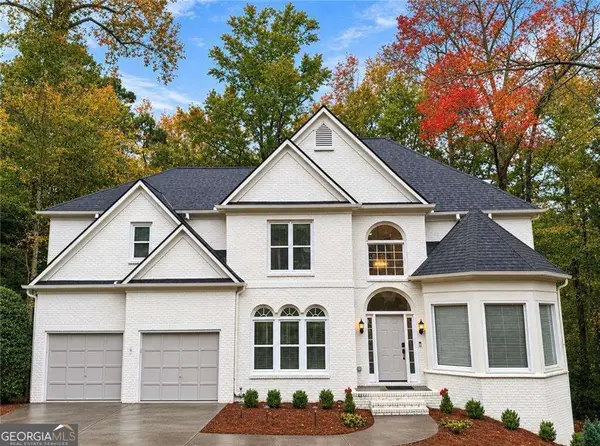 $775,000Coming Soon6 beds 4 baths3,340 sq. ft.
12430 Stevens Creek Drive, Alpharetta, GA 30005
MLS# 10888563Listed by: NorthGroup Real Estate Inc - Coming Soon
 $1,049,999Coming Soon4 beds 4 baths4,100 sq. ft.
224 Arpeggio Way, Alpharetta, GA 30009
MLS# 10884153Listed by: Virtual Properties Realty.com - Coming Soon
 $1,049,999Coming Soon4 beds 4 baths4,100 sq. ft.
224 Arpeggio Way, Alpharetta, GA 30009
MLS# 7863288Listed by: VIRTUAL PROPERTIES REALTY.COM - New
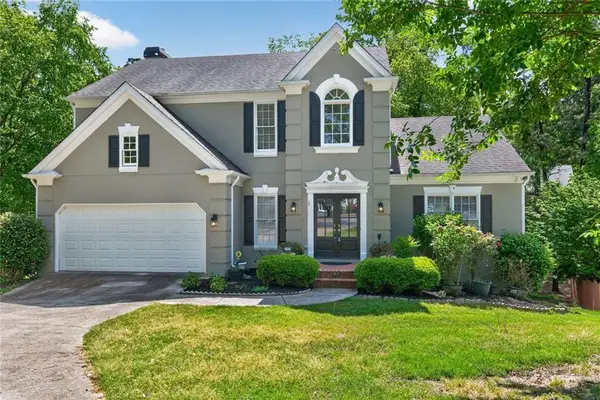 $639,900Active4 beds 5 baths2,968 sq. ft.
11145 Sea Lilly Drive, Alpharetta, GA 30022
MLS# 7865657Listed by: BERKSHIRE HATHAWAY HOMESERVICES GEORGIA PROPERTIES - New
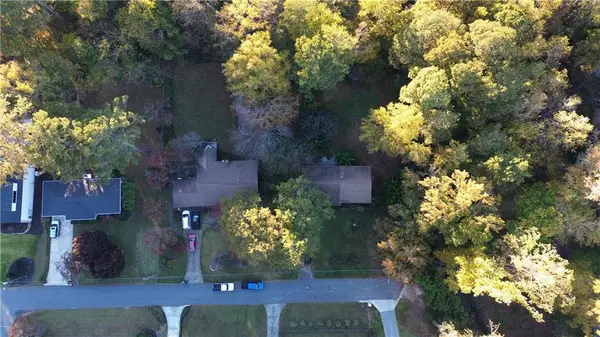 $1,250,000Active3 beds 2 baths1,354 sq. ft.
232 Manning Drive, Alpharetta, GA 30009
MLS# 7866794Listed by: CENTURY 21 RESULTS - New
 $639,000Active4 beds 4 baths4,432 sq. ft.
11145 Sea Lillly Drive, Alpharetta, GA 30022
MLS# 10889047Listed by: BHHS Georgia Properties - New
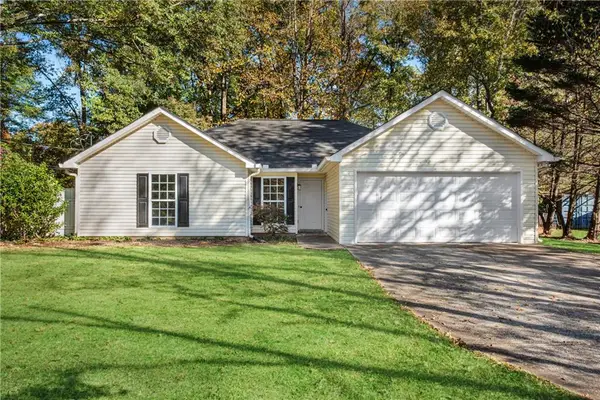 $425,000Active3 beds 2 baths1,331 sq. ft.
485 Strickland Road, Alpharetta, GA 30004
MLS# 7863569Listed by: HOMESMART - New
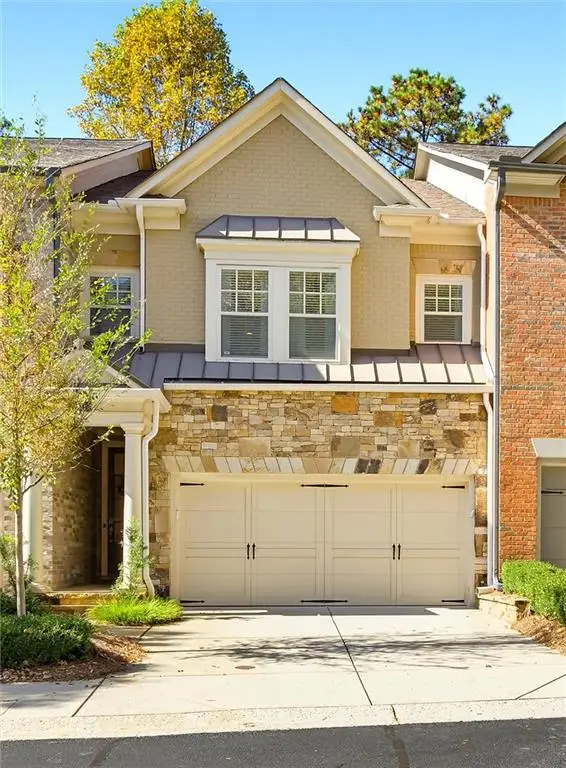 $815,000Active3 beds 4 baths2,213 sq. ft.
111 Nottaway Lane, Alpharetta, GA 30009
MLS# 7866620Listed by: ATLANTA COMMUNITIES - New
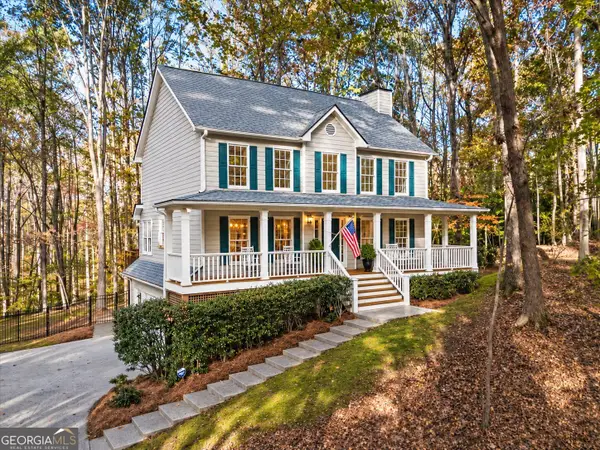 $550,000Active3 beds 3 baths2,128 sq. ft.
3345 Hopewell Chase Drive, Alpharetta, GA 30004
MLS# 10888909Listed by: BHHS Georgia Properties


Protect your home and budget from life's surprises with an Assurant Home Warranty, backed by a partner that supports you through every step of homeownership. Explore Plans.
© 2023 - 2026 ERA Franchise Systems LLC. All rights reserved. ERA Franchise Systems LLC fully supports the principles of the Fair Housing Act and the Equal Opportunity Act. ERA, ERA Real Estate powered, and their respective logos are registered service marks of ERA Franchise Systems LLC. Each office is independently owned and operated.