
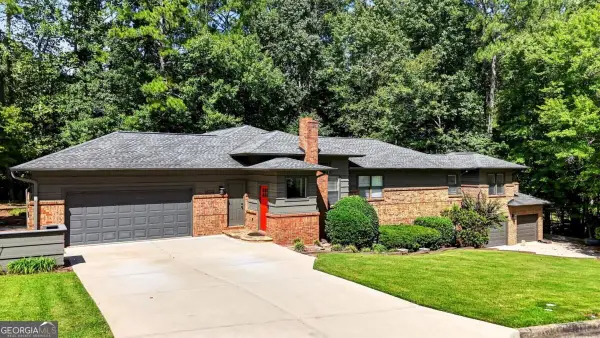
1274 Dalesford Drive, Alpharetta, GA 30004
Local realty services provided by:ERA Sunrise Realty
Listed by: tatum mccurdy
Office: century 21 results
MLS#:7846756
Source:FIRSTMLS
Price summary
- Price:$584,900
- Price per sq. ft.:$290.13
- Monthly HOA dues:$34.58
About this home
Welcome to refined living in the highly sought-after community of Holleybrooke, where timeless colonial charm meets modern luxury. From the moment you arrive, the inviting front porch, accented by striking rough-hewn wood beams, sets the tone for this beautifully updated and thoughtfully designed home. Step inside the sun-drenched two-story foyer, where abundant natural light creates an immediate sense of warmth and sophistication. The open-concept main level features brand-new flooring throughout and offers an effortless flow between the formal dining room, updated kitchen, and inviting family room. The chef-inspired kitchen showcases elegant granite countertops, stainless steel appliances, matte porcelain tile flooring, and a breakfast bar overlooking the family room, complete with a cozy gas fireplace—an ideal setting for both everyday living and entertaining. The luxurious owner’s suite is a true retreat, featuring a dramatic tray ceiling and a completely remodeled spa-inspired bathroom with dual vanities, a sumptuous soaking tub, and a separate step-in shower. A generous walk-in closet provides exceptional storage and functionality. Three additional bedrooms offer flexibility for family, guests, or a home office. A beautifully appointed flex room with a statement accent wall creates an inspiring backdrop for working from home, a creative space, or the perfect Zoom setting. Beyond the interiors, discover an extraordinary fenced backyard designed for memorable moments. The expansive, private lot provides plenty of room to relax, play, and entertain, while the covered pergola creates an idyllic outdoor living space for morning coffee, al fresco dining, or gathering with friends on warm evenings. Recent improvements include a brand-new A/C system, brand-new water heater, completely remodeled primary bath, and brand-new flooring throughout the main level—offering the comfort of modern updates with the timeless appeal of this exceptional home. Ideally located just minutes from premier shopping, acclaimed restaurants, and the vibrant Halcyon development, this home offers an enviable combination of convenience and lifestyle. Zoned for award-winning Brandywine Elementary, this exceptional property delivers the space, style, privacy, and location today's discerning buyer has been waiting for. Beautifully updated, effortlessly elegant, and set on an incomparable lot—this is more than a home; it is a place to truly live, gather, and make lasting memories....
Contact an agent
Home facts
- Year built:1997
- Subdivision & Development:Holleybrooke
- Listing ID #:7846756
- Updated:November 18, 2026 at 03:18 PM
Rooms and interior
- Bedrooms:4
- Total bathrooms:3
- Full bathrooms:2
- Half bathrooms:1
- Flooring:Carpet
- Dining Description:Separate Dining Room
- Bathrooms Description:Double Vanity, Separate Tub/Shower, Soaking Tub
- Kitchen Description:Breakfast Bar, Cabinets White, Dishwasher, Eat-in Kitchen, Gas Oven, Gas Range, Microwave, Pantry, Refrigerator, Solid Surface Counters, Stone Counters, View to Family Room
- Bedroom Description:Oversized Master
- Living area:2,016 sq. ft.
Heating and cooling
- Cooling:Ceiling Fan(s), Central Air
- Heating:Forced Air, Natural Gas
- Central air:Yes
Structure and exterior
- Roof:Composition
- Year built:1997
- Building area:2,016 sq. ft.
- Lot area:0.41 Acres
- Lot Features:Back Yard, Front Yard, Landscaped, Level
- Architectural Style:Traditional
- Construction Materials:Cement Siding
- Exterior Features:Covered, Deck, Front Porch, Private Yard, Rain Gutters
- Levels:2 Story
Schools
- High school:Denmark
- Middle school:DeSana
- Elementary school:Brandywine
Utilities
- Water:Public, Water Available
- Sewer:Public Sewer, Sewer Available
Finances and disclosures
- Price:$584,900
- Price per sq. ft.:$290.13
- Tax amount:$4,791 (2025)
Features and amenities
- Laundry features:Laundry Room, Main Level
- Amenities:Entrance Foyer 2 Story, Tray Ceiling(s), Walk-In Closet(s)
Parking
- Parking description:Attached, Driveway, Garage, Garage Door Opener, Garage Faces Front, Kitchen Level, Level Driveway
- Garage spaces:2
 Listings identified with the FMLS IDX logo come from FMLS and are held by brokerage firms other than the owner of this website. The listing brokerage is identified in any listing details. Information is deemed reliable but is not guaranteed. If you believe any FMLS listing contains material that infringes your copyrighted work please click here (https://www.fmls.com/dmca) to review our DMCA policy and learn how to submit a takedown request. ©2026 First Multiple Listing Service, Inc.
New listings near 1274 Dalesford Drive
- Coming Soon
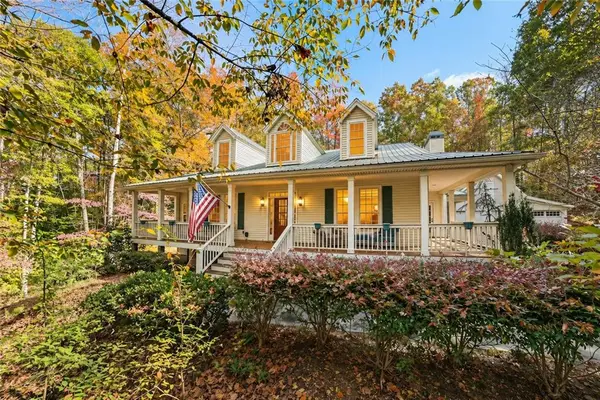 $1,250,000Coming Soon4 beds 3 baths3,524 sq. ft.
16445 Birmingham Highway, Alpharetta, GA 30004
MLS# 7869993Listed by: BERKSHIRE HATHAWAY HOMESERVICES GEORGIA PROPERTIES - Coming Soon
 $1,250,000Coming Soon4 beds 3 baths3,524 sq. ft.
16445 Birmingham Highway, Alpharetta, GA 30004
MLS# 10892557Listed by: BHHS Georgia Properties - Coming Soon
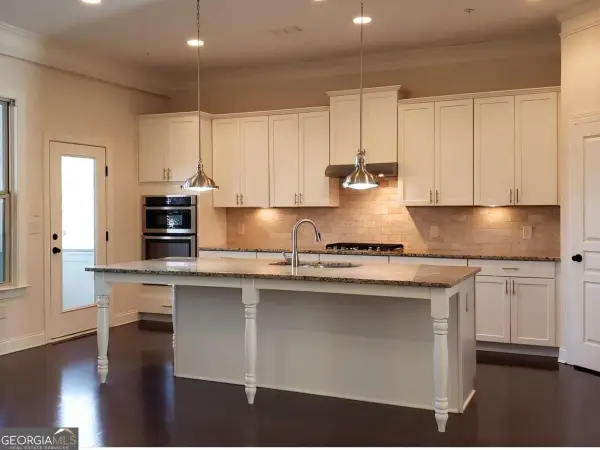 $600,000Coming Soon4 beds 4 baths2,781 sq. ft.
130 Brindle Lane, Alpharetta, GA 30009
MLS# 10892377Listed by: BHHS Georgia Properties - Coming Soon
 $333,000Coming Soon2 beds 2 baths1,253 sq. ft.
1975 Nocturne Drive #2410, Alpharetta, GA 30009
MLS# 7868689Listed by: ATLANTA COMMUNITIES - Coming Soon
 $2,690,000Coming Soon5 beds 6 baths4,834 sq. ft.
170 Michaela Drive, Alpharetta, GA 30009
MLS# 10891679Listed by: Say Yes 2 the Address Realty - Coming Soon
 $1,350,000Coming Soon6 beds 5 baths6,028 sq. ft.
2205 Bent Creek Manor, Alpharetta, GA 30005
MLS# 7868616Listed by: MARK SPAIN REAL ESTATE - Coming Soon
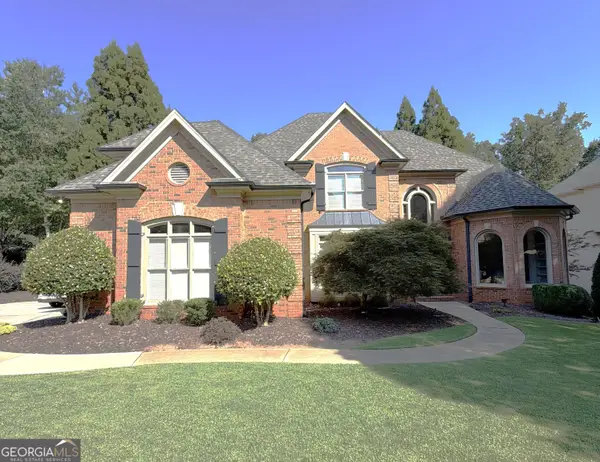 $1,350,000Coming Soon6 beds 5 baths6,028 sq. ft.
2205 Bent Creek Manor, Alpharetta, GA 30005
MLS# 10890908Listed by: Mark Spain Real Estate - Coming Soon
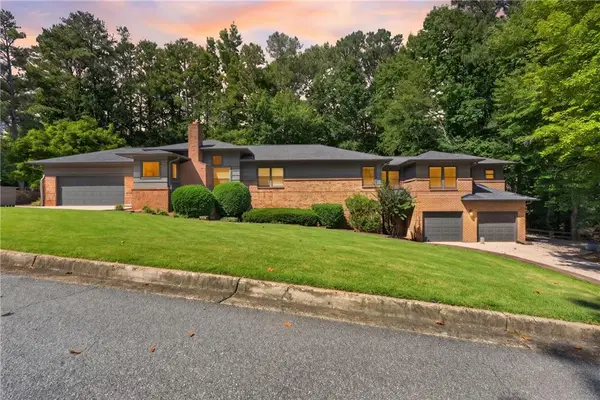 $1,000,000Coming Soon7 beds 4 baths6,563 sq. ft.
12335 Charlotte Drive, Alpharetta, GA 30004
MLS# 7868260Listed by: COMPASS - Coming Soon
 $1,000,000Coming Soon7 beds 4 baths6,509 sq. ft.
12335 Charlotte Drive, Alpharetta, GA 30004
MLS# 10890488Listed by: Compass - Coming Soon
 $8,645,000Coming Soon5 beds 7 baths8,024 sq. ft.
1395 Mayfield Road, Alpharetta, GA 30009
MLS# 10889189Listed by: The Rezerve


Protect your home and budget from life's surprises with an Assurant Home Warranty, backed by a partner that supports you through every step of homeownership. Explore Plans.
© 2023 - 2026 ERA Franchise Systems LLC. All rights reserved. ERA Franchise Systems LLC fully supports the principles of the Fair Housing Act and the Equal Opportunity Act. ERA, ERA Real Estate powered, and their respective logos are registered service marks of ERA Franchise Systems LLC. Each office is independently owned and operated.