
180 Wills Lane, Alpharetta, GA 30009
Local realty services provided by:ERA Towne Square Realty, Inc.
Listed by: jennifer cloud, eve jones
Office: compass
MLS#:10815300
Source:METROMLS
Price summary
- Price:$700,000
- Price per sq. ft.:$288.07
About this home
Welcome to 180 Wills Lane, a charming traditional retreat tucked away on a serene, generous lot in one of Alpharetta's best locations with the freedom of no HOA. Perfectly positioned directly across the street from Wills Park, just a few blocks from the heart of Downtown Alpharetta, the Alpha Loop, and also has quick access to Avalon and GA400. Offering 4 spacious bedrooms and 3 full bathrooms, this inviting home combines timeless character with the ultimate dual-lifestyle: immediate access to Alpharetta's most vibrant destinations paired with the rare freedom, peace, and privacy of your own sanctuary. Need extra versatility? The property features an expanded driveway space ideal for an RV, boat, or extra vehicles, plus a 10' x 24' detached workshop equipped with electricity and already plumbed for water and sewer-offering incredible potential for a studio, workshop, or future guest space. A charming front porch and double front doors greet you as you enter. Inside, you'll find freshly painted interiors featuring an expansive living room with so much versatility, separate dining room and charming kitchen with breakfast area, all overlooking the fireside family room with built-in bookcases. With just two steps down, you will also find a fabulous ensuite bedroom that is loaded with accessibility features. On the upper level is the primary suite with beautifully updated bathroom, two more secondary spacious bedrooms and another full bath. The home offers uncompromised construction quality with extra-thick 6-inch exterior walls and insulated windows for superior energy efficiency and quiet comfort (they simply don't build them like this anymore!). Peace of mind comes built-in thanks to major mechanical updates, including a brand-new furnace, brand-new water heater, and a newer roof. The indoor-outdoor living experience is second to none. Step onto the spacious screened porch, fitted with high-visibility mesh that virtually disappears, opening up crystal-clear views of your lush surroundings. Step out onto the oversized patio-a secluded paradise illuminated by string lights, complete with a rustic firepit and potter's station. Complete with top-rated public schools and an unbeatable lot size, 180 Wills Lane is a hidden gem right near the heart of Alpharetta....
Contact an agent
Home facts
- Year built:1977
- Subdivision & Development:Arrowood
- Listing ID #:10815300
- Updated:September 27, 2026 at 10:50 AM
Rooms and interior
- Bedrooms:4
- Total bathrooms:3
- Full bathrooms:3
- Flooring:Carpet, Hardwood, Sustainable
- Dining Description:Separate Room
- Bathrooms Description:Double Vanity
- Kitchen Description:Breakfast Room, Dishwasher, Refrigerator, Solid Surface Counters
- Bedroom Description:Walk-In Closet(s)
- Living area:2,430 sq. ft.
Heating and cooling
- Cooling:Ceiling Fan(s), Electric
- Heating:Central, Forced Air, Natural Gas
Structure and exterior
- Roof:Composition
- Year built:1977
- Building area:2,430 sq. ft.
- Lot area:0.69 Acres
- Lot Features:Private
- Architectural Style:Traditional
- Construction Materials:Concrete, Wood Siding
- Exterior Features:Deck/Patio, Screened
- Foundation Description:Pillar/Post/Pier
- Levels:2 Story
Schools
- High school:Milton
- Middle school:Northwestern
- Elementary school:Hembree Springs
Utilities
- Water:Public
- Sewer:Public Sewer
Finances and disclosures
- Price:$700,000
- Price per sq. ft.:$288.07
- Tax amount:$2,779 (2025)
Features and amenities
- Appliances:Dishwasher, Gas Water Heater, Refrigerator
- Laundry features:In Hall
- Amenities:Bookcases, Double Pane Windows, Gas Water Heater, In-Law Floorplan, Pulldown Attic Stairs, Smoke Detector(s)
Parking
- Total parking spaces:2
- Parking description:Garage, Garage Door Opener, Kitchen Level, Parking Pad, RV / Boat Parking
- Garage:Yes
 2026 Georgia MLS. All rights reserved. Information Deem Reliable But Not Guaranteed September 27, 2026
New listings near 180 Wills Lane
- Coming Soon
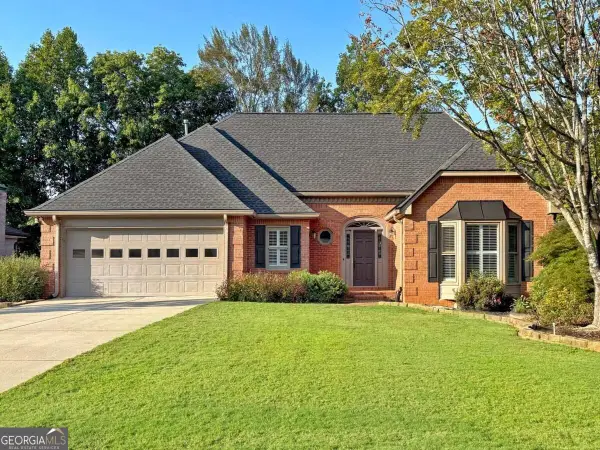 $750,000Coming Soon3 beds 4 baths3,352 sq. ft.
360 Stepping Stone Drive, Alpharetta, GA 30004
MLS# 10852669Listed by: Robin Martin & Associates - Coming Soon
 $299,900Coming Soon2 beds 2 baths1,209 sq. ft.
1955 Nocturne Drive #3207, Alpharetta, GA 30009
MLS# 10852254Listed by: Harry Norman Realtors - Coming Soon
 $2,800,000Coming Soon5 beds 6 baths5,500 sq. ft.
371 Michael Drive, Alpharetta, GA 30009
MLS# 7837233Listed by: NORTHGROUP REAL ESTATE - Coming Soon
 $2,800,000Coming Soon5 beds 6 baths5,500 sq. ft.
371 Michael Drive, Alpharetta, GA 30009
MLS# 10851563Listed by: NorthGroup Real Estate Inc - Coming Soon
 $739,000Coming Soon5 beds 3 baths2,896 sq. ft.
455 Summer Breeze Court, Alpharetta, GA 30005
MLS# 10850913Listed by: RE/MAX Center - Coming Soon
 $299,900Coming Soon2 beds 2 baths1,209 sq. ft.
1955 Nocturne Drive #3207, Alpharetta, GA 30009
MLS# 7841422Listed by: HARRY NORMAN REALTORS - Coming Soon
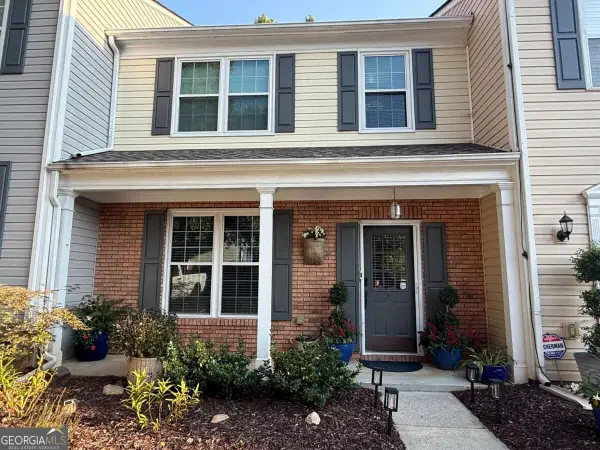 $385,000Coming Soon3 beds 3 baths
10900 Wittenridge Drive #A2, Alpharetta, GA 30022
MLS# 10847103Listed by: Keller Williams Realty Consultants - Coming Soon
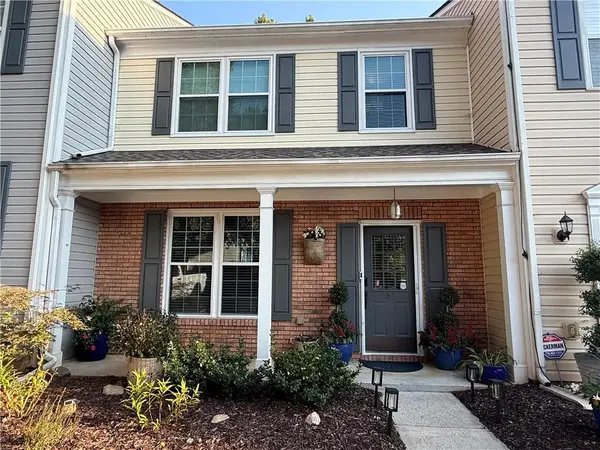 $385,000Coming Soon3 beds 3 baths1,370 sq. ft.
10900 Wittenridge Drive #A2, Alpharetta, GA 30022
MLS# 7838819Listed by: KELLER WILLIAMS RLTY CONSULTANTS - Coming Soon
 $492,900Coming Soon4 beds 3 baths3,076 sq. ft.
390 Colony Cove, Alpharetta, GA 30022
MLS# 10844331Listed by: HomeSmart - Coming Soon
 $8,490,000Coming Soon7 beds 10 baths10,000 sq. ft.
379 Milton Avenue, Alpharetta, GA 30009
MLS# 7832032Listed by: HARRY NORMAN REALTORS


Protect your home and budget from life's surprises with an Assurant Home Warranty, backed by a partner that supports you through every step of homeownership. Explore Plans.
© 2023 - 2026 ERA Franchise Systems LLC. All rights reserved. ERA Franchise Systems LLC fully supports the principles of the Fair Housing Act and the Equal Opportunity Act. ERA, ERA Real Estate powered, and their respective logos are registered service marks of ERA Franchise Systems LLC. Each office is independently owned and operated.