
205 Shady Grove Lane, Alpharetta, GA 30009
Local realty services provided by:ERA Kings Bay Realty
205 Shady Grove Lane,Alpharetta, GA 30009
$3,149,000
- 6 Beds
- 7 Baths
- 5,782 sq. ft.
- Single family
- Active
Listed by: tanya pickens
Office: opendoor brokerage
MLS#:10815441
Source:METROMLS
Price summary
- Price:$3,149,000
- Price per sq. ft.:$544.62
About this home
INCREDIBLE BUYER INCENTIVES: $52,000 MORTGAGE CONCESSION. Opendoor Home Loans will contribute up to $52,000 towards a permanent interest rate buy-down if you finance with Opendoor Home Loans LLC. Welcome to 205 Shady Grove Lane, a rare offering of newly constructed home in the highly sought-after Garden District just moments from the heart of downtown Alpharetta. Designed by Crosby Design Group, this exceptional residence blends timeless architecture with modern luxury. Striking painted white brick, a standing seam metal roof, black-framed steel-look windows, and dramatic gabled rooflines announce a home built entirely without compromise - where architectural restraint and uncompromising detail meet in perfect balance. Enter through a soaring two-story foyer where an open-riser staircase with white oak treads and black iron balusters rises against a wall of intricate applied moulding. Wide-plank white oak floors run seamlessly throughout, and the sightline carries all the way through the home to the wooded privacy beyond - a moment of pure architectural drama that sets the tone for everything that follows. The great room is nothing short of extraordinary. Two-story ceilings crowned by a bank of clerestory windows flood the space with natural light. A sleek limestone-finished fireplace rises floor to ceiling, flanked by custom white oak floating shelves and integrated cabinetry. Full-height sliding glass doors dissolve the boundary between inside and out, opening directly onto the covered terrace. The kitchen is a genuine showpiece - a monumental waterfall island wrapped in dramatically veined Cambria quartz with fluted white oak detail, a full-height book-matched slab backsplash, custom stained white oak cabinetry, a professional Wolf range, integrated panel-front refrigeration, brass pot filler, and sculptural brass and opal globe pendants. Every surface, every fixture, every line has been considered. The primary suite offers quiet sophistication behind a tray ceiling, with double doors opening directly into a spa bath that rivals any five-star resort. Book-matched marble slab walls, a fluted freestanding soaking tub, an oversized glass steam shower with dual heads, hexagonal mosaic marble flooring, a fluted white oak dual vanity, floor-to-ceiling storage tower, and brass fixtures throughout. It is a room designed to be lived in slowly. Outdoor living is equally elevated: a covered terrace with a warm stained cedar plank ceiling, painted brick fireplace, and expansive sliding glass walls that open the entire rear of the home to a large, level, fully fenced backyard framed by towering pines. The three-car garage with black glass panel doors, brick paver motor court, and impeccably landscaped grounds complete a property where nothing has been left to chance. All of this - moments from Downtown Alpharetta's restaurants, shops, and Avalon, and zoned for top-rated Fulton County schools. Exceptional design. Impeccable execution.. Included 100-Day Home Warranty with buyer activation...
Contact an agent
Home facts
- Year built:1975
- Subdivision & Development:STONE GATE MANOR
- Listing ID #:10815441
- Updated:September 27, 2026 at 10:50 AM
Rooms and interior
- Bedrooms:6
- Total bathrooms:7
- Full bathrooms:6
- Half bathrooms:1
- Flooring:Laminate
- Kitchen Description:Kitchen Island, Microwave
- Basement Description:Crawl Space
- Living area:5,782 sq. ft.
Heating and cooling
- Cooling:Central Air
- Heating:Central, Natural Gas
- Central air:Yes
Structure and exterior
- Roof:Composition
- Year built:1975
- Building area:5,782 sq. ft.
- Lot area:0.47 Acres
- Construction Materials:Brick
- Foundation Description:Slab
- Levels:2 Story
Schools
- High school:Cambridge
- Middle school:Hopewell
- Elementary school:Alpharetta
Utilities
- Water:Public, Water Available
- Sewer:Public Sewer, Sewer Available
Finances and disclosures
- Price:$3,149,000
- Price per sq. ft.:$544.62
- Tax amount:$10,184 (25)
Features and amenities
- Appliances:Microwave
- Laundry features:Upper Level
Parking
- Total parking spaces:3
- Parking description:Attached, Garage
- Garage:Yes
 2026 Georgia MLS. All rights reserved. Information Deem Reliable But Not Guaranteed September 27, 2026
New listings near 205 Shady Grove Lane
- Coming Soon
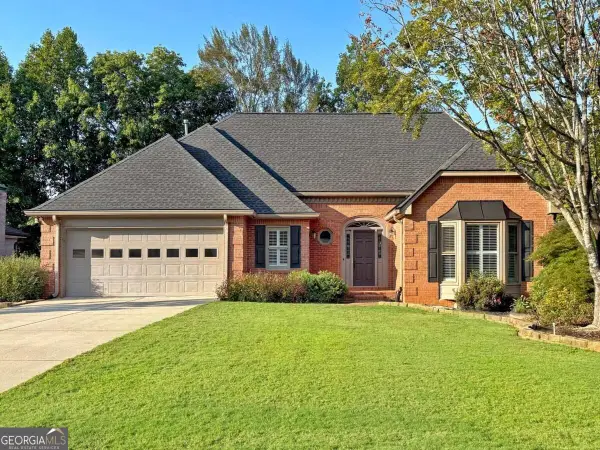 $750,000Coming Soon3 beds 4 baths3,352 sq. ft.
360 Stepping Stone Drive, Alpharetta, GA 30004
MLS# 10852669Listed by: Robin Martin & Associates - Coming Soon
 $299,900Coming Soon2 beds 2 baths1,209 sq. ft.
1955 Nocturne Drive #3207, Alpharetta, GA 30009
MLS# 10852254Listed by: Harry Norman Realtors - Coming Soon
 $2,800,000Coming Soon5 beds 6 baths5,500 sq. ft.
371 Michael Drive, Alpharetta, GA 30009
MLS# 7837233Listed by: NORTHGROUP REAL ESTATE - Coming Soon
 $2,800,000Coming Soon5 beds 6 baths5,500 sq. ft.
371 Michael Drive, Alpharetta, GA 30009
MLS# 10851563Listed by: NorthGroup Real Estate Inc - Coming Soon
 $739,000Coming Soon5 beds 3 baths2,896 sq. ft.
455 Summer Breeze Court, Alpharetta, GA 30005
MLS# 10850913Listed by: RE/MAX Center - Coming Soon
 $299,900Coming Soon2 beds 2 baths1,209 sq. ft.
1955 Nocturne Drive #3207, Alpharetta, GA 30009
MLS# 7841422Listed by: HARRY NORMAN REALTORS - Coming Soon
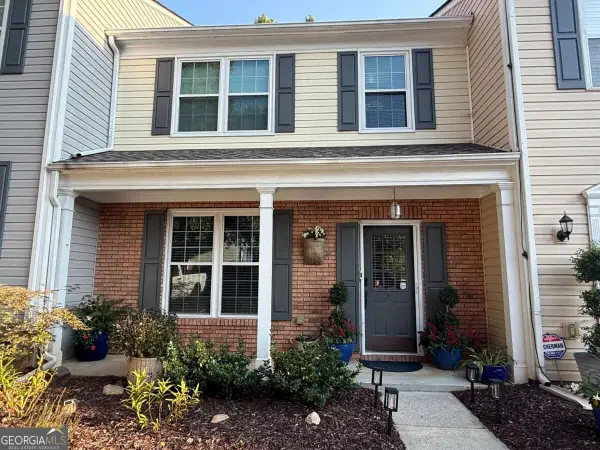 $385,000Coming Soon3 beds 3 baths
10900 Wittenridge Drive #A2, Alpharetta, GA 30022
MLS# 10847103Listed by: Keller Williams Realty Consultants - Coming Soon
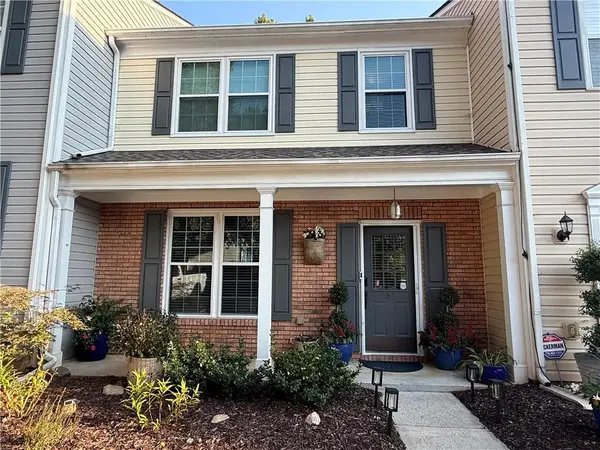 $385,000Coming Soon3 beds 3 baths1,370 sq. ft.
10900 Wittenridge Drive #A2, Alpharetta, GA 30022
MLS# 7838819Listed by: KELLER WILLIAMS RLTY CONSULTANTS - Coming Soon
 $492,900Coming Soon4 beds 3 baths3,076 sq. ft.
390 Colony Cove, Alpharetta, GA 30022
MLS# 10844331Listed by: HomeSmart - Coming Soon
 $8,490,000Coming Soon7 beds 10 baths10,000 sq. ft.
379 Milton Avenue, Alpharetta, GA 30009
MLS# 7832032Listed by: HARRY NORMAN REALTORS


Protect your home and budget from life's surprises with an Assurant Home Warranty, backed by a partner that supports you through every step of homeownership. Explore Plans.
© 2023 - 2026 ERA Franchise Systems LLC. All rights reserved. ERA Franchise Systems LLC fully supports the principles of the Fair Housing Act and the Equal Opportunity Act. ERA, ERA Real Estate powered, and their respective logos are registered service marks of ERA Franchise Systems LLC. Each office is independently owned and operated.