
3165 Park Chase, Alpharetta, GA 30022
Local realty services provided by:ERA Sunrise Realty
Listed by: alfredo correa
Office: unlock realty group
MLS#:10813977
Source:METROMLS
Price summary
- Price:$625,000
- Price per sq. ft.:$192.43
- Monthly HOA dues:$66.17
About this home
Beautifully renovated and privately nestled among mature trees, bright natural light fills the open-concept floor plan. This move-in-ready home blends modern updates, functional living space, and peaceful surroundings. Upgrades: Brazilian cherry real wood floors throughout the main level, and brand new modern plank flooring throughout the 2nd floor and basement. The updated kitchen features a quartz countertop, white cabinetry, subway tile backsplash, freshly painted walls, an updated master bathroom, and a guest bathroom. Half the windows have been replaced. The deck has been replaced with composite deck boards. The oversized primary suite provides a relaxing retreat with generous space. A professionally built-in closet adds convenience and space. The fully finished basement has its own entrance, includes an office, a little GYM, a bedroom, a kitchen, a refrigerator, a washer, a dryer, a full bathroom, and a storage room. You can rent half the basement out for extra rental income, but still keep half yourself or make it an in-law suite. Enjoy year-round indoor-outdoor living without worrying too much about yard care. Additional highlights include an additional storage room between the main floor and basement. All bedrooms are spacious. An electric car charger station is installed in the garage, double deck. A private setting conveniently located near shopping, dining, parks, and major commuter roads....
Contact an agent
Home facts
- Year built:1991
- Subdivision & Development:Park/Rivermont
- Listing ID #:10813977
- Updated:September 27, 2026 at 06:31 PM
Rooms and interior
- Bedrooms:4
- Total bathrooms:4
- Full bathrooms:3
- Half bathrooms:1
- Flooring:Hardwood
- Kitchen Description:Dishwasher, Refrigerator
- Bedroom Description:Walk-In Closet(s)
- Basement Description:Bath Finished, Daylight, Finished
- Living area:3,248 sq. ft.
Heating and cooling
- Cooling:Central Air
- Heating:Forced Air
- Central air:Yes
Structure and exterior
- Year built:1991
- Building area:3,248 sq. ft.
- Lot area:0.13 Acres
- Architectural Style:A-frame
- Construction Materials:Stucco
- Exterior Features:Deck
- Levels:2 Story
Schools
- High school:Centennial
- Middle school:Haynes Bridge
- Elementary school:Barnwell
Utilities
- Water:Public, Water Available
- Sewer:Public Sewer
Finances and disclosures
- Price:$625,000
- Price per sq. ft.:$192.43
- Tax amount:$4,933 (2025)
Features and amenities
- Appliances:Dishwasher, Refrigerator
- Laundry features:In Basement, Laundry
- Amenities:Smoke Detector(s)
Parking
- Total parking spaces:2
- Parking description:Attached, Garage
- Garage:Yes
 2026 Georgia MLS. All rights reserved. Information Deem Reliable But Not Guaranteed September 27, 2026
New listings near 3165 Park Chase
- Coming Soon
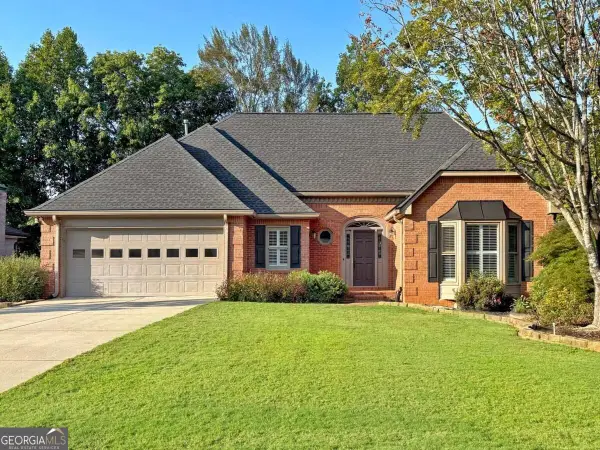 $750,000Coming Soon3 beds 4 baths3,352 sq. ft.
360 Stepping Stone Drive, Alpharetta, GA 30004
MLS# 10852669Listed by: Robin Martin & Associates - Coming Soon
 $299,900Coming Soon2 beds 2 baths1,209 sq. ft.
1955 Nocturne Drive #3207, Alpharetta, GA 30009
MLS# 10852254Listed by: Harry Norman Realtors - Coming Soon
 $2,800,000Coming Soon5 beds 6 baths5,500 sq. ft.
371 Michael Drive, Alpharetta, GA 30009
MLS# 7837233Listed by: NORTHGROUP REAL ESTATE - Coming Soon
 $2,800,000Coming Soon5 beds 6 baths5,500 sq. ft.
371 Michael Drive, Alpharetta, GA 30009
MLS# 10851563Listed by: NorthGroup Real Estate Inc - Coming Soon
 $739,000Coming Soon5 beds 3 baths2,896 sq. ft.
455 Summer Breeze Court, Alpharetta, GA 30005
MLS# 10850913Listed by: RE/MAX Center - Coming Soon
 $299,900Coming Soon2 beds 2 baths1,209 sq. ft.
1955 Nocturne Drive #3207, Alpharetta, GA 30009
MLS# 7841422Listed by: HARRY NORMAN REALTORS - Coming Soon
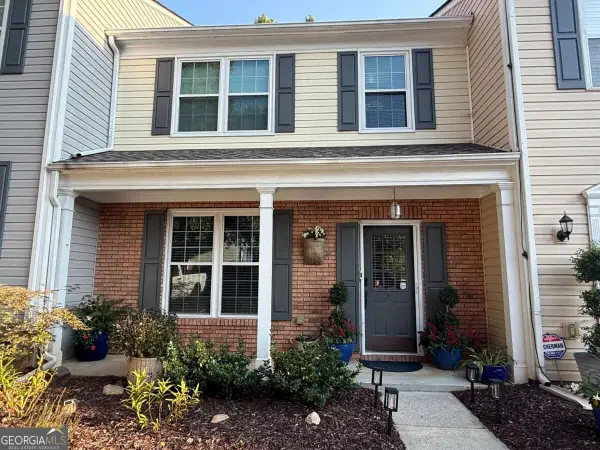 $385,000Coming Soon3 beds 3 baths
10900 Wittenridge Drive #A2, Alpharetta, GA 30022
MLS# 10847103Listed by: Keller Williams Realty Consultants - Coming Soon
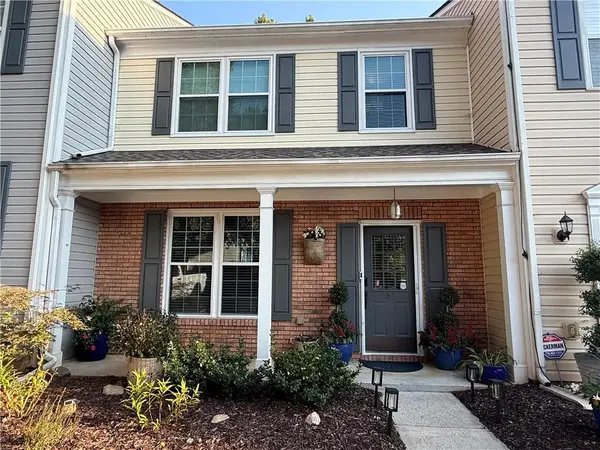 $385,000Coming Soon3 beds 3 baths1,370 sq. ft.
10900 Wittenridge Drive #A2, Alpharetta, GA 30022
MLS# 7838819Listed by: KELLER WILLIAMS RLTY CONSULTANTS - Coming Soon
 $492,900Coming Soon4 beds 3 baths3,076 sq. ft.
390 Colony Cove, Alpharetta, GA 30022
MLS# 10844331Listed by: HomeSmart - Coming Soon
 $8,490,000Coming Soon7 beds 10 baths10,000 sq. ft.
379 Milton Avenue, Alpharetta, GA 30009
MLS# 7832032Listed by: HARRY NORMAN REALTORS


Protect your home and budget from life's surprises with an Assurant Home Warranty, backed by a partner that supports you through every step of homeownership. Explore Plans.
© 2023 - 2026 ERA Franchise Systems LLC. All rights reserved. ERA Franchise Systems LLC fully supports the principles of the Fair Housing Act and the Equal Opportunity Act. ERA, ERA Real Estate powered, and their respective logos are registered service marks of ERA Franchise Systems LLC. Each office is independently owned and operated.