
340 Goldchild Trail #54, Alpharetta, GA 30009
Local realty services provided by:ERA Sunrise Realty
340 Goldchild Trail #54,Alpharetta, GA 30009
$752,220
- 3 Beds
- 3 Baths
- 2,145 sq. ft.
- Townhouse
- Active
Listed by: bogie gheorghiu, maresa robichaux
Office: the providence group realty, llc.
MLS#:7861737
Source:FIRSTMLS
Price summary
- Price:$752,220
- Price per sq. ft.:$350.69
- Monthly HOA dues:$250
About this home
The Benton I by The Providence Group! END UNIT! $25K FLEX CASH –Seller offering $25K in Flex Cash that may apply toward a price reduction, options, closing cost or an interest rate buydown with the use of a preferred lender. *Ask about our 4.875% interest rate.
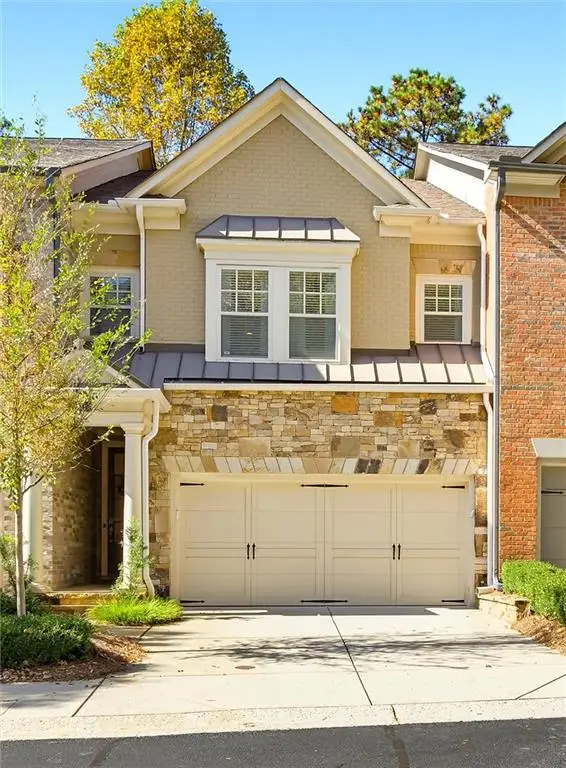
Discover the perfect blend of modern design and everyday comfort in this beautifully appointed 3-bedroom, 2.5-bath townhome. Thoughtfully crafted with upscale finishes and flexible living spaces, this home is ideal for today’s dynamic lifestyle. You'll be welcomed with a private front entrance, fenced-in yard, and a covered terrace with an outdoor gas fireplace—a peaceful space to unwind or entertain in style. Step inside to a versatile ground-level flex room, perfect for a home office, workout space, or media room. Dual access through the front door and sliding glass doors fills the space with natural light and offers endless possibilities. Upstairs, the main living area boasts an airy open-concept layout that seamlessly connects the living, dining, and kitchen spaces. At the heart of it all is a chef-inspired kitchen featuring a generous island with Quartz countertops, 42” shaker-style cabinets with crown molding and soft-close doors, and GE stainless steel appliances. Just off the living space, a sunroom with access to a private wooden deck offers the perfect setting for morning coffee or evening cocktails. The upper level is home to a tranquil owner’s suite with a spa-like bath, featuring a separate free standing soaking tub and shower and walk-in closet, along with two additional bedrooms, each with access to their own shared outdoor deck, providing privacy and charm. This home features our Cool Linen Collection. Location is key, and this townhome delivers—nestled just minutes from Avalon, Downtown Alpharetta, and within walking distance to Top Golf, Atlanta National Pickleball Club, and everyday conveniences. Whether you’re grabbing a bite, shopping, or enjoying a night out, everything is within easy reach. Photos and Virtual Tour are of previously built Benton I Plan. Ready to move in Nov. -Dec. 2026 [The Benton I]...
Contact an agent
Home facts
- Year built:2026
- Subdivision & Development:IVEYBROOKE
- Listing ID #:7861737
- Updated:November 12, 2026 at 03:13 PM
Rooms and interior
- Bedrooms:3
- Total bathrooms:3
- Full bathrooms:2
- Half bathrooms:1
- Flooring:Carpet, Ceramic Tile, Laminate
- Dining Description:Open Concept, Seats 12+
- Bathrooms Description:Double Vanity, Separate Tub/Shower, Soaking Tub, Tub/Shower Combo
- Kitchen Description:Cabinets Stain, Dishwasher, Eat-in Kitchen, Electric Oven, Gas Cooktop, Kitchen Island, Microwave, Pantry Walk-In, Range Hood, Stone Counters, View to Family Room
- Bedroom Description:Oversized Master
- Living area:2,145 sq. ft.
Heating and cooling
- Cooling:Ceiling Fan(s), Central Air, Heat Pump, Zoned
- Heating:Heat Pump, Natural Gas
- Central air:Yes
Structure and exterior
- Roof:Shingle
- Year built:2026
- Building area:2,145 sq. ft.
- Lot Features:Front Yard, Landscaped, Private
- Architectural Style:European, Townhouse
- Construction Materials:Brick 4 Sides
- Exterior Features:Awning(s), Balcony, Front Porch, Private Yard
- Levels:3+ Story
Schools
- High school:Milton - Fulton
- Middle school:Northwestern
- Elementary school:Hembree Springs
Utilities
- Water:Public, Water Available
- Sewer:Public Sewer
Finances and disclosures
- Price:$752,220
- Price per sq. ft.:$350.69
Features and amenities
- Appliances:Irrigation Equipment
- Laundry features:Laundry Room, Upper Level
- Amenities:Disappearing Attic Stairs, ENERGY STAR Qualified Appliances, High Ceilings 9 ft Lower, High Ceilings 9 ft Main, High Ceilings 9 ft Upper, High Speed Internet, Smart Home, Tankless Water Heater, Tray Ceiling(s), Walk-In Closet(s)
Parking
- Parking description:Driveway, Garage, Garage Door Opener, Garage Faces Rear
- Garage spaces:2
 Listings identified with the FMLS IDX logo come from FMLS and are held by brokerage firms other than the owner of this website. The listing brokerage is identified in any listing details. Information is deemed reliable but is not guaranteed. If you believe any FMLS listing contains material that infringes your copyrighted work please click here (https://www.fmls.com/dmca) to review our DMCA policy and learn how to submit a takedown request. ©2026 First Multiple Listing Service, Inc.
New listings near 340 Goldchild Trail #54
- Coming Soon
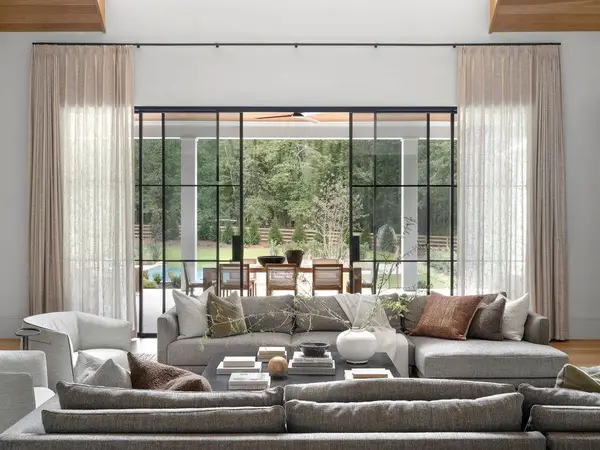 $8,645,000Coming Soon5 beds 7 baths8,024 sq. ft.
1395 Mayfield Road, Alpharetta, GA 30009
MLS# 7867098Listed by: THE REZERVE, LLC - Coming Soon
 $775,000Coming Soon6 beds 4 baths3,340 sq. ft.
12430 Stevens Creek Drive, Alpharetta, GA 30005
MLS# 7864832Listed by: NORTHGROUP REAL ESTATE - Coming Soon
 $1,049,999Coming Soon4 beds 4 baths4,100 sq. ft.
224 Arpeggio Way, Alpharetta, GA 30009
MLS# 10884153Listed by: Virtual Properties Realty.com - Coming Soon
 $1,049,999Coming Soon4 beds 4 baths4,100 sq. ft.
224 Arpeggio Way, Alpharetta, GA 30009
MLS# 7863288Listed by: VIRTUAL PROPERTIES REALTY.COM - New
 $900,000Active5 beds 4 baths3,945 sq. ft.
123 Birmingham Walk, Alpharetta, GA 30004
MLS# 7867385Listed by: BERKSHIRE HATHAWAY HOMESERVICES GEORGIA PROPERTIES - New
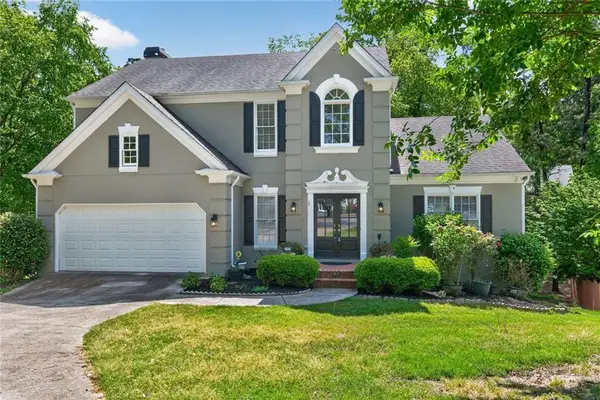 $639,900Active4 beds 5 baths2,968 sq. ft.
11145 Sea Lilly Drive, Alpharetta, GA 30022
MLS# 7865657Listed by: BERKSHIRE HATHAWAY HOMESERVICES GEORGIA PROPERTIES - New
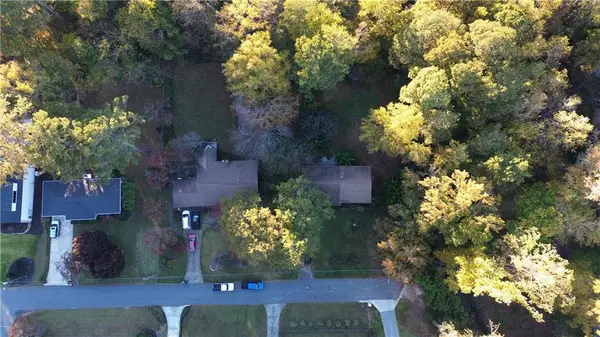 $1,250,000Active3 beds 2 baths1,354 sq. ft.
232 Manning Drive, Alpharetta, GA 30009
MLS# 7866794Listed by: CENTURY 21 RESULTS - New
 $639,000Active4 beds 4 baths4,432 sq. ft.
11145 Sea Lillly Drive, Alpharetta, GA 30022
MLS# 10889047Listed by: BHHS Georgia Properties - New
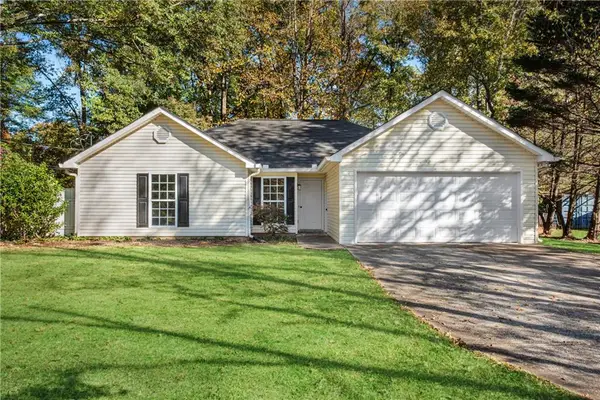 $425,000Active3 beds 2 baths1,331 sq. ft.
485 Strickland Road, Alpharetta, GA 30004
MLS# 7863569Listed by: HOMESMART - New
 $815,000Active3 beds 4 baths2,213 sq. ft.
111 Nottaway Lane, Alpharetta, GA 30009
MLS# 7866620Listed by: ATLANTA COMMUNITIES


Protect your home and budget from life's surprises with an Assurant Home Warranty, backed by a partner that supports you through every step of homeownership. Explore Plans.
© 2023 - 2026 ERA Franchise Systems LLC. All rights reserved. ERA Franchise Systems LLC fully supports the principles of the Fair Housing Act and the Equal Opportunity Act. ERA, ERA Real Estate powered, and their respective logos are registered service marks of ERA Franchise Systems LLC. Each office is independently owned and operated.