
540 Sheringham Lane, Alpharetta, GA 30005
Local realty services provided by:ERA Towne Square Realty, Inc.
Listed by: edward voorhees
Office: remax around atlanta
MLS#:7780740
Source:FIRSTMLS
Price summary
- Price:$739,500
- Price per sq. ft.:$200.68
- Monthly HOA dues:$66.67
About this home
Lovely 5br/4ba Johns Creek home with a timeless functional floor plan and solid brick & Hardi-plank construction. Highlights include - Arched openings, columns, and a sun-drenched formal living room with 11 foot ceilings. Solid 3/4" oak hardwood floors on main floor. Fireside family room open to large kitchen and breakfast room. Guest room and full bath on main. Unusually large primary bedroom retreat up with big sitting room and spa bath. Finished basement with bedroom and full bath. Additional features include a huge laundry room with utility sink, extra sitting room/playroom off secondary bedroom, level driveway and over-sized side entry garage. Bright, clean and move-in ready. Enjoy fresh exterior paint, newer systems, new basement carpet and interior paint. Bring your own vision for kitchen and bath updates that will add great value. Enjoy Westbury's 7 acre private wooded preserve from your large extended deck, plus a lower deck that would be perfect for a hot tub. The lot extends across the picturesque bridge and beyond the back yard fire pit into the tree line of the preserve.
Why Westbury? Westbury has a more intimate feel with only about a hundred homes, yet has the amenities of much larger neighborhoods - Including junior Olympic pool, playground, dual lighted tennis/pickle-ball courts, lots of lush trees, large lots and great walk-ability. You can actually walk to the pool, the elementary school…or to the library or Publix, CVS and more. The location can’t be beat. Only 10 minutes to Avalon, Halcyon, and River Pines golf. with terrific schools, and easy access to parks, recreation, restaurants and medical facilities. The homes are typically 10+ years newer than others in the price range, and built to a higher standard by award winning Ashton Woods Homes. For these reasons and more, Westbury commands a higher premium than nearby competing neighborhoods. You'll love living here!...
Contact an agent
Home facts
- Year built:1998
- Subdivision & Development:Westbury
- Listing ID #:7780740
- Updated:September 24, 2026 at 01:33 PM
Rooms and interior
- Bedrooms:5
- Total bathrooms:4
- Full bathrooms:4
- Flooring:Carpet, Ceramic Tile, Hardwood, Stone
- Dining Description:Separate Dining Room
- Bathrooms Description:Double Vanity, Separate His/Hers, Separate Tub/Shower, Vaulted Ceiling(s)
- Kitchen Description:Breakfast Room, Cabinets White, Dishwasher, Disposal, Electric Oven, Gas Cooktop, Microwave, Pantry, Refrigerator, Self Cleaning Oven, Stone Counters, View to Family Room
- Bedroom Description:Oversized Master
- Basement Description:Bath/Stubbed, Daylight, Finished, Finished Bath, Full, Interior Entry
- Living area:3,685 sq. ft.
Heating and cooling
- Cooling:Attic Fan, Ceiling Fan(s), Central Air, Zoned
- Heating:Central, Forced Air, Natural Gas, Zoned
- Central air:Yes
Structure and exterior
- Roof:Composition
- Year built:1998
- Building area:3,685 sq. ft.
- Lot area:0.34 Acres
- Lot Features:Creek On Lot, Landscaped, Private, Wooded
- Architectural Style:Traditional
- Construction Materials:Brick Front, Cement Siding
- Exterior Features:Deck, Front Porch, Private Yard, Rear Porch, Rear Stairs
- Levels:2 Story
Schools
- High school:Chattahoochee
- Middle school:Taylor Road
- Elementary school:Abbotts Hill
Utilities
- Water:Public, Water Available
- Sewer:Public Sewer, Sewer Available
Finances and disclosures
- Price:$739,500
- Price per sq. ft.:$200.68
- Tax amount:$4,040 (2025)
Features and amenities
- Appliances:Satellite Dish
- Laundry features:Dryer, Laundry Room, Upper Level, Washer
- Amenities:Disappearing Attic Stairs, Entrance Foyer 2 Story, Gas Water Heater, High Ceilings 9 ft Lower, High Ceilings 9 ft Main, High Speed Internet, Tray Ceiling(s), Walk-In Closet(s)
Parking
- Total parking spaces:3
- Parking description:Attached, Garage, Garage Faces Side, Kitchen Level, Level Driveway, Storage
- Garage spaces:2
 Listings identified with the FMLS IDX logo come from FMLS and are held by brokerage firms other than the owner of this website. The listing brokerage is identified in any listing details. Information is deemed reliable but is not guaranteed. If you believe any FMLS listing contains material that infringes your copyrighted work please click here (https://www.fmls.com/dmca) to review our DMCA policy and learn how to submit a takedown request. ©2026 First Multiple Listing Service, Inc.
New listings near 540 Sheringham Lane
- Coming Soon
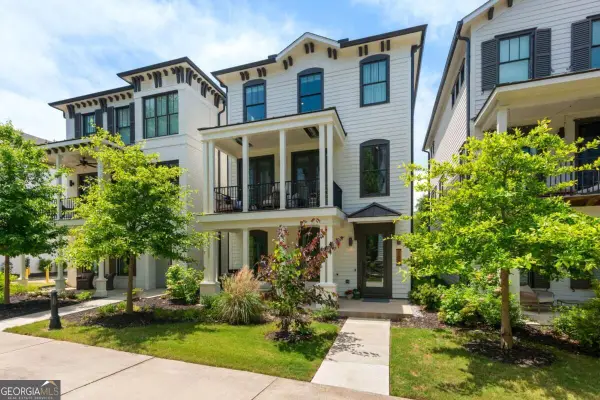 $885,000Coming Soon4 beds 4 baths2,372 sq. ft.
300 Villa Magnolia Lane, Alpharetta, GA 30009
MLS# 10851752Listed by: Compass - Coming Soon
 $2,800,000Coming Soon5 beds 6 baths5,500 sq. ft.
371 Michael Drive, Alpharetta, GA 30009
MLS# 7837233Listed by: NORTHGROUP REAL ESTATE - Coming Soon
 $2,800,000Coming Soon5 beds 6 baths5,500 sq. ft.
371 Michael Drive, Alpharetta, GA 30009
MLS# 10851563Listed by: NorthGroup Real Estate Inc - Coming Soon
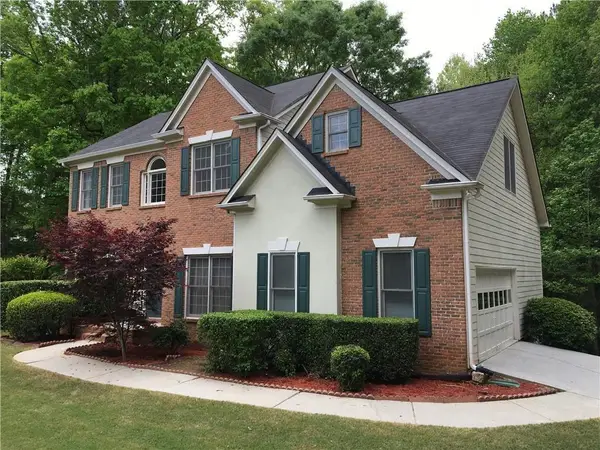 $739,000Coming Soon5 beds 3 baths2,896 sq. ft.
455 Summer Breeze Court, Alpharetta, GA 30005
MLS# 7841796Listed by: REMAX CENTER - Coming Soon
 $299,900Coming Soon2 beds 2 baths1,209 sq. ft.
1955 Nocturne Drive #3207, Alpharetta, GA 30009
MLS# 7841422Listed by: HARRY NORMAN REALTORS - Coming Soon
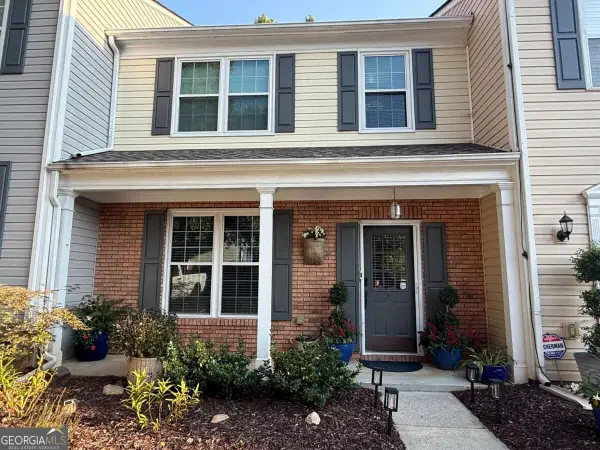 $385,000Coming Soon3 beds 3 baths
10900 Wittenridge Drive #A2, Alpharetta, GA 30022
MLS# 10847103Listed by: Keller Williams Realty Consultants - Coming Soon
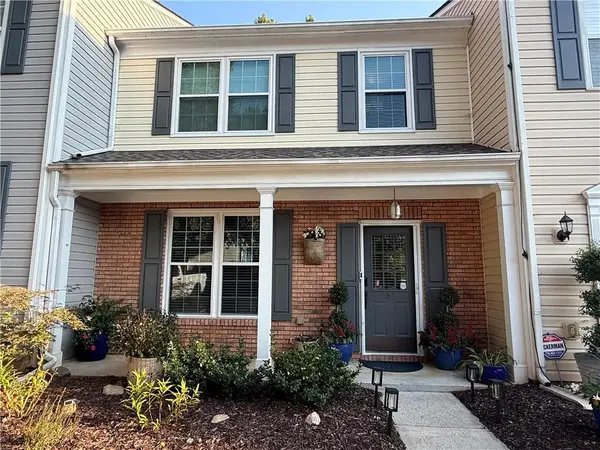 $385,000Coming Soon3 beds 3 baths1,370 sq. ft.
10900 Wittenridge Drive #A2, Alpharetta, GA 30022
MLS# 7838819Listed by: KELLER WILLIAMS RLTY CONSULTANTS - Coming Soon
 $492,900Coming Soon4 beds 3 baths3,076 sq. ft.
390 Colony Cove, Alpharetta, GA 30022
MLS# 10844331Listed by: HomeSmart - Coming Soon
 $8,490,000Coming Soon7 beds 10 baths10,000 sq. ft.
379 Milton Avenue, Alpharetta, GA 30009
MLS# 7832032Listed by: HARRY NORMAN REALTORS - Coming Soon
 $8,490,000Coming Soon7 beds 10 baths10,000 sq. ft.
379 Milton Avenue, Alpharetta, GA 30009
MLS# 10838960Listed by: Harry Norman Realtors


Protect your home and budget from life's surprises with an Assurant Home Warranty, backed by a partner that supports you through every step of homeownership. Explore Plans.
© 2023 - 2026 ERA Franchise Systems LLC. All rights reserved. ERA Franchise Systems LLC fully supports the principles of the Fair Housing Act and the Equal Opportunity Act. ERA, ERA Real Estate powered, and their respective logos are registered service marks of ERA Franchise Systems LLC. Each office is independently owned and operated.