
5855 Rives Drive, Alpharetta, GA 30004
Local realty services provided by:ERA Hirsch Real Estate Team
5855 Rives Drive,Alpharetta, GA 30004
$450,000
- 4 Beds
- 3 Baths
- 2,047 sq. ft.
- Single family
- Active
Listed by: greg kurzner, john dees
Office: resideum real estate
MLS#:10854589
Source:METROMLS
Price summary
- Price:$450,000
- Price per sq. ft.:$219.83
- Monthly HOA dues:$53.33
About this home
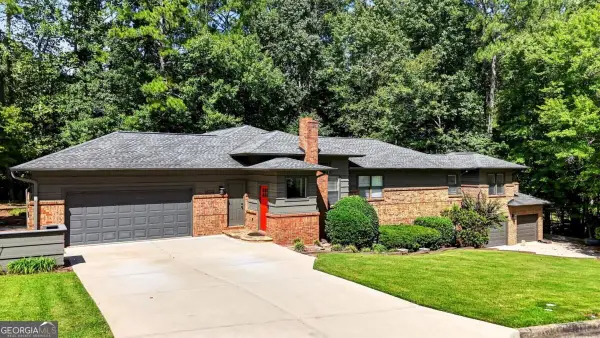
Alpharetta address, Forsyth County location, and a private wooded setting-5855 Rives Drive offers the space and setting buyers are looking for. This 4-bedroom, 2.5-bath home features an attractive brick-front exterior, two-car garage, mature landscaping, and a welcoming covered entry. Inside, the functional two-story floor plan provides comfortable living spaces and plenty of natural light. The spacious primary suite includes a large bath with dual vanities, soaking tub, and separate shower. Step outside to a private backyard surrounded by mature trees, with a pergola-covered patio that creates an inviting space for outdoor dining, entertaining, or simply relaxing. Enjoy neighborhood swim and tennis amenities along with convenient access to shopping, dining, parks, area schools, and major commuter routes.
Contact an agent
Home facts
- Year built:1998
- Subdivision & Development:Shepherds Pond
- Listing ID #:10854589
- Updated:November 19, 2026 at 12:07 PM
Rooms and interior
- Bedrooms:4
- Total bathrooms:3
- Full bathrooms:2
- Half bathrooms:1
- Flooring:Tile, Vinyl
- Bathrooms Description:Double Vanity
- Kitchen Description:Breakfast Bar, Dishwasher, Disposal, Microwave, Refrigerator
- Bedroom Description:Walk-In Closet(s)
- Living area:2,047 sq. ft.
Heating and cooling
- Cooling:Ceiling Fan(s), Central Air, Electric
- Heating:Central, Forced Air, Natural Gas
- Central air:Yes
Structure and exterior
- Roof:Composition
- Year built:1998
- Building area:2,047 sq. ft.
- Lot area:0.3 Acres
- Lot Features:Private
- Architectural Style:Brick Front, Traditional
- Construction Materials:Brick, Concrete
- Levels:2 Story
Schools
- High school:Denmark
- Middle school:Desana
- Elementary school:Big Creek
Utilities
- Water:Public, Water Available
- Sewer:Public Sewer, Sewer Available
Finances and disclosures
- Price:$450,000
- Price per sq. ft.:$219.83
- Tax amount:$5,464 (2025)
Features and amenities
- Appliances:Dishwasher, Disposal, Dryer, Microwave, Refrigerator, Washer
- Laundry features:Dryer, Laundry, Upper Level, Washer
- Amenities:Double Pane Windows, High Ceilings, Smoke Detector(s), Tray Ceiling(s)
Parking
- Total parking spaces:2
- Parking description:Attached, Garage
- Garage:Yes
 2026 Georgia MLS. All rights reserved. Information Deem Reliable But Not Guaranteed November 19, 2026
New listings near 5855 Rives Drive
- Coming Soon
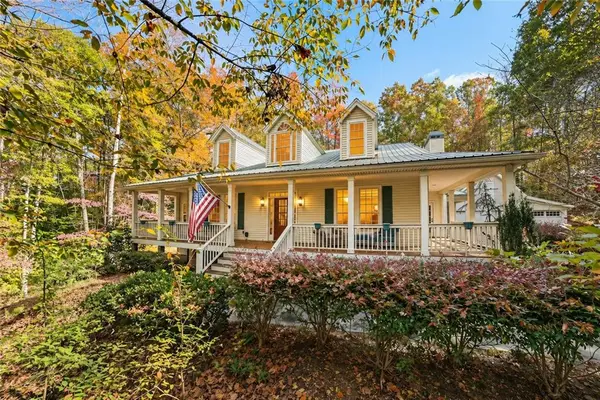 $1,250,000Coming Soon4 beds 3 baths3,524 sq. ft.
16445 Birmingham Highway, Alpharetta, GA 30004
MLS# 7869993Listed by: BERKSHIRE HATHAWAY HOMESERVICES GEORGIA PROPERTIES - Coming Soon
 $1,250,000Coming Soon4 beds 3 baths3,524 sq. ft.
16445 Birmingham Highway, Alpharetta, GA 30004
MLS# 10892557Listed by: BHHS Georgia Properties - Coming Soon
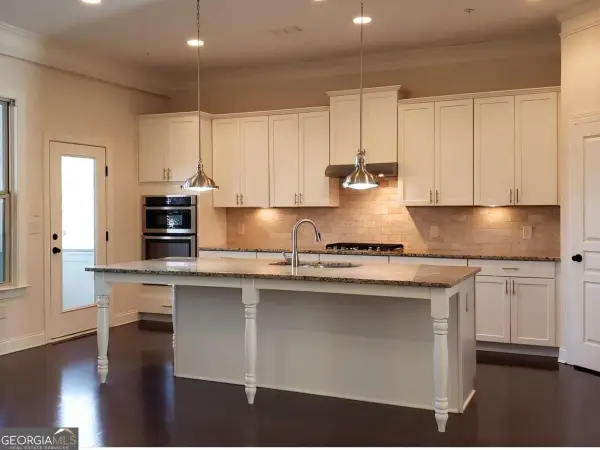 $600,000Coming Soon4 beds 4 baths2,781 sq. ft.
130 Brindle Lane, Alpharetta, GA 30009
MLS# 10892377Listed by: BHHS Georgia Properties - Coming Soon
 $333,000Coming Soon2 beds 2 baths1,253 sq. ft.
1975 Nocturne Drive #2410, Alpharetta, GA 30009
MLS# 7868689Listed by: ATLANTA COMMUNITIES - Coming Soon
 $2,690,000Coming Soon5 beds 6 baths4,834 sq. ft.
170 Michaela Drive, Alpharetta, GA 30009
MLS# 10891679Listed by: Say Yes 2 the Address Realty - Coming Soon
 $1,350,000Coming Soon6 beds 5 baths6,028 sq. ft.
2205 Bent Creek Manor, Alpharetta, GA 30005
MLS# 7868616Listed by: MARK SPAIN REAL ESTATE - Coming Soon
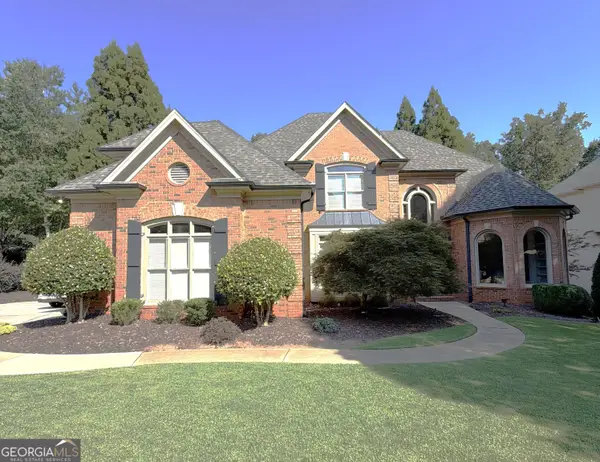 $1,350,000Coming Soon6 beds 5 baths6,028 sq. ft.
2205 Bent Creek Manor, Alpharetta, GA 30005
MLS# 10890908Listed by: Mark Spain Real Estate - Coming Soon
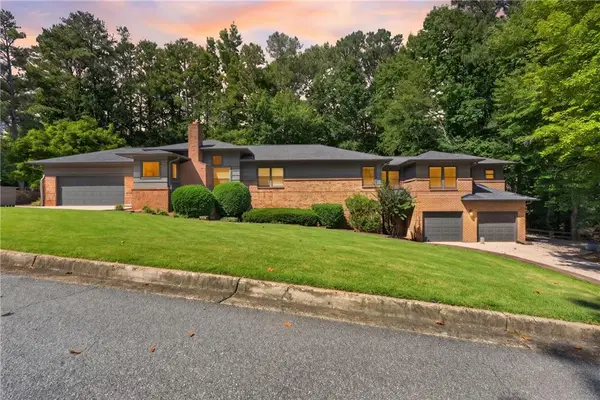 $1,000,000Coming Soon7 beds 4 baths6,563 sq. ft.
12335 Charlotte Drive, Alpharetta, GA 30004
MLS# 7868260Listed by: COMPASS - Coming Soon
 $1,000,000Coming Soon7 beds 4 baths6,509 sq. ft.
12335 Charlotte Drive, Alpharetta, GA 30004
MLS# 10890488Listed by: Compass - Coming Soon
 $8,645,000Coming Soon5 beds 7 baths8,024 sq. ft.
1395 Mayfield Road, Alpharetta, GA 30009
MLS# 10889189Listed by: The Rezerve


Protect your home and budget from life's surprises with an Assurant Home Warranty, backed by a partner that supports you through every step of homeownership. Explore Plans.
© 2023 - 2026 ERA Franchise Systems LLC. All rights reserved. ERA Franchise Systems LLC fully supports the principles of the Fair Housing Act and the Equal Opportunity Act. ERA, ERA Real Estate powered, and their respective logos are registered service marks of ERA Franchise Systems LLC. Each office is independently owned and operated.