
7190 Jamestown Drive, Alpharetta, GA 30005
Local realty services provided by:ERA Towne Square Realty, Inc.
7190 Jamestown Drive,Alpharetta, GA 30005
$680,000
- 3 Beds
- 3 Baths
- 2,665 sq. ft.
- Single family
- Active
Listed by: lindley knight
Office: beacham and company
MLS#:7839521
Source:FIRSTMLS
Price summary
- Price:$680,000
- Price per sq. ft.:$255.16
- Monthly HOA dues:$237
About this home
One of the most private lots in the community, this 3-bedroom, 2.5-bath home offers a rare combination of space, flexibility, and a true backyard in an incredibly convenient Alpharetta location.
From the moment you step inside, the home feels spacious, functional, and easy to live in. The foyer offers the perfect first impression, with plenty of wall space for displaying art and creating a welcoming entry. Just off the foyer is a separate dining room that can easily flex to fit your lifestyle — formal dining, a home office, playroom, or additional sitting space.
The heart of the home is the oversized living area, where the open floor plan flows seamlessly from the kitchen to the breakfast area and into the family room. A fireplace and built-ins anchor the space, while views of the backyard make the entire main level feel open and inviting. The kitchen features granite countertops, stainless steel appliances, double ovens, a gas cooktop, microwave, a walk-in pantry, and a huge eat-in island with plenty of room for cooking, casual dining, and gathering with friends. Hardwood floors run throughout both the main level and upstairs, so there is no carpet anywhere in the home.
Upstairs, a spacious loft creates an entirely separate living area and gives you even more flexibility — perfect for a second family room, home office, reading nook, play space, or somewhere to simply spread out. The oversized primary suite feels like its own retreat, featuring tray ceilings, peaceful backyard views, and a truly HUGE walk-in closet. The primary bath is equally spacious with a soaking tub, separate shower, double vanity, and plenty of room to get ready without feeling crowded. Two additional bedrooms, another full bath, and conveniently located upstairs laundry complete the second level.
Outside is where this home really sets itself apart. It is one of the few homes in the neighborhood with a true backyard, and the private back patio creates a great spot for grilling, relaxing, or entertaining. An irrigation system makes maintaining the yard easier, while the two-car garage is equipped with an electric vehicle charger for added everyday convenience. Guest parking is also conveniently located nearby.
Set inside a gated community with a pool and tennis courts, this home is just minutes from GA-400, Halcyon, Avalon, Downtown Alpharetta, Trader Joe’s, and the Big Creek Greenway.
With an Alpharetta address, the advantage of Forsyth County taxes, exceptional privacy, great amenities, and easy access to some of North Atlanta’s best shopping, dining, recreation, and entertainment, this home offers an incredible combination of lifestyle, convenience, and value....
Contact an agent
Home facts
- Year built:2015
- Subdivision & Development:Jamestown
- Listing ID #:7839521
- Updated:September 17, 2026 at 08:50 PM
Rooms and interior
- Bedrooms:3
- Total bathrooms:3
- Full bathrooms:2
- Half bathrooms:1
- Flooring:Carpet, Concrete
- Dining Description:Separate Dining Room
- Bathrooms Description:Double Vanity, Separate Tub/Shower, Soaking Tub
- Kitchen Description:Cabinets Stain, Dishwasher, Disposal, Double Oven, Eat-in Kitchen, Gas Cooktop, Gas Oven, Kitchen Island, Microwave, Pantry Walk-In, Refrigerator, Self Cleaning Oven, Stone Counters, View to Family Room
- Bedroom Description:Oversized Master
- Living area:2,665 sq. ft.
Heating and cooling
- Cooling:Ceiling Fan(s), Central Air
- Heating:Central, Natural Gas
- Central air:Yes
Structure and exterior
- Roof:Composition, Shingle
- Year built:2015
- Building area:2,665 sq. ft.
- Lot area:0.12 Acres
- Lot Features:Back Yard, Level, Private
- Architectural Style:Traditional
- Construction Materials:Brick Front, Cement Siding
- Exterior Features:Patio
- Levels:2 Story
Schools
- High school:Denmark
- Middle school:DeSana
- Elementary school:Brandywine
Utilities
- Water:Public, Water Available
- Sewer:Public Sewer, Sewer Available
Finances and disclosures
- Price:$680,000
- Price per sq. ft.:$255.16
- Tax amount:$5,720 (2025)
Features and amenities
- Laundry features:Dryer, Laundry Room, Upper Level, Washer
- Amenities:Bookcases, Entrance Foyer, Gas Water Heater, High Ceilings 10 ft Main, High Ceilings 9 ft Upper, High Speed Internet, Tray Ceiling(s), Walk-In Closet(s)
- Pool features:In Ground
Parking
- Parking description:Attached, Garage, Garage Faces Front, Kitchen Level, Level Driveway, Parking Lot, Parking Pad
- Garage spaces:2
 Listings identified with the FMLS IDX logo come from FMLS and are held by brokerage firms other than the owner of this website. The listing brokerage is identified in any listing details. Information is deemed reliable but is not guaranteed. If you believe any FMLS listing contains material that infringes your copyrighted work please click here (https://www.fmls.com/dmca) to review our DMCA policy and learn how to submit a takedown request. ©2026 First Multiple Listing Service, Inc.
New listings near 7190 Jamestown Drive
- Coming Soon
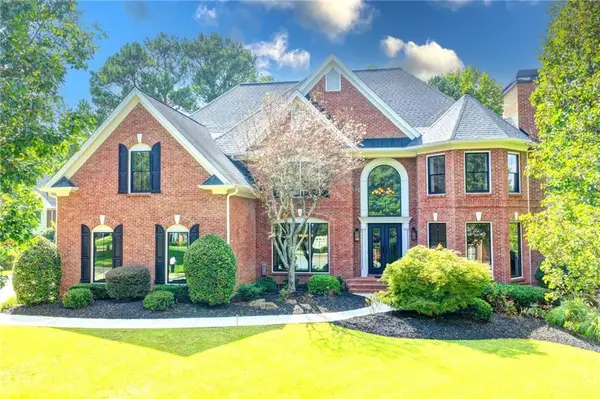 $1,399,000Coming Soon5 beds 6 baths4,914 sq. ft.
805 Longstone Landing, Alpharetta, GA 30022
MLS# 7839001Listed by: ATLANTA FINE HOMES SOTHEBY'S INTERNATIONAL - Coming Soon
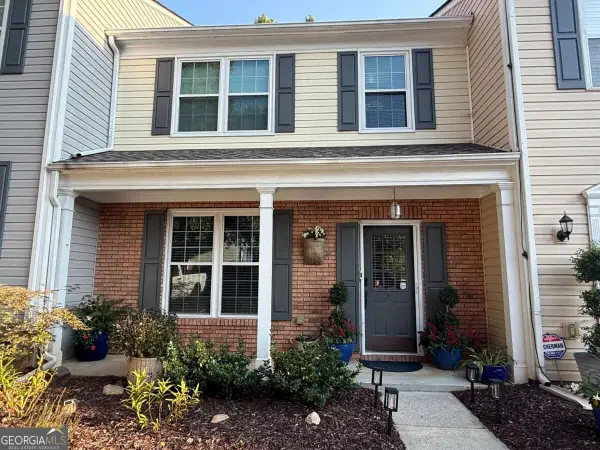 $385,000Coming Soon3 beds 3 baths
10900 Wittenridge Drive #A2, Alpharetta, GA 30022
MLS# 10847103Listed by: Keller Williams Realty Consultants - Coming Soon
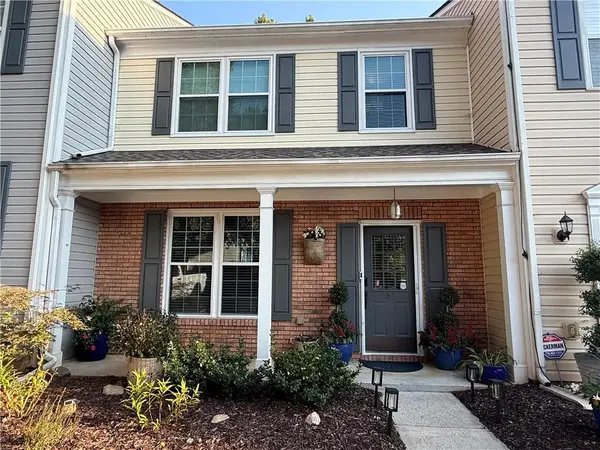 $385,000Coming Soon3 beds 3 baths1,370 sq. ft.
10900 Wittenridge Drive #A2, Alpharetta, GA 30022
MLS# 7838819Listed by: KELLER WILLIAMS RLTY CONSULTANTS - Coming Soon
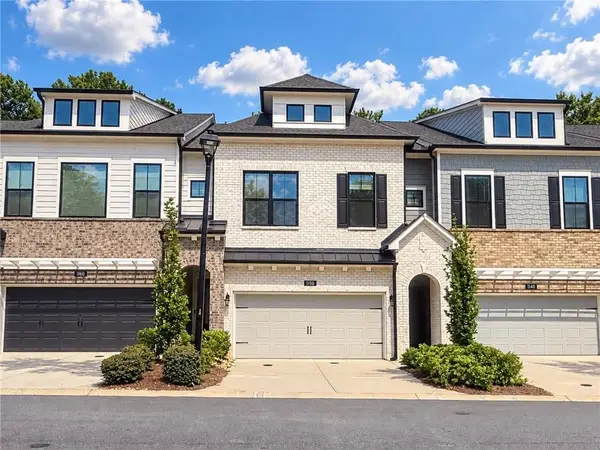 $569,900Coming Soon3 beds 3 baths2,223 sq. ft.
1150 Harper Drive, Alpharetta, GA 30076
MLS# 7838179Listed by: COMPASS - Coming Soon
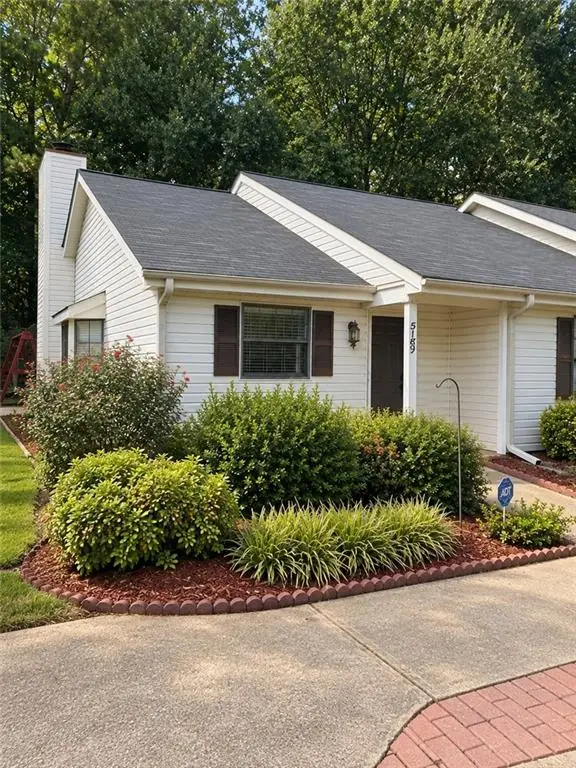 $380,000Coming Soon2 beds 2 baths1,224 sq. ft.
5189 Village Green Way, Alpharetta, GA 30009
MLS# 7837967Listed by: ATLANTA COMMUNITIES - Coming Soon
 $492,900Coming Soon4 beds 3 baths3,076 sq. ft.
390 Colony Cove, Alpharetta, GA 30022
MLS# 10844331Listed by: HomeSmart - Coming Soon
 $8,490,000Coming Soon7 beds 10 baths10,000 sq. ft.
379 Milton Avenue, Alpharetta, GA 30009
MLS# 7832032Listed by: HARRY NORMAN REALTORS - Coming Soon
 $8,490,000Coming Soon7 beds 10 baths10,000 sq. ft.
379 Milton Avenue, Alpharetta, GA 30009
MLS# 10838960Listed by: Harry Norman Realtors - Coming Soon
 $775,000Coming Soon4 beds 4 baths3,573 sq. ft.
5950 Somersby Circle, Alpharetta, GA 30005
MLS# 7828842Listed by: COLDWELL BANKER REALTY


Protect your home and budget from life's surprises with an Assurant Home Warranty, backed by a partner that supports you through every step of homeownership. Explore Plans.
© 2023 - 2026 ERA Franchise Systems LLC. All rights reserved. ERA Franchise Systems LLC fully supports the principles of the Fair Housing Act and the Equal Opportunity Act. ERA, ERA Real Estate powered, and their respective logos are registered service marks of ERA Franchise Systems LLC. Each office is independently owned and operated.