
980 Prestwyck Court, Alpharetta, GA 30004
Local realty services provided by:ERA Sunrise Realty
980 Prestwyck Court,Alpharetta, GA 30004
$379,990
- 3 Beds
- 3 Baths
- 1,386 sq. ft.
- Townhouse
- Active
Listed by: jason wojcik
Office: super seller
MLS#:10866748
Source:METROMLS
Price summary
- Price:$379,990
- Price per sq. ft.:$274.16
- Monthly HOA dues:$100
About this home
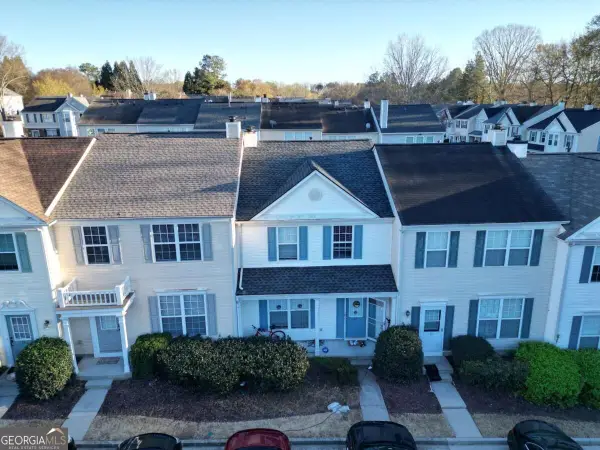
This beautifully updated move-in ready end-unit townhome is now available! Featuring 3 bedrooms, 2.5 bathrooms and nearly 1400 sq ft t of comfortable living space with a modern layout and desirable features throughout. The updated kitchen is a standout, featuring granite countertops, a stylish backsplash, and stainless steel appliances, making it both functional and inviting. LVP flooring adds a clean, contemporary feel throughout the home, while the fenced-in backyard provides privacy and plenty of room to enjoy the outdoors. The backyard also opens to a large, open easement area, creating a spacious feel with additional room behind the property. Upstairs, the spacious primary suite features impressive cathedral ceilings and a nice walk-in closet, providing a comfortable retreat with plenty of storage. With its thoughtful updates, open outdoor space, and move-in-ready appeal, this home is a great opportunity for a buyer looking for comfort and style. Schedule your showing today!
Contact an agent
Home facts
- Year built:2006
- Subdivision & Development:Whittington
- Listing ID #:10866748
- Updated:October 04, 2026 at 07:31 PM
Rooms and interior
- Bedrooms:3
- Total bathrooms:3
- Full bathrooms:2
- Half bathrooms:1
- Flooring:Carpet, Laminate
- Kitchen Description:Refrigerator
- Bedroom Description:Split Bedroom Plan, Walk-In Closet(s)
- Living area:1,386 sq. ft.
Heating and cooling
- Cooling:Central Air
- Heating:Central, Natural Gas
- Central air:Yes
Structure and exterior
- Roof:Composition
- Year built:2006
- Building area:1,386 sq. ft.
- Lot area:0.02 Acres
- Lot Features:Corner Lot
- Architectural Style:Brick Front, Traditional
- Construction Materials:Vinyl Siding
- Levels:2 Story
Schools
- High school:Denmark
- Middle school:Desana
- Elementary school:Brandywine
Utilities
- Water:Public, Water Available
- Sewer:Public Sewer, Sewer Available
Finances and disclosures
- Price:$379,990
- Price per sq. ft.:$274.16
- Tax amount:$3,600 (2026)
Features and amenities
- Appliances:Gas Water Heater, Refrigerator
- Laundry features:In Hall, Upper Level
- Amenities:Gas Water Heater, High Ceilings, Pulldown Attic Stairs, Tray Ceiling(s)
Parking
- Parking description:Assigned
 2026 Georgia MLS. All rights reserved. Information Deem Reliable But Not Guaranteed October 4, 2026
New listings near 980 Prestwyck Court
- Coming Soon
 $1,560,000Coming Soon6 beds -- baths7,080 sq. ft.
7559 Bates Drive, Alpharetta, GA 30004
MLS# 7837434Listed by: PEACHTREE TOWN & COUNTRY - Coming Soon
 $2,200,000Coming Soon6 beds 8 baths8,308 sq. ft.
13488 Hipworth Road, Alpharetta, GA 30004
MLS# 10855940Listed by: Coldwell Banker Realty - Coming Soon
 $8,490,000Coming Soon7 beds 10 baths10,000 sq. ft.
379 Milton Avenue, Alpharetta, GA 30009
MLS# 10855752Listed by: Harry Norman Realtors - Coming Soon
 $8,490,000Coming Soon7 beds 10 baths10,000 sq. ft.
379 Milton Avenue, Alpharetta, GA 30009
MLS# 7846715Listed by: HARRY NORMAN REALTORS - Coming Soon
 $299,900Coming Soon2 beds 2 baths1,209 sq. ft.
1955 Nocturne Drive #3207, Alpharetta, GA 30009
MLS# 10852254Listed by: Harry Norman Realtors - Coming Soon
 $2,800,000Coming Soon5 beds 6 baths5,500 sq. ft.
371 Michael Drive, Alpharetta, GA 30009
MLS# 7837233Listed by: NORTHGROUP REAL ESTATE - Coming Soon
 $2,800,000Coming Soon5 beds 6 baths5,500 sq. ft.
371 Michael Drive, Alpharetta, GA 30009
MLS# 10851563Listed by: NorthGroup Real Estate Inc - Coming Soon
 $299,900Coming Soon2 beds 2 baths1,209 sq. ft.
1955 Nocturne Drive #3207, Alpharetta, GA 30009
MLS# 7841422Listed by: HARRY NORMAN REALTORS - New
 $375,000Active3 beds 3 baths
10900 Wittenridge Drive #I4, Alpharetta, GA 30022
MLS# 10866844Listed by: Chapman Hall Realtors


Protect your home and budget from life's surprises with an Assurant Home Warranty, backed by a partner that supports you through every step of homeownership. Explore Plans.
© 2023 - 2026 ERA Franchise Systems LLC. All rights reserved. ERA Franchise Systems LLC fully supports the principles of the Fair Housing Act and the Equal Opportunity Act. ERA, ERA Real Estate powered, and their respective logos are registered service marks of ERA Franchise Systems LLC. Each office is independently owned and operated.