
121 Towns Walk Dr., Athens, GA 30606
Local realty services provided by:ERA Strother Real Estate
121 Towns Walk Dr.,Athens, GA 30606
$425,000
- 4 Beds
- 3 Baths
- 1,799 sq. ft.
- Single family
- Active
Listed by: cara thompson
Office: 5market realty
MLS#:CL368422
Source:NC_CCAR
Price summary
- Price:$425,000
- Price per sq. ft.:$236.24
About this home
Welcome home to 121 Towns Walk Drive, one of the final homes to be built in the desirable Towns Walk neighborhood. This 4Br/3Ba home features an inviting open floor plan that offers the perfect blend of modern style and comfortable living. The thoughtfully designed layout includes a bedroom and full bath on the main level, ideal for guests or a home office. Upstairs you'll find three additional bedrooms, including the spacious owner's suite. Conveniently located just off Timothy, you'll enjoy easy access to shopping, dining, and everyday conveniences. With its newer construction, flexible floor plan, and desirable location, this home is ready to welcome you!
Contact an agent
Home facts
- Year built:2023
- Listing ID #:CL368422
- Added:1 day(s) ago
- Updated:November 19, 2026 at 06:55 PM
Rooms and interior
- Bedrooms:4
- Total bathrooms:3
- Full bathrooms:3
- Kitchen Description:Dishwasher, Kitchen Island, Microwave, Pantry, Range, Refrigerator
- Living area:1,799 sq. ft.
Heating and cooling
- Cooling:Central Air
- Heating:Electric, Heating
- Central air:Yes
Structure and exterior
- Year built:2023
- Building area:1,799 sq. ft.
- Lot Features:Corner Lot
- Architectural Style:Traditional
- Construction Materials:Brick
Finances and disclosures
- Price:$425,000
- Price per sq. ft.:$236.24
Features and amenities
- Appliances:Dishwasher, Range, Refrigerator
- Laundry features:In Hall
Parking
- Parking description:Attached
- Garage:Yes
- Garage spaces:2

New listings near 121 Towns Walk Dr.
- Coming Soon
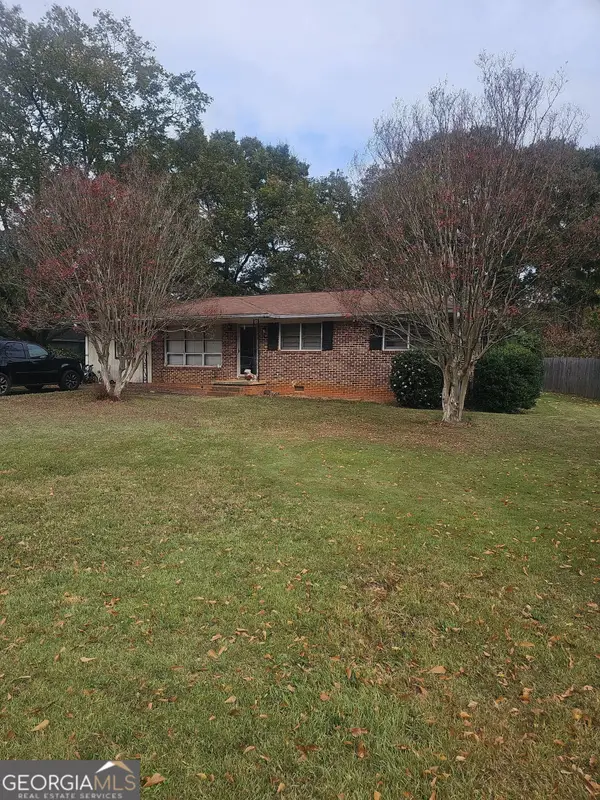 $225,000Coming Soon3 beds 2 baths1,008 sq. ft.
135 Morningview Drive, Athens, GA 30605
MLS# 10890295Listed by: Mark Spain Real Estate - Coming Soon
 $225,000Coming Soon3 beds 2 baths1,008 sq. ft.
135 Morningview Drive, Athens, GA 30605
MLS# 7868177Listed by: MARK SPAIN REAL ESTATE - Coming Soon
 $150,000Coming Soon3 beds 1 baths1,284 sq. ft.
130 Canady Drive, Athens, GA 30607
MLS# 7320480Listed by: MARK SPAIN REAL ESTATE - New
 $1,400,000Active2 beds 3 baths1,270 sq. ft.
244 E Washington #200, Athens, GA 30601
MLS# CL367942Listed by: CORCORAN CLASSIC LIVING - New
 $3,450,000Active6 beds 7 baths4,784 sq. ft.
244 E Washington Street, Athens, GA 30601
MLS# CL368313Listed by: CORCORAN CLASSIC LIVING - New
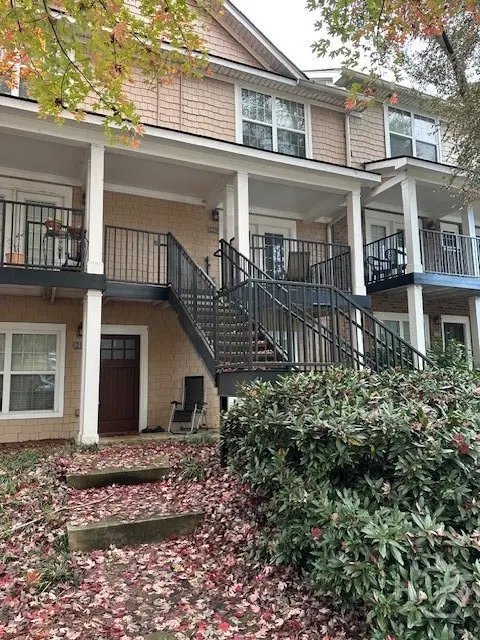 $245,000Active2 beds 3 baths1,152 sq. ft.
1035 Barnett Shoals Road #223, Athens, GA 30605
MLS# CL368419Listed by: DILLARD REALTY, INC. - New
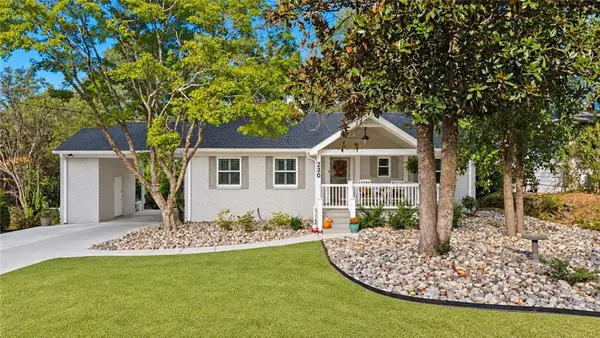 $879,900Active3 beds 3 baths1,860 sq. ft.
230 Marion Drive, Athens, GA 30606
MLS# 7870242Listed by: BROAD & MAIN REAL ESTATE GROUP - New
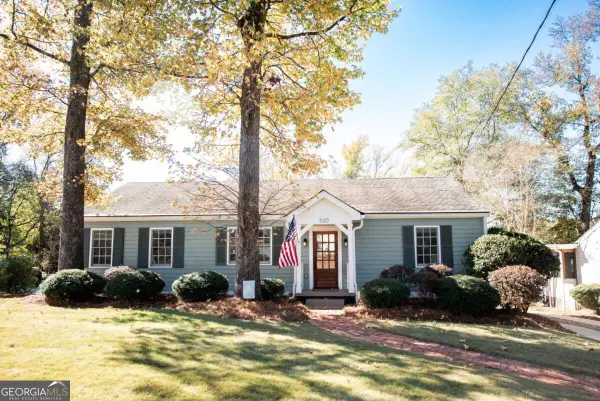 $1,075,000Active5 beds 3 baths2,552 sq. ft.
520 Mcwhorter Drive, Athens, GA 30606
MLS# 10892943Listed by: C Tucker & Co - New
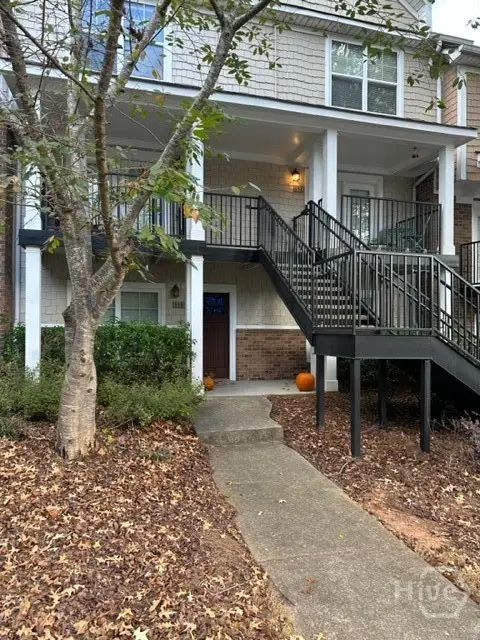 $245,000Active2 beds 3 baths1,152 sq. ft.
1035 Barnett Shoals Road #134, Athens, GA 30605
MLS# CL368417Listed by: DILLARD REALTY, INC.


Protect your home and budget from life's surprises with an Assurant Home Warranty, backed by a partner that supports you through every step of homeownership. Explore Plans.
© 2023 - 2026 ERA Franchise Systems LLC. All rights reserved. ERA Franchise Systems LLC fully supports the principles of the Fair Housing Act and the Equal Opportunity Act. ERA, ERA Real Estate powered, and their respective logos are registered service marks of ERA Franchise Systems LLC. Each office is independently owned and operated.