
230 Marion Drive, Athens, GA 30606
Local realty services provided by:ERA Towne Square Realty, Inc.
230 Marion Drive,Athens, GA 30606
$879,900
- 3 Beds
- 3 Baths
- 1,860 sq. ft.
- Single family
- Active
Listed by: dee waddell
Office: broad & main real estate group
MLS#:7870242
Source:FIRSTMLS
Price summary
- Price:$879,900
- Price per sq. ft.:$473.06
About this home
Located in the heart of Five Points, 230 Marion Drive offers the perfect combination of location, thoughtful renovations, modern finishes, Five Points restaurants, shops, and coffee spots! This fully renovated 3-bedroom, 2.5-bath home has been extensively renovated, including a complete demolition and rebuild of the rear portion with new architectural plans and framing. The kitchen is a standout, featuring custom cabinetry, quartz countertops, a new backsplash, and high-end appliances, including a Cafe refrigerator, gas range with double ovens, and Bosch dishwasher. Original hardwood floors have been refinished, and new lighting, updated doors, and carefully selected finishes carry a fresh, cohesive look throughout. The primary suite includes custom closet built-ins and voice-activated Lutron shades for an added touch of convenience. The upgrades extend well beyond the cosmetic, with new plumbing and electrical systems, a tankless gas water heater, and an encapsulated crawlspace complete with a sump pump and dual dehumidifiers. Outside, the large backyard has been regraded and refreshed with new Zoysia grass, professional landscaping, irrigation, and landscape lighting. A concrete and brick fire pit area creates the perfect spot to gather with friends or enjoy a quiet evening at home. With a comprehensive renovation, high-end kitchen finishes, a spacious backyard, and an unbeatable location in Five Points Proper, 230 Marion Drive is an opportunity you will not want to miss!...
Contact an agent
Home facts
- Year built:1952
- Subdivision & Development:RES-BV-060
- Listing ID #:7870242
- Updated:November 19, 2026 at 04:42 PM
Rooms and interior
- Bedrooms:3
- Total bathrooms:3
- Full bathrooms:2
- Half bathrooms:1
- Flooring:Brick, Hardwood
- Dining Description:Separate Dining Room
- Bathrooms Description:Double Vanity, Shower Only
- Kitchen Description:Breakfast Room, Cabinets White, Dishwasher, Range Hood, Refrigerator
- Bedroom Description:Master on Main, Oversized Master, Split Bedroom Plan
- Living area:1,860 sq. ft.
Heating and cooling
- Cooling:Central Air
- Heating:Central
- Central air:Yes
Structure and exterior
- Roof:Composition, Shingle
- Year built:1952
- Building area:1,860 sq. ft.
- Lot area:0.32 Acres
- Lot Features:Back Yard, Level, Private
- Architectural Style:Traditional
- Exterior Features:Front Porch, Private Yard, Rear Porch, Storage
- Levels:1 Story
Schools
- High school:Clarke Central
- Middle school:Clarke
- Elementary school:Barrow
Utilities
- Water:Public
- Sewer:Public Sewer
Finances and disclosures
- Price:$879,900
- Price per sq. ft.:$473.06
Features and amenities
- Appliances:Dehumidifier
- Laundry features:In Hall, Laundry Room
- Amenities:Beamed Ceilings, Smart Home, Walk-In Closet(s)
Parking
- Parking description:2 Carport Space(s), Attached, Carport
- Carport spaces:2
 Listings identified with the FMLS IDX logo come from FMLS and are held by brokerage firms other than the owner of this website. The listing brokerage is identified in any listing details. Information is deemed reliable but is not guaranteed. If you believe any FMLS listing contains material that infringes your copyrighted work please click here (https://www.fmls.com/dmca) to review our DMCA policy and learn how to submit a takedown request. ©2026 First Multiple Listing Service, Inc.
New listings near 230 Marion Drive
- Coming Soon
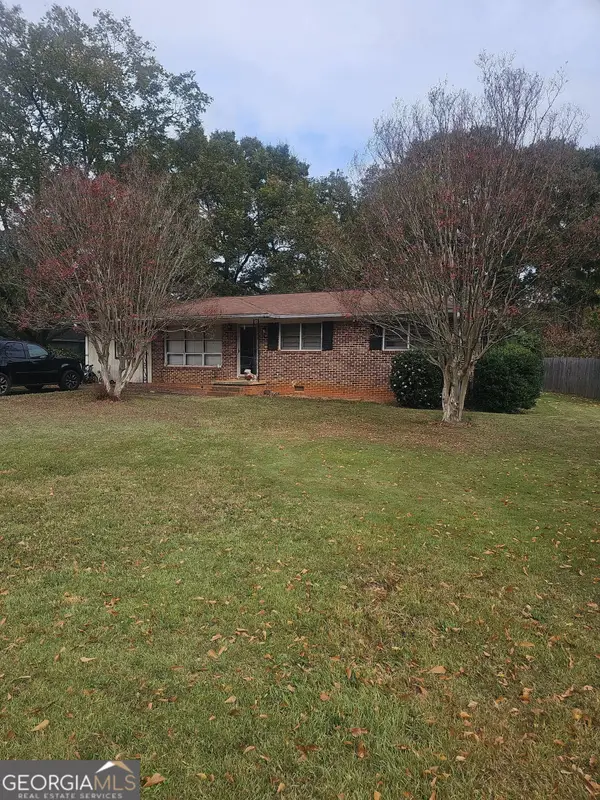 $225,000Coming Soon3 beds 2 baths1,008 sq. ft.
135 Morningview Drive, Athens, GA 30605
MLS# 10890295Listed by: Mark Spain Real Estate - Coming Soon
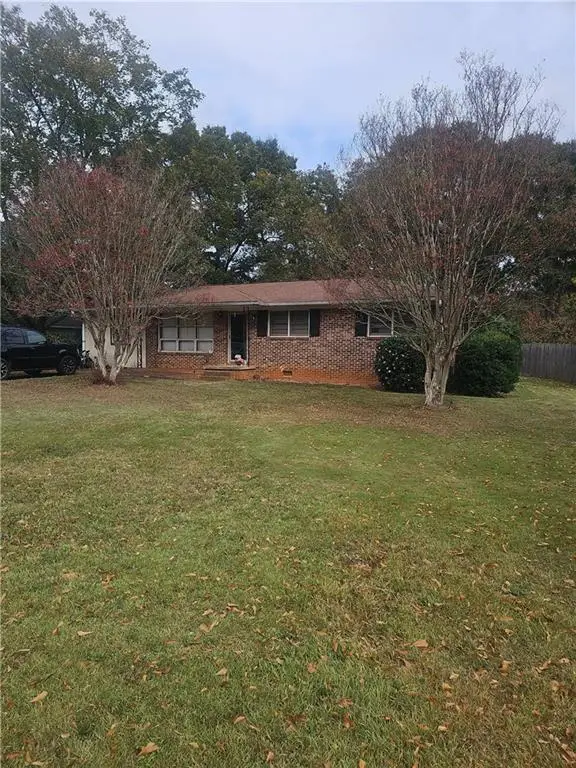 $225,000Coming Soon3 beds 2 baths1,008 sq. ft.
135 Morningview Drive, Athens, GA 30605
MLS# 7868177Listed by: MARK SPAIN REAL ESTATE - Coming Soon
 $150,000Coming Soon3 beds 1 baths1,284 sq. ft.
130 Canady Drive, Athens, GA 30607
MLS# 7320480Listed by: MARK SPAIN REAL ESTATE - New
 $1,400,000Active2 beds 3 baths1,270 sq. ft.
244 E Washington #200, Athens, GA 30601
MLS# CL367942Listed by: CORCORAN CLASSIC LIVING - New
 $3,450,000Active6 beds 7 baths4,784 sq. ft.
244 E Washington Street, Athens, GA 30601
MLS# CL368313Listed by: CORCORAN CLASSIC LIVING - New
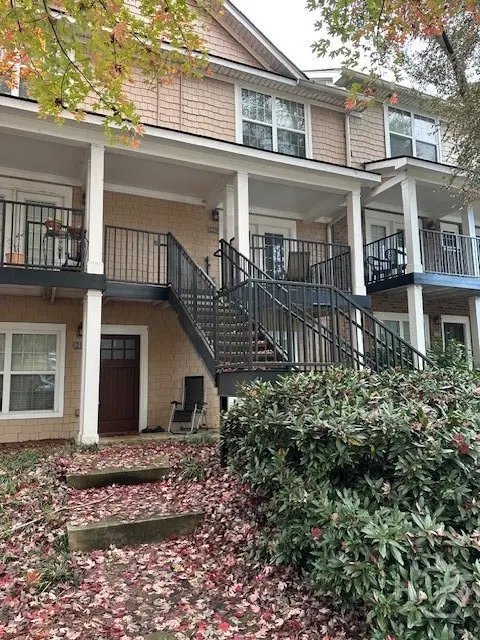 $245,000Active2 beds 3 baths1,152 sq. ft.
1035 Barnett Shoals Road #223, Athens, GA 30605
MLS# CL368419Listed by: DILLARD REALTY, INC. - New
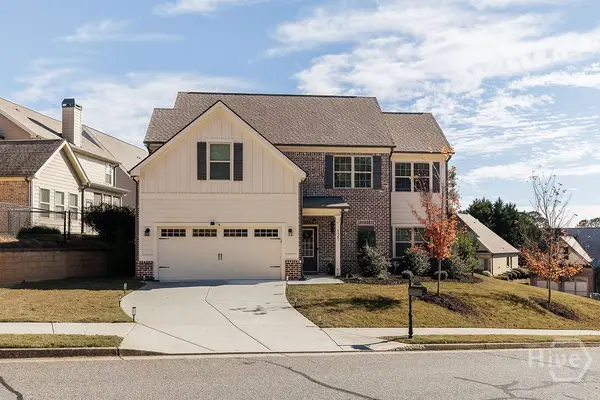 $425,000Active4 beds 3 baths1,799 sq. ft.
121 Towns Walk Dr., Athens, GA 30606
MLS# CL368422Listed by: 5MARKET REALTY - New
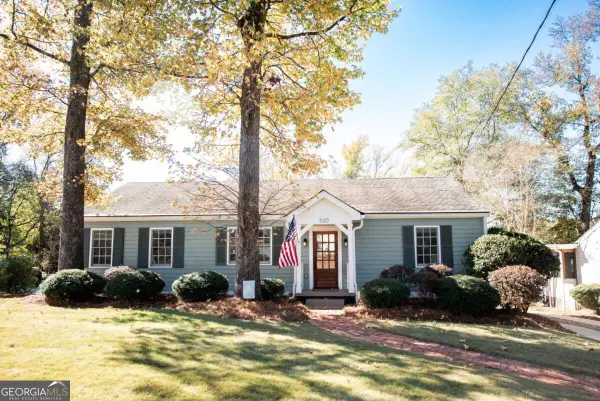 $1,075,000Active5 beds 3 baths2,552 sq. ft.
520 Mcwhorter Drive, Athens, GA 30606
MLS# 10892943Listed by: C Tucker & Co - New
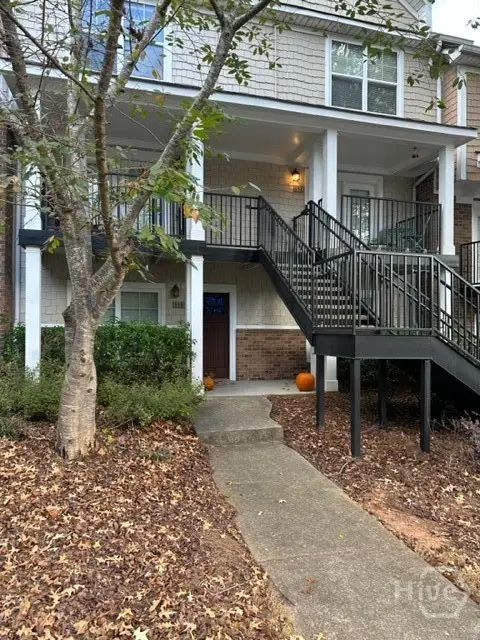 $245,000Active2 beds 3 baths1,152 sq. ft.
1035 Barnett Shoals Road #134, Athens, GA 30605
MLS# CL368417Listed by: DILLARD REALTY, INC.


Protect your home and budget from life's surprises with an Assurant Home Warranty, backed by a partner that supports you through every step of homeownership. Explore Plans.
© 2023 - 2026 ERA Franchise Systems LLC. All rights reserved. ERA Franchise Systems LLC fully supports the principles of the Fair Housing Act and the Equal Opportunity Act. ERA, ERA Real Estate powered, and their respective logos are registered service marks of ERA Franchise Systems LLC. Each office is independently owned and operated.