
520 Mcwhorter Drive, Athens, GA 30606
Local realty services provided by:ERA Towne Square Realty, Inc.
520 Mcwhorter Drive,Athens, GA 30606
$1,075,000
- 5 Beds
- 3 Baths
- 2,552 sq. ft.
- Single family
- Active
Listed by: christine tucker
Office: c tucker & co
MLS#:10892943
Source:METROMLS
Price summary
- Price:$1,075,000
- Price per sq. ft.:$421.24
About this home
The home you have been waiting for in 5 points! All one level with an incredible open concept flow, renovated kitchen and bathrooms, a sunroom with drop zone, a gorgeous addition perfect as a 4th bedroom, home office, or extra living space plus a basement with garage door for storage AND a newly built ADU and garage. You feel the quintessential charm of 5 points as soon as you arrive, with built ins, hardwood floors, designer wall paper, and updates that honor the history of the home. The open concept living room, kitchen, and dining, lead to the bright addition with a wall of windows overlooking the backyard. Tucked to the side is the 4th bedroom (currently being used as a playroom). You'll enjoy the split bedroom plan with the large primary with walk-in closet, laundry (so convenient!), and gorgeous bathroom with double sinks on one side of the living room and two bedrooms on the other side plus a full bathroom. Every inch of the home has been maximized for storage with lots of tasteful built ins and closets. Outside you have a covered porch, large deck, and fenced in back yard perfect for pets, gardening, or space for kids to play. The recently built ADU and garage give you so many options! Beautifully laid out with open concept living, kitchenette and separate bedroom, walk-in closet and full en suite, it's perfect for in-laws coming to town, children coming back to stay, a home office, or an allowed Airbnb, giving premium income potential. Although new, it was designed with a nod to the main home's historic nature - glass door knobs, gorgeous hardwood floors, and vintage inspired tiles. The HVAC and tankless hot water heater are newer as is the roof. The sellers have even installed a dehumidifier system for the basement making it truly useable storage. You can move right in without having to worry about costly replacements or updates. Located in a genuinely walkable part of 5 points, you are a short stroll from grabbing ice cream with the kids and enjoying one of the many fabulous restaurant options. Plus it's just a few minutes from UGA and Beachwood shopping allowing you to enjoy all that Athens has to offer without spending too much time in traffic. You do not want to miss this 5 points gem!...
Contact an agent
Home facts
- Year built:1943
- Subdivision & Development:Bobbin Mill
- Listing ID #:10892943
- Updated:November 19, 2026 at 07:30 PM
Rooms and interior
- Bedrooms:5
- Total bathrooms:3
- Full bathrooms:3
- Flooring:Hardwood, Tile
- Dining Description:Living Room/Dining Room Combo
- Bathrooms Description:Double Vanity, Tile Bath
- Kitchen Description:Breakfast Bar, Dishwasher, Disposal, Microwave, Oven/Range (Combo), Pantry, Refrigerator, Second Kitchen, Solid Surface Counters, Stainless Steel Appliance(s), Walk-in Pantry
- Bedroom Description:Master On Main Level, Split Bedroom Plan, Walk-In Closet(s)
- Basement Description:Daylight, Exterior Entry
- Living area:2,552 sq. ft.
Heating and cooling
- Cooling:Ceiling Fan(s), Central Air
- Heating:Central, Natural Gas
- Central air:Yes
Structure and exterior
- Roof:Composition
- Year built:1943
- Building area:2,552 sq. ft.
- Lot area:0.24 Acres
- Lot Features:Level
- Architectural Style:Ranch
- Exterior Features:Deck
- Levels:1 Story
Schools
- High school:Clarke Central
- Middle school:Clarke
- Elementary school:Barrow
Utilities
- Water:Public, Water Available
- Sewer:Public Sewer, Sewer Connected
Finances and disclosures
- Price:$1,075,000
- Price per sq. ft.:$421.24
- Tax amount:$11,513 (2026)
Features and amenities
- Appliances:Dishwasher, Disposal, Dryer, Microwave, Oven/Range (Combo), Refrigerator, Stainless Steel Appliance(s), Tankless Water Heater, Washer
- Laundry features:Dryer, In Hall, Laundry Closet, Washer
- Amenities:Bookcases, Tankless Water Heater
Parking
- Total parking spaces:2
- Parking description:Detached Parking, Garage, Garage Door Opener, Parking Pad
- Garage:Yes
 2026 Georgia MLS. All rights reserved. Information Deem Reliable But Not Guaranteed November 19, 2026
New listings near 520 Mcwhorter Drive
- Coming Soon
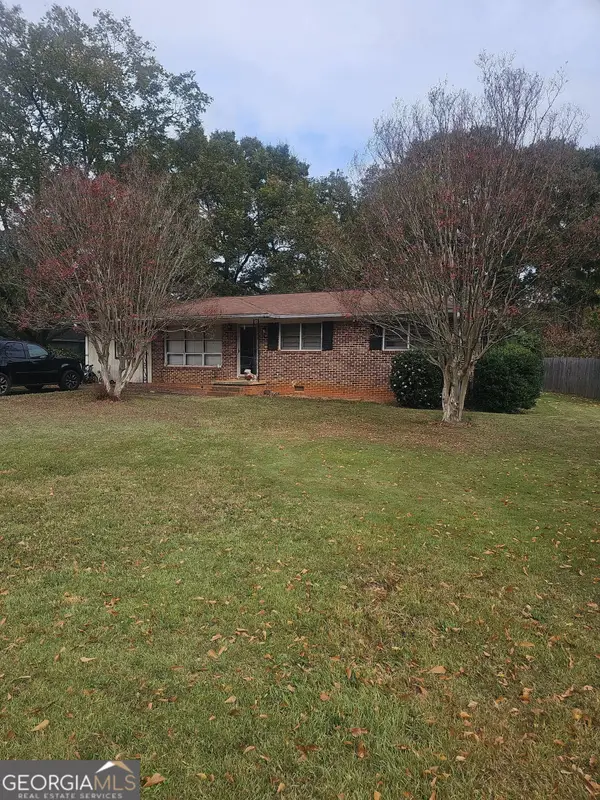 $225,000Coming Soon3 beds 2 baths1,008 sq. ft.
135 Morningview Drive, Athens, GA 30605
MLS# 10890295Listed by: Mark Spain Real Estate - Coming Soon
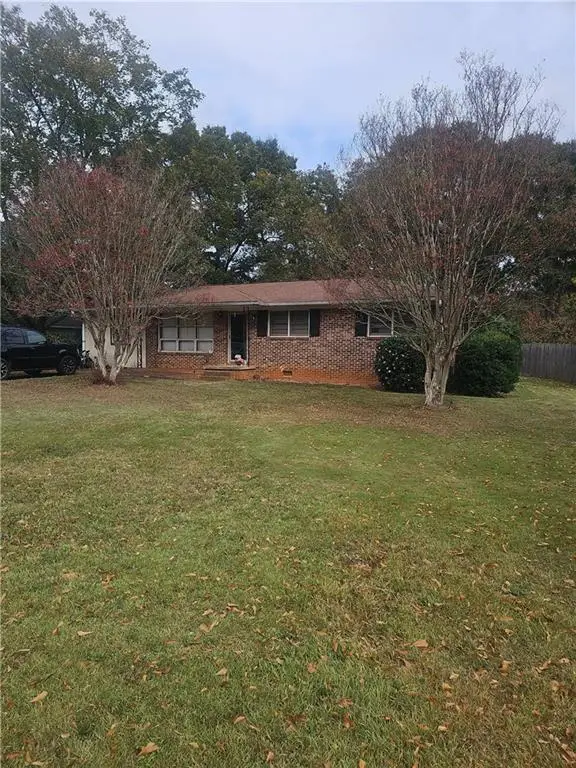 $225,000Coming Soon3 beds 2 baths1,008 sq. ft.
135 Morningview Drive, Athens, GA 30605
MLS# 7868177Listed by: MARK SPAIN REAL ESTATE - Coming Soon
 $150,000Coming Soon3 beds 1 baths1,284 sq. ft.
130 Canady Drive, Athens, GA 30607
MLS# 7320480Listed by: MARK SPAIN REAL ESTATE - New
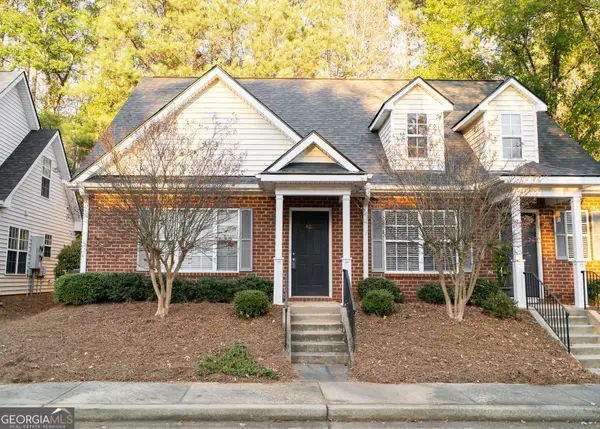 $225,000Active2 beds 2 baths1,176 sq. ft.
1325 Cedar Shoals Drive #401, Athens, GA 30605
MLS# 10893124Listed by: Classic City Real Estate - New
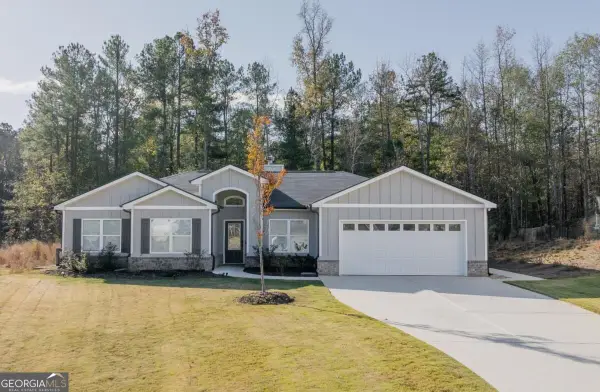 $395,000Active4 beds 2 baths1,612 sq. ft.
265 Brittany Pointe Lane, Athens, GA 30606
MLS# 10893168Listed by: Woodall Realty Group - New
 $1,400,000Active2 beds 3 baths1,270 sq. ft.
244 E Washington #200, Athens, GA 30601
MLS# CL367942Listed by: CORCORAN CLASSIC LIVING - New
 $3,450,000Active6 beds 7 baths4,784 sq. ft.
244 E Washington Street, Athens, GA 30601
MLS# CL368313Listed by: CORCORAN CLASSIC LIVING - New
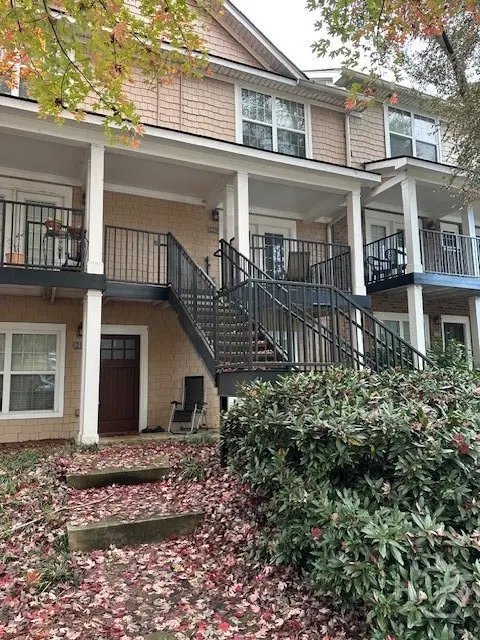 $245,000Active2 beds 3 baths1,152 sq. ft.
1035 Barnett Shoals Road #223, Athens, GA 30605
MLS# CL368419Listed by: DILLARD REALTY, INC. - New
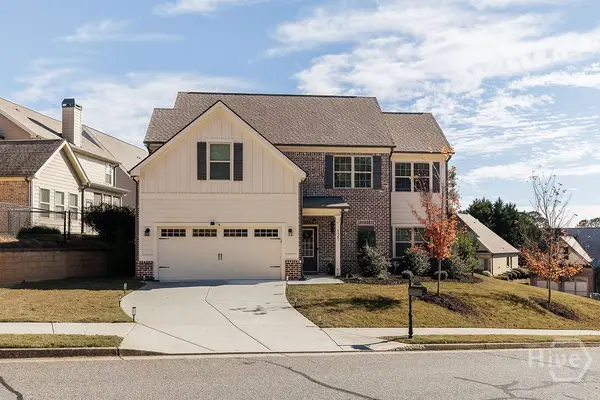 $425,000Active4 beds 3 baths1,799 sq. ft.
121 Towns Walk Dr., Athens, GA 30606
MLS# CL368422Listed by: 5MARKET REALTY - New
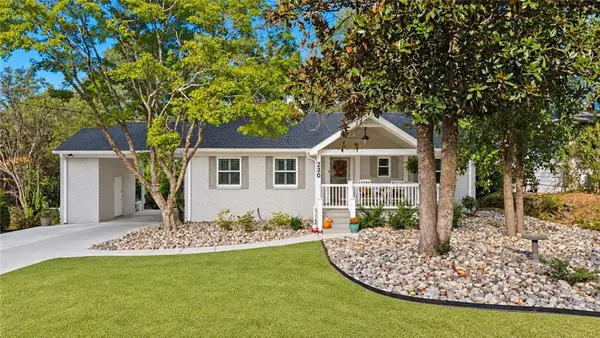 $879,900Active3 beds 3 baths1,860 sq. ft.
230 Marion Drive, Athens, GA 30606
MLS# 7870242Listed by: BROAD & MAIN REAL ESTATE GROUP


Protect your home and budget from life's surprises with an Assurant Home Warranty, backed by a partner that supports you through every step of homeownership. Explore Plans.
© 2023 - 2026 ERA Franchise Systems LLC. All rights reserved. ERA Franchise Systems LLC fully supports the principles of the Fair Housing Act and the Equal Opportunity Act. ERA, ERA Real Estate powered, and their respective logos are registered service marks of ERA Franchise Systems LLC. Each office is independently owned and operated.