
213 Overcup Court, Athens, GA 30606
Local realty services provided by:ERA Kings Bay Realty
Listed by: charlie dean
Office: anchor home realty
MLS#:10801763
Source:METROMLS
Price summary
- Price:$439,900
- Price per sq. ft.:$180.43
- Monthly HOA dues:$142
About this home
Welcome to 213 Overcup Ct, a stunning home nestled in the highly desirable Ridge Pointe subdivision. Offering the ultimate low-maintenance lifestyle, the HOA covers all yard maintenance, freeing up your weekends to enjoy the communitys sparkling pool and playground. Perfectly positioned on a corner lot, the home features extra windows that flood the open floor plan with vibrant natural light, creating a warm and inviting atmosphere. Plus, with a prime location just minutes from the University of Georgia, the 10-Loop, the Oconee Connector, and Hwy 316, you will enjoy effortless commutes and quick access to the best dining and entertainment Athens has to offer. Step inside to discover a thoughtfully designed main level, showcasing gorgeous RevWood flooring and a dedicated first-floor office that is perfect for remote work or study. The heart of the home is the upgraded gourmet kitchen, complete with gleaming quartz countertops, sleek pendant lighting, and a generously sized walk-in pantry to keep everything perfectly organized. This culinary space flows seamlessly into the family room, where a magnificent floor-to-ceiling brick wood-burning fireplace serves as a breathtaking centerpiece. When it's time to unwind, simply step out onto your private covered back porch to take in the fresh Georgia air. Upstairs, you will find three spacious bedrooms, a conveniently located laundry room to make everyday chores a breeze, and a highly versatile flex space ideal for a second living room, media room, or quiet reading nook. The luxurious primary suite is a true private retreat, highlighted by a spa-like ensuite bath featuring a custom-tiled shower with a seamless frameless glass door. Whether you are searching for your dream primary residence, a zero-hassle game-day getaway, or a pristine investment property, this immaculate Athens home is a must-see!...
Contact an agent
Home facts
- Year built:2023
- Subdivision & Development:Ridge Pointe
- Listing ID #:10801763
- Updated:August 24, 2026 at 11:05 AM
Rooms and interior
- Bedrooms:3
- Total bathrooms:3
- Full bathrooms:2
- Half bathrooms:1
- Flooring:Carpet, Vinyl
- Dining Description:Living Room/Dining Room Combo
- Bathrooms Description:Double Vanity, Separate Shower, Soaking Tub
- Kitchen Description:Convection Oven, Dishwasher, Disposal, Kitchen Island, Microwave
- Bedroom Description:Walk-In Closet(s)
- Living area:2,438 sq. ft.
Heating and cooling
- Cooling:Electric, Heat Pump
- Heating:Electric, Heat Pump
Structure and exterior
- Roof:Composition
- Year built:2023
- Building area:2,438 sq. ft.
- Lot area:0.09 Acres
- Lot Features:Corner Lot
- Architectural Style:Traditional
- Construction Materials:Brick, Concrete
- Exterior Features:Deck/Patio
- Foundation Description:Slab
- Levels:2 Story
Schools
- High school:Clarke Central
- Middle school:Burney Harris Lyons
- Elementary school:Cleveland Road
Utilities
- Water:Public
- Sewer:Public Sewer
Finances and disclosures
- Price:$439,900
- Price per sq. ft.:$180.43
- Tax amount:$5,143 (2025)
Features and amenities
- Appliances:Convection Oven, Dishwasher, Disposal, Microwave
- Laundry features:Upper Level
- Amenities:Double Pane Windows, Pulldown Attic Stairs
Parking
- Parking description:Attached, Garage Door Opener, Off Street Parking
- Garage:Yes
 2026 Georgia MLS. All rights reserved. Information Deem Reliable But Not Guaranteed August 24, 2026
New listings near 213 Overcup Court
- Coming Soon
 $250,000Coming Soon2 beds 2 baths1,280 sq. ft.
6 Sandy Springs Drive, Athens, GA 30601
MLS# 7825866Listed by: MARK SPAIN REAL ESTATE - Coming Soon
 $250,000Coming Soon2 beds 2 baths1,280 sq. ft.
6 Sandy Springs Drive, Athens, GA 30601
MLS# 10831295Listed by: Mark Spain Real Estate - Coming Soon
 $150,000Coming Soon3 beds 1 baths1,284 sq. ft.
130 Canady Drive, Athens, GA 30607
MLS# 7320480Listed by: MARK SPAIN REAL ESTATE - New
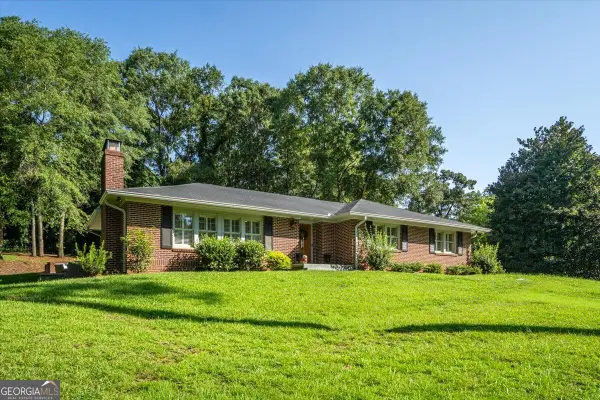 $585,000Active3 beds 2 baths2,046 sq. ft.
1430 Ivywood Drive, Athens, GA 30606
MLS# 10831464Listed by: US Realty Hub, LLC - Open Sat, 11am to 4pmNew
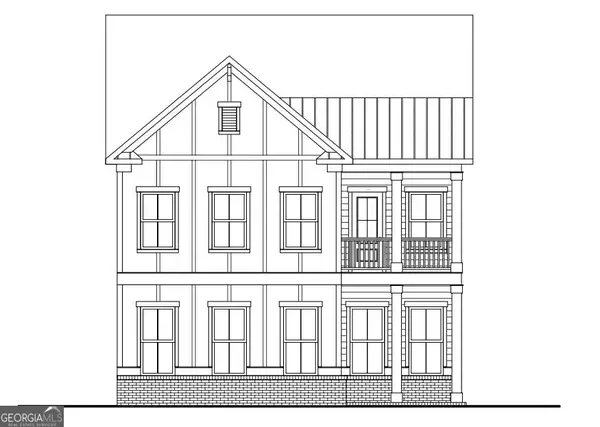 $512,434Active4 beds 4 baths2,586 sq. ft.
364 Summerville Lane, Athens, GA 30606
MLS# 10831291Listed by: Ansley RE|Christie's Int'l RE 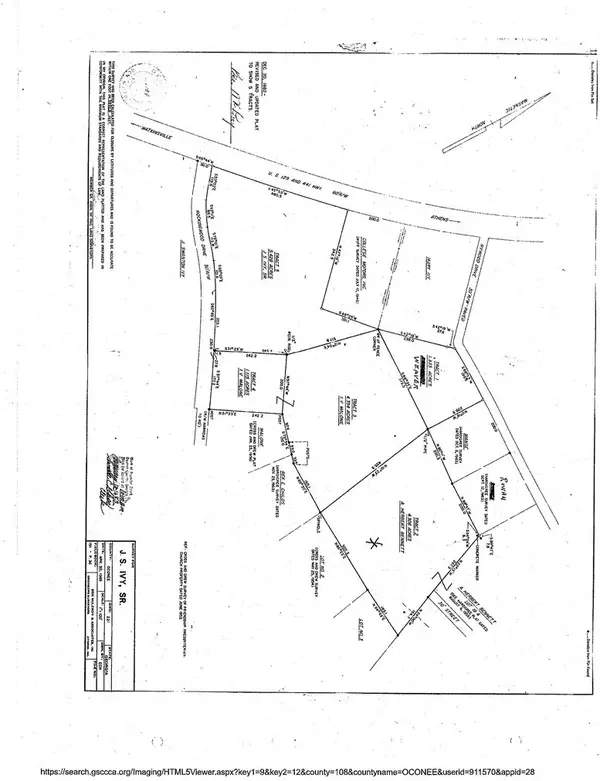 $759,000Active6.26 Acres
1310 #2 Ivywood Drive, Athens, GA 30606
MLS# CL354155Listed by: UNIVERSAL REALTY SOLUTIONS, IN- New
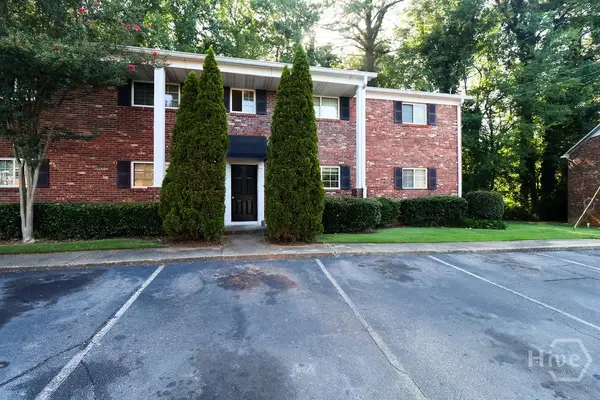 $114,995Active2 beds 1 baths831 sq. ft.
195 Sycamore Drive, Athens, GA 30606
MLS# CL363014Listed by: VIRTUAL PROPERTIES REALTY - New
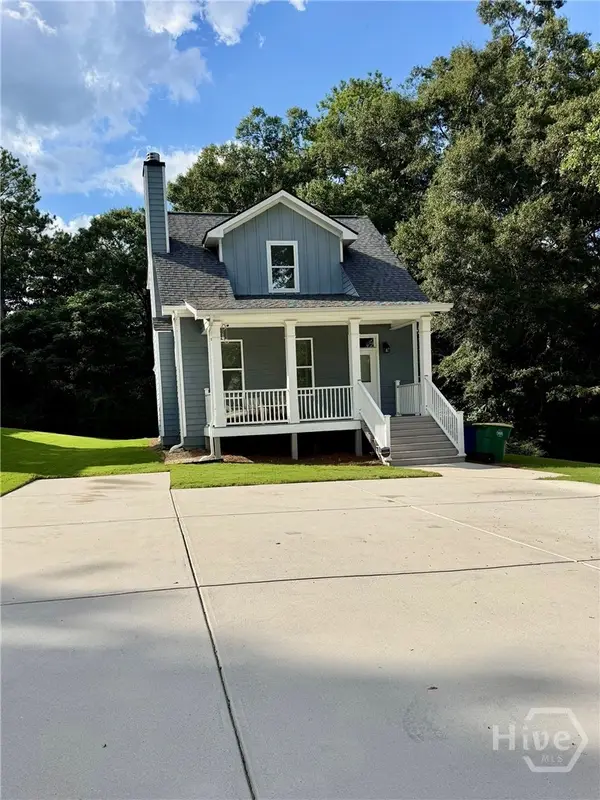 $429,000Active3 beds 4 baths1,760 sq. ft.
149 Trail Creek Street, Athens, GA 30601
MLS# CL363103Listed by: SOUND REAL ESTATE - New
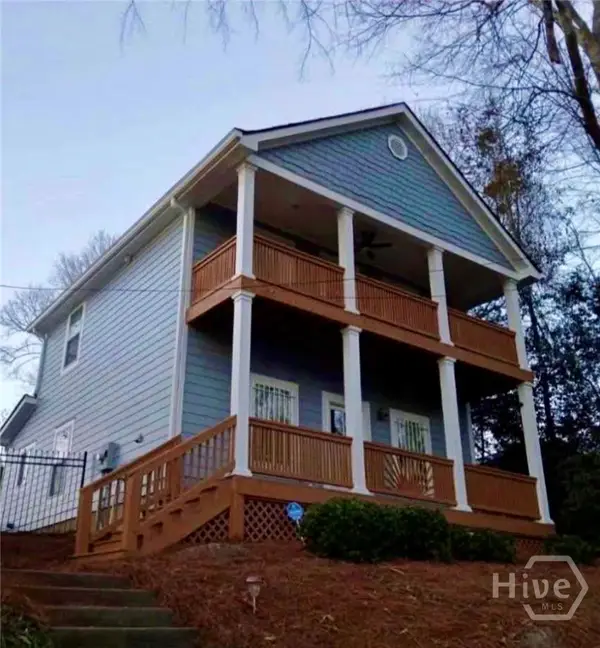 $359,000Active3 beds 3 baths1,450 sq. ft.
136 Herman Street #C, Athens, GA 30601
MLS# CL363122Listed by: SOUND REAL ESTATE - New
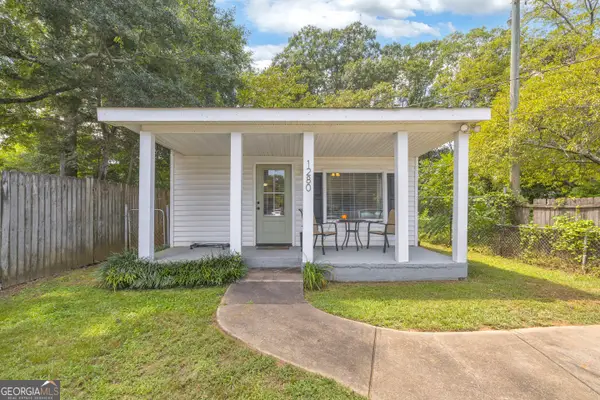 $325,000Active2 beds 1 baths720 sq. ft.
1280 E Broad Street, Athens, GA 30601
MLS# 10830859Listed by: RE/MAX Classic


Protect your home and budget from life's surprises with an Assurant Home Warranty, backed by a partner that supports you through every step of homeownership. Explore Plans.
© 2023 - 2026 ERA Franchise Systems LLC. All rights reserved. ERA Franchise Systems LLC fully supports the principles of the Fair Housing Act and the Equal Opportunity Act. ERA, ERA Real Estate powered, and their respective logos are registered service marks of ERA Franchise Systems LLC. Each office is independently owned and operated.