
295 Lakeland Drive, Athens, GA 30607
Local realty services provided by:ERA Towne Square Realty, Inc.
295 Lakeland Drive,Athens, GA 30607
$599,000
- 5 Beds
- 4 Baths
- 4,047 sq. ft.
- Single family
- Active
Listed by: christine frady
Office: ga realty, llc.
MLS#:7867507
Source:FIRSTMLS
Price summary
- Price:$599,000
- Price per sq. ft.:$148.01
About this home
Enjoy lake views and abundant natural light at 295 Lakeland Drive, situated on a corner lot of just over half an acre. Hardwood floors on the main level and beautiful neutral paint throughout create a welcoming backdrop. A foyer entry leads to spacious living areas, a separate formal dining room, and a large kitchen with a center island. The main-level sunroom offers an inviting place to unwind. The primary bedroom is conveniently located on the main level, with heated floors in the primary bathroom and a warming light in the shower for added comfort. The mostly finished terrace level features a theater room and flexible space for recreation or hobbies, along with unfinished storage, including a double-door area for lawn equipment. The home also has an attic. Outdoor living shines with a fenced backyard, an open deck, and a covered porch off the terrace level. A charming bridge leads to a gazebo with electricity, a fire pit, and a brick sitting area, creating inviting spaces for relaxing or gathering with guests. A two-car garage and an additional backyard carport offer parking options. With lake views, generous living spaces, and thoughtful comfort features, this home offers plenty to appreciate inside and out....
Contact an agent
Home facts
- Year built:2001
- Subdivision & Development:Westgate park
- Listing ID #:7867507
- Updated:November 12, 2026 at 07:46 PM
Rooms and interior
- Bedrooms:5
- Total bathrooms:4
- Full bathrooms:3
- Half bathrooms:1
- Flooring:Hardwood
- Dining Description:Separate Dining Room
- Bathrooms Description:Double Vanity
- Kitchen Description:Dishwasher, Kitchen Island, Microwave, Pantry
- Bedroom Description:Master on Main
- Basement Description:Finished
- Living area:4,047 sq. ft.
Heating and cooling
- Cooling:Ceiling Fan(s), Central Air, Heat Pump
- Heating:Central, Electric, Heat Pump
- Central air:Yes
Structure and exterior
- Roof:Composition
- Year built:2001
- Building area:4,047 sq. ft.
- Lot area:0.51 Acres
- Lot Features:Corner Lot, Sloped, Wooded
- Architectural Style:Traditional
- Construction Materials:Concrete
- Exterior Features:Deck, Front Porch, Garden, Private Yard
- Levels:1.5 Story
Schools
- High school:Clarke Central
- Middle school:Burney-Harris-Lyons
- Elementary school:Whitehead Road
Utilities
- Water:Public, Water Available
- Sewer:Public Sewer
Finances and disclosures
- Price:$599,000
- Price per sq. ft.:$148.01
- Tax amount:$6,689 (2025)
Features and amenities
- Laundry features:Laundry Room
- Amenities:Entrance Foyer, Walk-In Closet(s)
Parking
- Parking description:Attached, Garage, Garage Door Opener
- Garage spaces:2
 Listings identified with the FMLS IDX logo come from FMLS and are held by brokerage firms other than the owner of this website. The listing brokerage is identified in any listing details. Information is deemed reliable but is not guaranteed. If you believe any FMLS listing contains material that infringes your copyrighted work please click here (https://www.fmls.com/dmca) to review our DMCA policy and learn how to submit a takedown request. ©2026 First Multiple Listing Service, Inc.
New listings near 295 Lakeland Drive
- Coming Soon
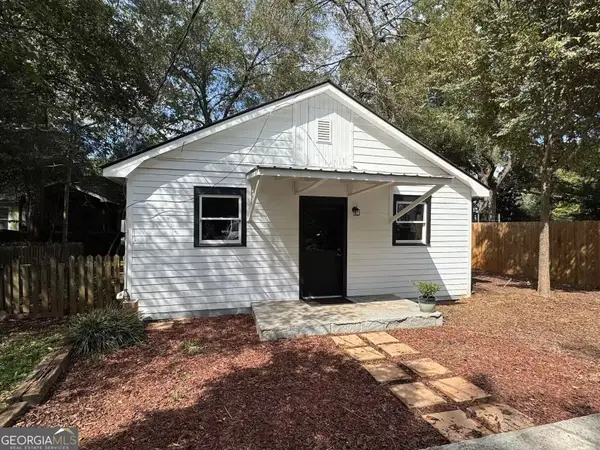 $350,000Coming Soon3 beds 1 baths816 sq. ft.
275 Boulevard Heights, Athens, GA 30601
MLS# 10889063Listed by: Keller Williams Greater Athens - Coming Soon
 $150,000Coming Soon3 beds 1 baths1,284 sq. ft.
130 Canady Drive, Athens, GA 30607
MLS# 7320480Listed by: MARK SPAIN REAL ESTATE - New
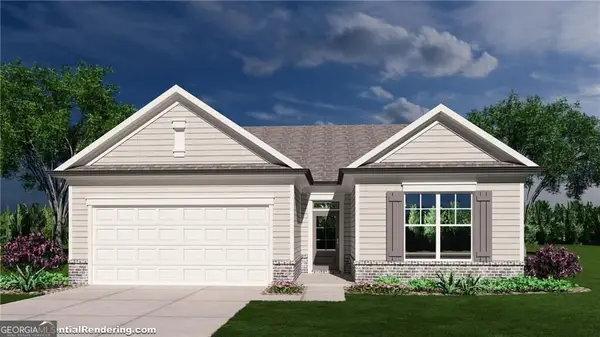 $386,661Active3 beds 2 baths1,659 sq. ft.
2010 Oconee Bluff Drive, Athens, GA 30601
MLS# 10889616Listed by: Hill Wood Realty  $499,000Active1 beds 1 baths718 sq. ft.
220 Williams Street #E102, Athens, GA 30605
MLS# CL363970Listed by: COLLEGETOWN PROPERTIES LLC- New
 $897,000Active2 beds 2 baths2 sq. ft.
220 Williams Street #D103, Athens, GA 30605
MLS# 10889329Listed by: College Town Properties - New
 $899,000Active2 beds 3 baths1,294 sq. ft.
220 Williams Street #E103, Athens, GA 30605
MLS# 10889354Listed by: College Town Properties - New
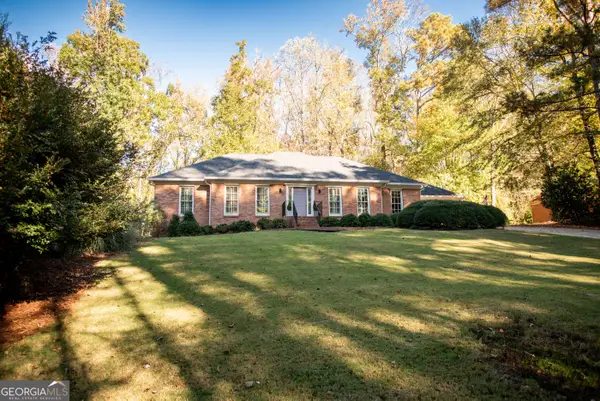 $469,900Active3 beds 2 baths2,089 sq. ft.
360 Woodhaven Parkway, Athens, GA 30606
MLS# 10889124Listed by: C Tucker & Co - New
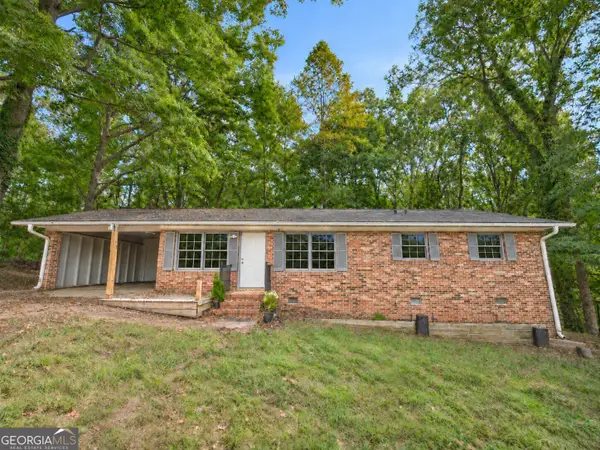 $259,900Active3 beds 2 baths1,503 sq. ft.
310 Cavalier Road, Athens, GA 30606
MLS# 10889065Listed by: Swanson & Associates Realty - New
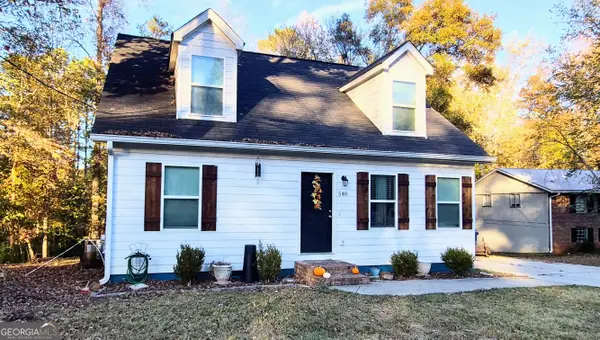 $339,000Active4 beds 3 baths1,736 sq. ft.
540 Camelot Drive, Athens, GA 30606
MLS# 10888862Listed by: Lenderman Group Real Estate & Proper


Protect your home and budget from life's surprises with an Assurant Home Warranty, backed by a partner that supports you through every step of homeownership. Explore Plans.
© 2023 - 2026 ERA Franchise Systems LLC. All rights reserved. ERA Franchise Systems LLC fully supports the principles of the Fair Housing Act and the Equal Opportunity Act. ERA, ERA Real Estate powered, and their respective logos are registered service marks of ERA Franchise Systems LLC. Each office is independently owned and operated.