
104 Westminster Drive Ne, Atlanta, GA 30309
Local realty services provided by:ERA Towne Square Realty, Inc.
104 Westminster Drive Ne,Atlanta, GA 30309
$6,200,000
- 6 Beds
- 9 Baths
- - sq. ft.
- Single family
- Active
Listed by: carmen pope
Office: atlanta fine homes sotheby's international
MLS#:7827726
Source:FIRSTMLS
Price summary
- Price:$6,200,000
About this home
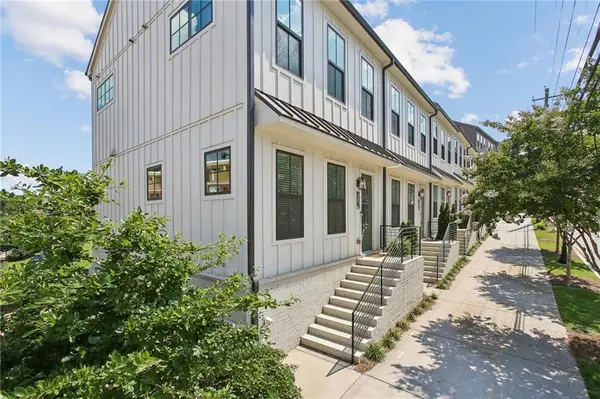
Better than new in the heart of Ansley Park. Built in 2023 and extensively enhanced by its original owners, this exceptional residence overlooking beloved Winn Park has been thoughtfully expanded and enhanced with significant additional finished living space and substantial interior, exterior, technology and landscape improvements. The result is a truly turnkey home, thoughtfully finished and elevated well beyond its original completion. Abundant natural light and seamless indoor-outdoor living define the main level, with custom steel-and-glass doors, white oak hardwood floors, detailed millwork and designer lighting. The chef's eat-in kitchen features professional-grade appliances and custom cabinetry, while generous gathering spaces, a custom mirrored bar with ice maker and large-capacity dual-zone wine refrigerator make entertaining effortless. An elevator connects all levels. Upstairs, soaring ceilings continue throughout the bedroom level. The primary retreat includes a sitting room, two custom walk-in closets, spa-inspired bath with steam shower, refrigerator and freezer drawers, and covered terrace overlooking the pool. Each secondary bedroom features an en-suite bath and walk-in closet, while an oversized, light-filled office overlooks Winn Park. Custom window treatments include automated draperies and blackout shades. The terrace level is designed for entertainment and wellness, with a professionally built-out media room featuring enhanced sound control, premium projector and oversized screen, plus a dedicated gym, private sauna and additional gathering spaces. Outside, a resort-style pool and hot tub are complemented by a cabana with integrated grill, refrigerator, wood-burning fireplace, pool bath and outdoor shower. Fully fenced and gated grounds feature turf, privacy landscaping, garden beds and irrigation. Beyond the pool, a fully built-out carriage house with full bath and kitchenette offers exceptional flexibility for guests, an office or studio. The conditioned two-car garage features epoxy flooring, with a third off-street parking space out front. Whole-home Lutron lighting, integrated interior and exterior A/V, automated window treatments, whole-house water filtration, humidity control and security add comfort and convenience throughout. Perhaps most special is the setting. The home directly overlooks Winn Park, more than 10 acres of treasured neighborhood green space, with its shaded pond, playground, historic Iris Garden and wonderful sense of community just outside the door. Piedmont Park, the Atlanta Botanical Garden, High Museum, Woodruff Arts Center, Colony Square and Midtown's dining and cultural destinations are all moments away. Professionally designed, featured in Atlanta Magazine, and meticulously enhanced since its 2023 completion, 104 Westminster Drive pairs the character and community of historic Ansley Park with the ease and sophistication of a truly modern home. Better than new and uniquely Ansley Park....
Contact an agent
Home facts
- Year built:2023
- Subdivision & Development:Ansley Park
- Listing ID #:7827726
- Updated:September 06, 2026 at 01:27 PM
Rooms and interior
- Bedrooms:6
- Total bathrooms:9
- Full bathrooms:6
- Half bathrooms:3
- Flooring:Ceramic Tile, Hardwood
- Dining Description:Seats 12+, Separate Dining Room
- Bathrooms Description:Double Vanity, Separate Tub/Shower, Vaulted Ceiling(s)
- Kitchen Description:Breakfast Bar, Cabinets Stain, Dishwasher, Disposal, Eat-in Kitchen, Gas Range, Kitchen Island, Microwave, Pantry, Pantry Walk-In, Range Hood, Refrigerator, Self Cleaning Oven, Stone Counters, View to Family Room
- Bedroom Description:In-Law Floorplan, Oversized Master, Sitting Room
- Basement Description:Daylight, Finished, Finished Bath, Full
Heating and cooling
- Cooling:Central Air, Zoned
- Heating:Forced Air, Natural Gas, Zoned
- Central air:Yes
Structure and exterior
- Roof:Slate
- Year built:2023
- Lot area:0.43 Acres
- Lot Features:Back Yard, Front Yard, Landscaped, Level
- Construction Materials:Brick 4 Sides
- Exterior Features:Covered, Front Porch, Gas Grill, Permeable Paving, Private Yard, Rear Porch
- Levels:3+ Story
Schools
- High school:Midtown
- Middle school:David T Howard
- Elementary school:Virginia-Highland
Utilities
- Water:Private, Water Available
- Sewer:Public Sewer, Sewer Available
Finances and disclosures
- Price:$6,200,000
- Tax amount:$74,689 (2025)
Features and amenities
- Appliances:Air Purifier, Generator, Home Theater, Irrigation Equipment
- Laundry features:Dryer, In Hall, Laundry Room, Upper Level, Washer
- Amenities:Beamed Ceilings, Elevator, Entrance Foyer, Gas Water Heater, High Ceilings 10 ft Lower, High Ceilings 10 ft Main, High Ceilings 10 ft Upper, High Speed Internet, His and Hers Closets, Walk-In Closet(s), Wet Bar
- Pool features:Gunite, Heated, In Ground
Parking
- Total parking spaces:1
- Parking description:Detached, Garage, Garage Door Opener, Garage Faces Rear, Kitchen Level, Level Driveway, Parking Pad
- Garage spaces:2
 Listings identified with the FMLS IDX logo come from FMLS and are held by brokerage firms other than the owner of this website. The listing brokerage is identified in any listing details. Information is deemed reliable but is not guaranteed. If you believe any FMLS listing contains material that infringes your copyrighted work please click here (https://www.fmls.com/dmca) to review our DMCA policy and learn how to submit a takedown request. ©2026 First Multiple Listing Service, Inc.
New listings near 104 Westminster Drive Ne
- Coming Soon
 $21,000,000Coming Soon6 beds 6 baths7,349 sq. ft.
1435 Lanier Court Ne, Atlanta, GA 30319
MLS# 7833499Listed by: KELLER WILLIAMS REALTY PEACHTREE RD. - Coming Soon
 $1,675,000Coming Soon5 beds 5 baths3,700 sq. ft.
1130 Hancock Drive Ne, Atlanta, GA 30306
MLS# 7831889Listed by: ATLANTA FINE HOMES SOTHEBY'S INTERNATIONAL - Coming Soon
 $399,900Coming Soon2 beds 2 baths1,004 sq. ft.
1280 Longreen Terrace Nw, Atlanta, GA 30318
MLS# 7827810Listed by: KELLER WILLIAMS RLTY, FIRST ATLANTA - Coming Soon
 $499,900Coming Soon2 beds 3 baths1,680 sq. ft.
990 Viney Way Nw, Atlanta, GA 30318
MLS# 7827814Listed by: KELLER WILLIAMS RLTY, FIRST ATLANTA - Coming Soon
 $999,900Coming Soon5 beds 6 baths5,560 sq. ft.
475 Trowgate Lane, Atlanta, GA 30350
MLS# 7833452Listed by: ATLANTA COMMUNITIES - Coming Soon
 $475,000Coming Soon3 beds 2 baths1,564 sq. ft.
1434 Athens Avenue Sw, Atlanta, GA 30310
MLS# 7819934Listed by: ENGEL & VOLKERS ATLANTA - Coming Soon
 $2,999,999Coming Soon4 beds 2 baths1,836 sq. ft.
389 Linden Avenue Ne, Atlanta, GA 30308
MLS# 7832846Listed by: SIMPLE SHOWING, INC. - Coming Soon
 $197,000Coming Soon1 beds 1 baths710 sq. ft.
1207 River Green Drive Nw #1207, Atlanta, GA 30327
MLS# 7833046Listed by: ENGEL & VOLKERS ATLANTA - Coming Soon
 $585,000Coming Soon3 beds 4 baths2,422 sq. ft.
4139 Butler Drive, Atlanta, GA 30341
MLS# 7833231Listed by: HARRY NORMAN REALTORS - Coming Soon
 $475,000Coming Soon3 beds 3 baths1,560 sq. ft.
8 Kings Tavern Place Nw, Atlanta, GA 30318
MLS# 7831354Listed by: DORSEY ALSTON REALTORS


Protect your home and budget from life's surprises with an Assurant Home Warranty, backed by a partner that supports you through every step of homeownership. Explore Plans.
© 2023 - 2026 ERA Franchise Systems LLC. All rights reserved. ERA Franchise Systems LLC fully supports the principles of the Fair Housing Act and the Equal Opportunity Act. ERA, ERA Real Estate powered, and their respective logos are registered service marks of ERA Franchise Systems LLC. Each office is independently owned and operated.