
1100 Howell Mill Road Nw #503, Atlanta, GA 30318
Local realty services provided by:ERA Towne Square Realty, Inc.
1100 Howell Mill Road Nw #503,Atlanta, GA 30318
$500,000
- 2 Beds
- 2 Baths
- 1,880 sq. ft.
- Condominium
- Active
Listed by: justin landis, ashton ernst
Office: bolst
MLS#:10852437
Source:METROMLS
Price summary
- Price:$500,000
- Price per sq. ft.:$265.96
- Monthly HOA dues:$1,673
About this home
Elevated City Living at one of West Midtown's most coveted addresses! This 2-Bedroom, 2-Bathroom Residence at White Provision offers an exceptional blend of Modern Design, Boutique Amenities, and Unbeatable Walkability in the heart of Atlanta's Westside District just 15 minutes from the Airport. With recently refreshed common spaces, redesigned residential hallways, and an updated amenities deck, the building pairs style with contemporary convenience. A Bright Foyer welcomes you inside the home, where Dark Hardwood Floors and thoughtful details run throughout, and leads into the Open Concept Living Area with Floor-to-Ceiling Windows, Private Balcony, Built-In Storage, and Warm Wood Panel Detailing. The space flows seamlessly into the Kitchen, featuring a Breakfast Bar Island, Stainless Steel Appliances, Stone Countertops, and White Shaker Cabinetry, and the Dining Area with Chandelier. The Primary Suite is a true retreat with a Second Private Balcony, Tray Ceiling, Walk-In Closet, and Ensuite Bathroom with a Double Vanity, Soaking Tub, and Separate Glass-Enclosed Shower. A spacious Secondary Bedroom enjoys a Tray Ceiling and Full Bathroom across the hall with a Tub-Shower Combo with Subway Tile Surround. A convenient Flex Space with Custom Laundry Closet is the perfect Home Office or Reading Nook. Two Deeded, Secure Parking Spaces on the same level complete the unit. Building amenities include Concierge, Resort-Inspired Pool and Outdoor Lounge Areas, Fitness Center, secured elevator access, and the added benefit of 24-hour security monitoring the retail and commercial premises. Outside your door, the best of the Westside District awaits with award-winning restaurants, curated shopping, and vibrant entertainment just steps away. Offering exceptional natural light, thoughtful design, and the ultimate West Midtown location, this home is the perfect blend of luxury, lifestyle, and everyday convenience....
Contact an agent
Home facts
- Year built:2009
- Subdivision & Development:White Provision
- Listing ID #:10852437
- Updated:October 06, 2026 at 11:19 AM
Rooms and interior
- Bedrooms:2
- Total bathrooms:2
- Full bathrooms:2
- Flooring:Carpet, Hardwood
- Bathrooms Description:Double Vanity, Separate Shower
- Kitchen Description:Breakfast Bar, Dishwasher, Disposal, Kitchen Island, Microwave, Refrigerator
- Bedroom Description:Master On Main Level, Roommate Plan, Walk-In Closet(s)
- Living area:1,880 sq. ft.
Heating and cooling
- Cooling:Central Air
- Heating:Central, Forced Air
- Central air:Yes
Structure and exterior
- Year built:2009
- Building area:1,880 sq. ft.
- Architectural Style:Contemporary
- Construction Materials:Concrete
- Exterior Features:Balcony
- Levels:1 Story
Schools
- High school:Midtown
- Middle school:David T Howard
- Elementary school:Centennial Place
Utilities
- Water:Public
- Sewer:Public Sewer
Finances and disclosures
- Price:$500,000
- Price per sq. ft.:$265.96
- Tax amount:$8,182 (2025)
Features and amenities
- Appliances:Dishwasher, Disposal, Dryer, Microwave, Refrigerator, Washer
- Laundry features:Dryer, In Hall, Laundry, Laundry Closet, Washer
- Amenities:Double Pane Windows, Fire Sprinkler System, High Ceilings, Key Card Entry, Smoke Detector(s), Tray Ceiling(s)
Parking
- Total parking spaces:2
- Parking description:Assigned, Garage
- Garage:Yes
 2026 Georgia MLS. All rights reserved. Information Deem Reliable But Not Guaranteed October 6, 2026
New listings near 1100 Howell Mill Road Nw #503
- Coming Soon
 $300,000Coming Soon5 beds 3 baths3,328 sq. ft.
2099 Cascade Road Sw, Atlanta, GA 30311
MLS# 7849624Listed by: EXP REALTY, LLC. - Coming Soon
 $459,900Coming Soon1 beds 2 baths1,225 sq. ft.
845 Spring Street #416, Atlanta, GA 30308
MLS# 10867406Listed by: Holley Realty Team - Coming Soon
 $300,000Coming Soon5 beds 3 baths3,328 sq. ft.
2099 Cascade Road Sw, Atlanta, GA 30311
MLS# 10867450Listed by: eXp Realty - Coming SoonOpen Sun, 12 to 4pm
 $469,900Coming Soon3 beds 2 baths1,676 sq. ft.
1646 Flat Shoals Road Se, Atlanta, GA 30316
MLS# 10867321Listed by: Harry Norman Realtors - Coming Soon
 $949,000Coming Soon2 beds 3 baths3,056 sq. ft.
500 Means Street Nw #F, Atlanta, GA 30318
MLS# 7848944Listed by: COMPASS - Coming Soon
 $289,900Coming Soon3 beds 2 baths1,190 sq. ft.
1367 Kenilworth Drive Sw, Atlanta, GA 30310
MLS# 7849206Listed by: BOLST - Coming Soon
 $219,900Coming Soon1 beds 1 baths800 sq. ft.
3338 Peachtree Road Ne #705, Atlanta, GA 30326
MLS# 7849263Listed by: SANDERS RE, LLC - Coming Soon
 $649,900Coming Soon3 beds 2 baths1,773 sq. ft.
1535 Berkeley Lane Ne, Atlanta, GA 30329
MLS# 10867002Listed by: BHHS Georgia Properties - Coming Soon
 $300,000Coming Soon-- beds -- baths
141 Walnut Street Sw, Atlanta, GA 30314
MLS# 10867059Listed by: Pro Realty LLC - Coming SoonOpen Sun, 1 to 3pm
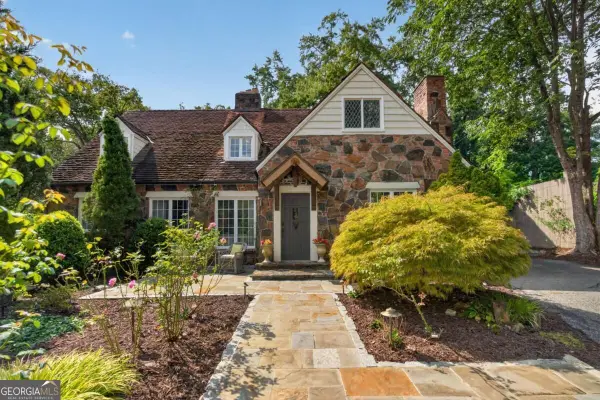 $1,100,000Coming Soon3 beds 3 baths2,431 sq. ft.
3626 Kingsboro Road Ne, Atlanta, GA 30319
MLS# 10867133Listed by: Keller Williams Realty North Atlanta


Protect your home and budget from life's surprises with an Assurant Home Warranty, backed by a partner that supports you through every step of homeownership. Explore Plans.
© 2023 - 2026 ERA Franchise Systems LLC. All rights reserved. ERA Franchise Systems LLC fully supports the principles of the Fair Housing Act and the Equal Opportunity Act. ERA, ERA Real Estate powered, and their respective logos are registered service marks of ERA Franchise Systems LLC. Each office is independently owned and operated.