
1101 Juniper Street Ne #APT 413, Atlanta, GA 30309
Local realty services provided by:ERA Hirsch Real Estate Team
Listed by: jeff peargin, hector benavides
Office: homesmart
MLS#:10835738
Source:METROMLS
Price summary
- Price:$372,500
- Price per sq. ft.:$321.68
- Monthly HOA dues:$630
About this home
Southern Comfort with City Views! Tranquil Park Central 'Madison', a Comfortable 2 Bedroom and 2 Bath Retreat. Inviting Living/Dining Combo with Hardwood Floors and a Well-Equipped Kitchen Featuring Breakfast Bar and a Large Pantry/Laundry with Electric Washer and Dryer. Spacious Primary Bedroom and Bath with Large Walk-In Closet. Welcoming 2nd Bedroom/Office with Separate Bathroom. Well-Lit with Tons of Natural Light, Freshly Painted Throughout and Newer A/C. South Facing Walk-Out Patio with Sitting Area Overlooking Midtown, City Lights and Canopy Trees. Unit Includes Storage and 2 Deeded Parking Spaces - Located on the same level with Convenient Access to the Lobby and Elevators. Community Features All New Exterior Refurbish EFIS and Color Scheme, Quality Amenities including 24-hour Concierge with On-Site Management. Amazing Amenities Including a Panoramic Rooftop Terrace, Outdoor Pool, Grilling Area, Club Room, Dog Walk, Google Fiber, and more. Building Has a High-End Fitness Center with Cardio Room, Weight/Machine Room, Yoga/Boxing Studio, Saunas, and Unique Indoor Heated Lap Pool. One Bedroom Guest Suite with Dedicated Parking Spot. Full-Time Onsite Management and 24-hour Concierge Service. Just Steps Away from Piedmont Park, the Woodruff Art Center, Colony Square, Close to Marta Stations, and All of the Dining and Entertainment Options Midtown Has to Offer!...
Contact an agent
Home facts
- Year built:1999
- Subdivision & Development:Oak Plantation
- Listing ID #:10835738
- Updated:September 07, 2026 at 11:02 AM
Rooms and interior
- Bedrooms:2
- Total bathrooms:2
- Full bathrooms:2
- Flooring:Hardwood
- Dining Description:Living Room/Dining Room Combo
- Kitchen Description:Breakfast Bar, Dishwasher, Disposal, Microwave, Oven/Range (Combo), Pantry, Refrigerator, Solid Surface Counters, Walk-in Pantry
- Bedroom Description:Walk-In Closet(s)
- Living area:1,158 sq. ft.
Heating and cooling
- Cooling:Ceiling Fan(s), Central Air
- Heating:Electric, Forced Air
- Central air:Yes
Structure and exterior
- Year built:1999
- Building area:1,158 sq. ft.
- Lot area:0.1 Acres
- Lot Features:City Lot, Corner Lot
- Architectural Style:Contemporary
- Construction Materials:Stucco
- Exterior Features:Balcony, Deck/Patio
- Levels:1 Story
Schools
- High school:Midtown
- Middle school:David T Howard
- Elementary school:Virginia Highland
Utilities
- Water:Public
- Sewer:Public Sewer
Finances and disclosures
- Price:$372,500
- Price per sq. ft.:$321.68
- Tax amount:$6,770 (2025)
Features and amenities
- Appliances:Dishwasher, Disposal, Dryer, Electric Water Heater, Microwave, Oven/Range (Combo), Refrigerator, Washer
- Laundry features:Dryer, In Kitchen, Laundry Closet, Washer
- Amenities:Electric Water Heater, Fire Sprinkler System, Key Card Entry, Smoke Detector(s)
- Pool features:Heated, In Ground
Parking
- Total parking spaces:2
- Parking description:Assigned, Garage, Guest
- Garage:Yes
 2026 Georgia MLS. All rights reserved. Information Deem Reliable But Not Guaranteed September 7, 2026
New listings near 1101 Juniper Street Ne #APT 413
- Coming Soon
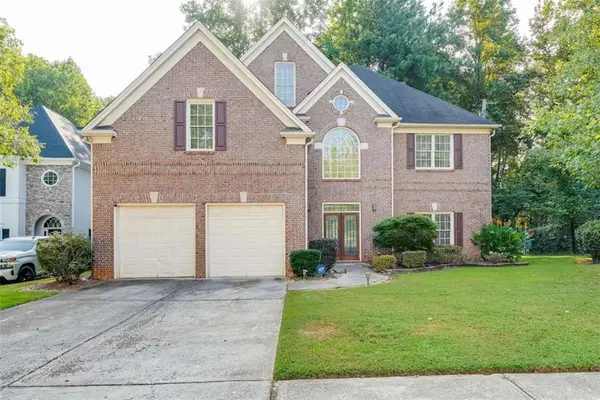 $479,900Coming Soon4 beds 4 baths
105 Beracah Walk, Atlanta, GA 30331
MLS# 7833812Listed by: NORLUXE REALTY ATLANTA - Coming Soon
 $675,000Coming Soon3 beds 2 baths1,706 sq. ft.
767 United Avenue Se, Atlanta, GA 30312
MLS# 7832393Listed by: BOLST, INC. - Coming Soon
 $430,000Coming Soon4 beds 4 baths2,495 sq. ft.
1302 Cahaba Drive Sw, Atlanta, GA 30311
MLS# 7833723Listed by: KELLER WILLIAMS REALTY INTOWN ATL - Coming Soon
 $2,100,000Coming Soon6 beds 6 baths7,349 sq. ft.
1435 Lanier Court Ne, Atlanta, GA 30319
MLS# 7833499Listed by: KELLER WILLIAMS REALTY PEACHTREE RD. - Coming Soon
 $1,675,000Coming Soon5 beds 5 baths3,700 sq. ft.
1130 Hancock Drive Ne, Atlanta, GA 30306
MLS# 7831889Listed by: ATLANTA FINE HOMES SOTHEBY'S INTERNATIONAL - Coming Soon
 $999,900Coming Soon5 beds 6 baths5,560 sq. ft.
475 Trowgate Lane, Atlanta, GA 30350
MLS# 7833452Listed by: ATLANTA COMMUNITIES - Coming Soon
 $2,999,999Coming Soon0.2 Acres
389 Linden Avenue Ne, Atlanta, GA 30308
MLS# 7832802Listed by: SIMPLE SHOWING, INC. - Coming Soon
 $197,000Coming Soon1 beds 1 baths710 sq. ft.
1207 River Green Drive Nw #1207, Atlanta, GA 30327
MLS# 7833046Listed by: ENGEL & VOLKERS ATLANTA - Coming Soon
 $585,000Coming Soon3 beds 4 baths2,422 sq. ft.
4139 Butler Drive, Atlanta, GA 30341
MLS# 7833231Listed by: HARRY NORMAN REALTORS - Coming Soon
 $475,000Coming Soon3 beds 3 baths1,560 sq. ft.
8 Kings Tavern Place Nw, Atlanta, GA 30318
MLS# 7831354Listed by: DORSEY ALSTON REALTORS


Protect your home and budget from life's surprises with an Assurant Home Warranty, backed by a partner that supports you through every step of homeownership. Explore Plans.
© 2023 - 2026 ERA Franchise Systems LLC. All rights reserved. ERA Franchise Systems LLC fully supports the principles of the Fair Housing Act and the Equal Opportunity Act. ERA, ERA Real Estate powered, and their respective logos are registered service marks of ERA Franchise Systems LLC. Each office is independently owned and operated.