
1128 Glenridge Place, Atlanta, GA 30342
Local realty services provided by:ERA Towne Square Realty, Inc.
1128 Glenridge Place,Atlanta, GA 30342
$360,000
- 2 Beds
- 2 Baths
- - sq. ft.
- Townhouse
- Active
Listed by: bryan lipowsky
Office: chapman hall realtors
MLS#:10804621
Source:METROMLS
Price summary
- Price:$360,000
- Monthly HOA dues:$235
About this home
Welcome to this beautifully updated three-story brick townhome in a gated community, offering the perfect combination of style, comfort, and convenience. Freshly painted throughout with newly refinished hardwood floors, this move-in-ready home features an updated kitchen with elegant quartz countertops, premium stainless steel appliances, abundant cabinetry, and direct access to a private deck that's perfect for entertaining or relaxing. The spacious living room is filled with natural light, while the oversized primary suite offers a large walk-in closet and a spa-like bathroom with dual vanities, a soaking tub, and a separate shower. The versatile terrace-level room is ideal as a home office, guest suite, fitness room, or media room and opens to a private ground-level patio overlooking a beautifully manicured courtyard. Additional highlights include a large one-car garage with extra storage, low monthly HOA dues, and the security and peace of mind of gated community living. Residents enjoy an outstanding collection of community amenities, including a beautifully appointed clubhouse, resort-style swimming pool, fully equipped fitness center, business center, dedicated dog walk, and ample guest parking-providing comfort, convenience, and an exceptional lifestyle right outside your door. Ideally located just minutes from I-285, GA-400, Perimeter, Buckhead, Sandy Springs, major hospitals, premier shopping, and dining, this exceptional townhome offers low-maintenance living in one of Atlanta's most convenient locations....
Contact an agent
Home facts
- Year built:2004
- Subdivision & Development:GLENRIDGE CREEK
- Listing ID #:10804621
- Updated:August 24, 2026 at 11:05 AM
Rooms and interior
- Bedrooms:2
- Total bathrooms:2
- Full bathrooms:1
- Half bathrooms:1
- Flooring:Carpet, Vinyl
- Kitchen Description:Dishwasher, Disposal
- Basement Description:Finished
Heating and cooling
- Cooling:Central Air
- Heating:Central
- Central air:Yes
Structure and exterior
- Roof:Composition
- Year built:2004
- Lot area:0.01 Acres
- Exterior Features:Deck
- Levels:3+ Story
Schools
- High school:Riverwood
- Middle school:Ridgeview
- Elementary school:High Point
Utilities
- Water:Public, Water Available
- Sewer:Public Sewer, Sewer Available
Finances and disclosures
- Price:$360,000
- Tax amount:$4,552 (2025)
Features and amenities
- Appliances:Dishwasher, Disposal
- Laundry features:Laundry Closet
Parking
- Total parking spaces:1
- Parking description:Garage
- Garage:Yes
 2026 Georgia MLS. All rights reserved. Information Deem Reliable But Not Guaranteed August 24, 2026
New listings near 1128 Glenridge Place
- Coming Soon
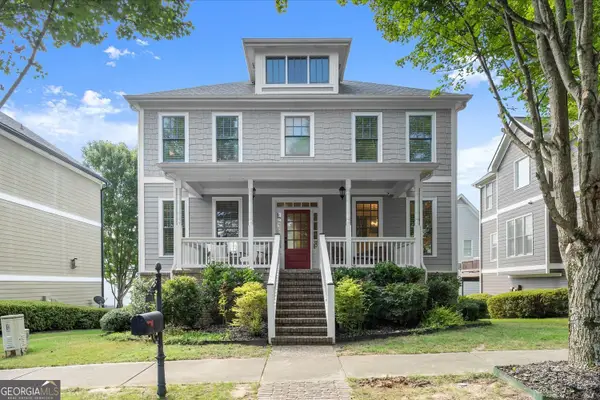 $575,000Coming Soon4 beds 4 baths2,850 sq. ft.
963 Westmoreland Circle Nw, Atlanta, GA 30318
MLS# 10831455Listed by: Keller Williams Realty Atlanta North - Coming Soon
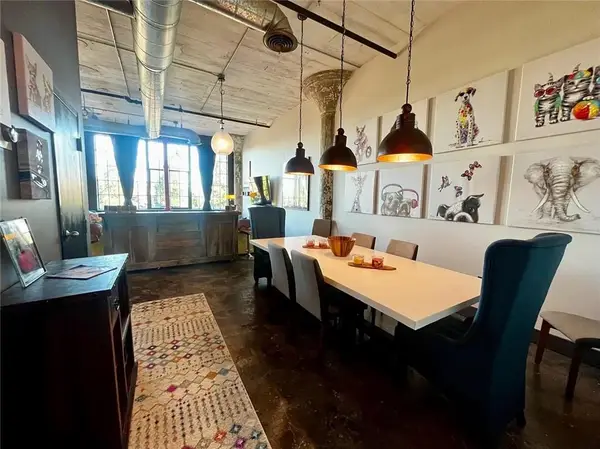 $319,000Coming Soon1 beds 1 baths1,099 sq. ft.
434 Marietta Street Nw #204, Atlanta, GA 30313
MLS# 7825171Listed by: EXP REALTY, LLC. - Coming Soon
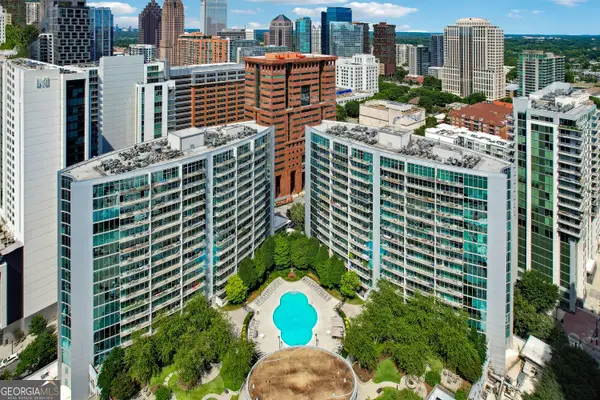 $284,900Coming Soon1 beds 1 baths812 sq. ft.
44 Peachtree Place Ne #626, Atlanta, GA 30309
MLS# 10831287Listed by: Communities Real Estate - Coming Soon
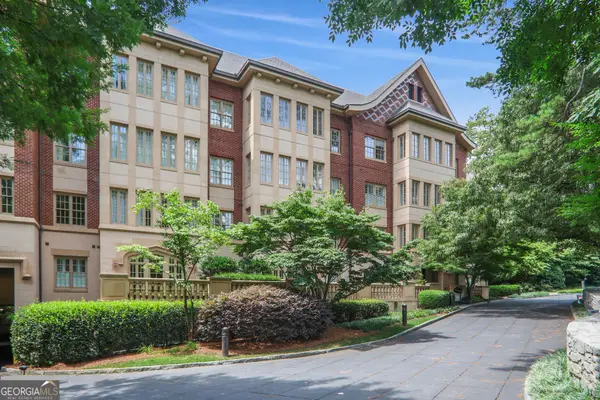 $475,000Coming Soon1 beds 1 baths
1717 N Decatur Road Ne #309, Atlanta, GA 30307
MLS# 10831223Listed by: Compass - Coming Soon
 $775,000Coming Soon4 beds 5 baths2,902 sq. ft.
1038 Culpepper Street Nw, Atlanta, GA 30318
MLS# 7825622Listed by: ATLANTA FINE HOMES SOTHEBY'S INTERNATIONAL - Coming Soon
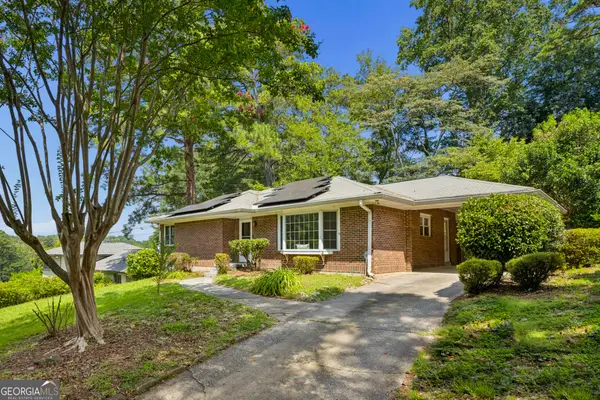 $574,000Coming Soon2 beds 2 baths1,555 sq. ft.
1232 Carol Lane Ne, Atlanta, GA 30306
MLS# 10830658Listed by: HOME Luxury Real Estate - Coming Soon
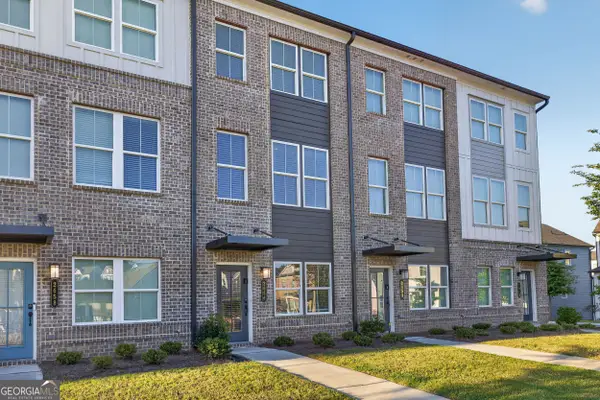 $355,000Coming Soon2 beds 3 baths
2656 Brookview Lane, Atlanta, GA 30318
MLS# 10830733Listed by: Atlanta Communities - Coming Soon
 $1,275,000Coming Soon5 beds 5 baths3,152 sq. ft.
863 Argonne Avenue Ne, Atlanta, GA 30308
MLS# 7820984Listed by: COMPASS - Coming Soon
 $684,000Coming Soon4 beds 5 baths3,133 sq. ft.
1029 Brandsford Street Nw, Atlanta, GA 30318
MLS# 7825023Listed by: HOMESMART - Coming Soon
 $574,000Coming Soon2 beds 2 baths1,402 sq. ft.
1232 Carol Lane Ne, Atlanta, GA 30306
MLS# 7814710Listed by: HOME LUXURY REAL ESTATE


Protect your home and budget from life's surprises with an Assurant Home Warranty, backed by a partner that supports you through every step of homeownership. Explore Plans.
© 2023 - 2026 ERA Franchise Systems LLC. All rights reserved. ERA Franchise Systems LLC fully supports the principles of the Fair Housing Act and the Equal Opportunity Act. ERA, ERA Real Estate powered, and their respective logos are registered service marks of ERA Franchise Systems LLC. Each office is independently owned and operated.