
1250 Parkwood Circle Se #1304, Atlanta, GA 30339
Local realty services provided by:ERA Sunrise Realty
1250 Parkwood Circle Se #1304,Atlanta, GA 30339
$189,900
- 1 Beds
- 1 Baths
- 542 sq. ft.
- Condominium
- Active
Listed by: mark spain, sterling desantis
Office: mark spain real estate
MLS#:7869274
Source:FIRSTMLS
Price summary
- Price:$189,900
- Price per sq. ft.:$350.37
- Monthly HOA dues:$189
About this home
Welcome to a fully renovated condo in the highly sought-after gated community of Parkwood Place in Cobb County, perfectly positioned minutes from Truist Park and The Battery Atlanta—home to the Braves, top-tier dining, live music, and year-round events. This prime location puts you at the crossroads of Vinings, Smyrna, and Cumberland, with quick access to I-75 and I-85 for easy commutes to Midtown, Buckhead, Downtown Atlanta, and the Perimeter.
This turn-key, move-in-ready unit has been thoughtfully renovated and upgraded throughout with fresh paint, new LVP flooring, and updated cabinetry in both the kitchen and bathroom. The stylish kitchen features new countertops and new stainless-steel appliances, while the spacious bedroom offers a suitable walk-in closet. The updated main bath features a designer style vanity and brand-new shower, tub, and toilet. Step out onto your brand-new private deck, perfect for enjoying Georgia mornings or unwinding after a night at The Battery.
The gated community delivers resort-style amenities designed to attract both residents and renters, including a swimming pool and cabana, lighted tennis court, clubhouse with fitness center, car wash station, and multiple outdoor gathering areas with grilling stations—ideal for game-day cookouts or relaxed evenings with friends.
Surrounded by Cumberland Mall, Vinings Jubilee, Smyrna Market Village, and miles of nearby trails and green spaces, this condo sits in one of Atlanta’s strongest rental corridors, making it an excellent opportunity for long-term investors, corporate housing, or owner-occupants seeking convenience, lifestyle, and value. With proximity to major employers, entertainment hubs, and transit routes, this property checks every box for location-driven demand and long-term appreciation. Make it yours today!...
Contact an agent
Home facts
- Year built:1995
- Subdivision & Development:Parkwood Place
- Listing ID #:7869274
- Updated:November 20, 2026 at 03:11 PM
Rooms and interior
- Bedrooms:1
- Total bathrooms:1
- Full bathrooms:1
- Bathrooms Description:Tub/Shower Combo
- Kitchen Description:Cabinets Other, Dishwasher, Disposal, Electric Range, Microwave, Pantry, Refrigerator, Solid Surface Counters, View to Family Room
- Living area:542 sq. ft.
Heating and cooling
- Cooling:Central Air
- Heating:Central
- Central air:Yes
Structure and exterior
- Roof:Composition
- Year built:1995
- Building area:542 sq. ft.
- Lot area:0.01 Acres
- Lot Features:Landscaped
- Architectural Style:Mid-Rise (up to 5 stories)
- Exterior Features:Balcony, Deck
- Levels:1 Story
Schools
- High school:Wheeler
- Middle school:East Cobb
- Elementary school:Brumby
Utilities
- Water:Public, Water Available
- Sewer:Public Sewer, Sewer Available
Finances and disclosures
- Price:$189,900
- Price per sq. ft.:$350.37
- Tax amount:$1,928 (2025)
Features and amenities
- Amenities:High Ceilings 9 ft Main, Walk-In Closet(s)
- Pool features:In Ground
Parking
- Total parking spaces:1
- Parking description:Parking Lot
 Listings identified with the FMLS IDX logo come from FMLS and are held by brokerage firms other than the owner of this website. The listing brokerage is identified in any listing details. Information is deemed reliable but is not guaranteed. If you believe any FMLS listing contains material that infringes your copyrighted work please click here (https://www.fmls.com/dmca) to review our DMCA policy and learn how to submit a takedown request. ©2026 First Multiple Listing Service, Inc.
New listings near 1250 Parkwood Circle Se #1304
- Coming Soon
 $190,000Coming Soon3 beds 2 baths1,300 sq. ft.
1371 Shoreham Drive, Atlanta, GA 30349
MLS# 10892401Listed by: Mark Spain Real Estate - Coming Soon
 $190,000Coming Soon3 beds 2 baths1,300 sq. ft.
1371 Shoreham Drive, Atlanta, GA 30349
MLS# 7869865Listed by: MARK SPAIN REAL ESTATE - Coming Soon
 $450,000Coming Soon3 beds 3 baths2,403 sq. ft.
1981 Venetian Drive Sw, Atlanta, GA 30311
MLS# 10892285Listed by: Atlanta Communities - Coming Soon
 $289,000Coming Soon1 beds 1 baths754 sq. ft.
955 Juniper Street Ne #1315, Atlanta, GA 30309
MLS# 7869401Listed by: ATLANTA FINE HOMES SOTHEBY'S INTERNATIONAL - Coming Soon
 $450,000Coming Soon3 beds 3 baths2,403 sq. ft.
1981 Venetian Drive Sw, Atlanta, GA 30311
MLS# 7860946Listed by: ATLANTA COMMUNITIES - Coming Soon
 $135,000Coming Soon3 beds 1 baths825 sq. ft.
819 Amber Place Northwest, Atlanta, GA 30331
MLS# 7868847Listed by: MARK SPAIN REAL ESTATE - Coming Soon
 $135,000Coming Soon3 beds 1 baths825 sq. ft.
819 Amber Place Nw, Atlanta, GA 30331
MLS# 10891202Listed by: Mark Spain Real Estate - Coming Soon
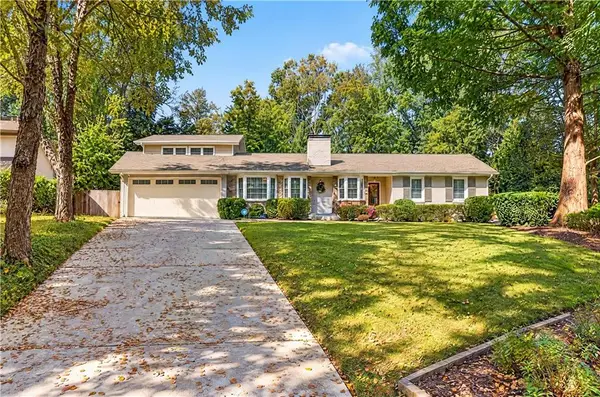 $1,350,000Coming Soon3 beds 3 baths3,465 sq. ft.
1936 Wildwood Place Ne, Atlanta, GA 30324
MLS# 7867436Listed by: TREND ATLANTA REALTY, INC. - Coming Soon
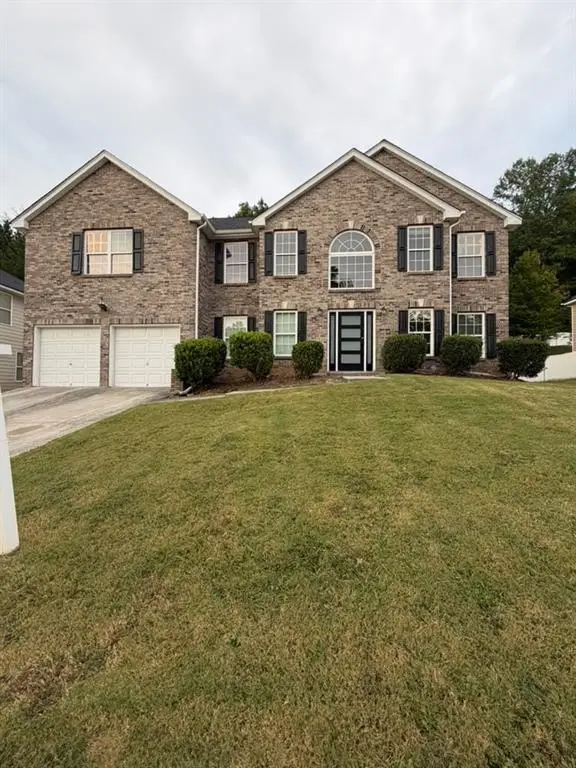 $415,000Coming Soon6 beds 3 baths3,486 sq. ft.
320 Oxnard Circle Sw, Atlanta, GA 30331
MLS# 7866886Listed by: KELLER WILLIAMS REALTY WEST ATLANTA - Coming Soon
 $415,000Coming Soon6 beds 3 baths3,486 sq. ft.
320 Oxnard Circle Sw, Atlanta, GA 30331
MLS# 10890865Listed by: Keller Williams West Atlanta


Protect your home and budget from life's surprises with an Assurant Home Warranty, backed by a partner that supports you through every step of homeownership. Explore Plans.
© 2023 - 2026 ERA Franchise Systems LLC. All rights reserved. ERA Franchise Systems LLC fully supports the principles of the Fair Housing Act and the Equal Opportunity Act. ERA, ERA Real Estate powered, and their respective logos are registered service marks of ERA Franchise Systems LLC. Each office is independently owned and operated.