
1261 Lavista Road Ne #B3, Atlanta, GA 30324
Local realty services provided by:ERA Sunrise Realty
Listed by: pamela greiner
Office: the beeman group, llc.
MLS#:7776082
Source:FIRSTMLS
Price summary
- Price:$188,000
- Price per sq. ft.:$144.62
- Monthly HOA dues:$1,072
About this home
Exceptional Opportunity in the Sought-After Lavista Cooperative Community!
Discover this beautifully fully renovated 2-bedroom, 2.5-bath residence tucked away in the private, quiet, and secluded setting of the highly desirable Lavista Cooperative community. Offering the perfect blend of luxury finishes, affordability, and unbeatable city convenience, this home is truly move-in ready.
The heart of the home is the stunning gourmet kitchen, thoughtfully designed with high-end appliances, a dual-zone wine refrigerator, custom tilework, and elegant quartzite countertops carried throughout the home, creating a seamless and sophisticated aesthetic.
Upstairs, enjoy an ideal roommate floorplan, with each spacious bedroom featuring its own private full bath and generous walk-in closets, delivering comfort, privacy, and flexibility.
Ideally located with easy access to Midtown, Buckhead, Decatur, Emory, top-rated schools, shopping, dining, parks, and major commuter routes, Lavista Cooperative offers the perfect blend of serenity, luxury, and intown accessibility.
The HOA provides incredible value by covering Gas, Water, Sewer, Trash, Exterior Property Insurance, Property Taxes, and Exterior Maintenance, making for an easy, low-maintenance lifestyle.
Whether you're seeking proximity to the city, upscale finishes, or carefree living, this home checks every box. Don’t miss this rare opportunity—schedule your private showing today!
More pictures coming soon!...
Contact an agent
Home facts
- Year built:1966
- Subdivision & Development:Lavista Cooperative
- Listing ID #:7776082
- Updated:August 24, 2026 at 01:33 PM
Rooms and interior
- Bedrooms:2
- Total bathrooms:3
- Full bathrooms:2
- Half bathrooms:1
- Dining Description:Open Concept
- Bathrooms Description:Shower Only
- Kitchen Description:Breakfast Bar, Cabinets White, Dishwasher, Disposal, Gas Range, Microwave, Pantry, Refrigerator, Stone Counters, View to Family Room
- Bedroom Description:Roommate Floor Plan
- Living area:1,300 sq. ft.
Heating and cooling
- Cooling:Ceiling Fan(s)
Structure and exterior
- Roof:Shingle
- Year built:1966
- Building area:1,300 sq. ft.
- Lot area:6.1 Acres
- Lot Features:Level
- Architectural Style:Townhouse, Traditional
- Exterior Features:Courtyard, Front Porch, Patio, Rain Gutters
- Levels:2 Story
Schools
- High school:Druid Hills
- Middle school:Druid Hills
- Elementary school:Briar Vista
Utilities
- Water:Public, Water Available
- Sewer:Public Sewer, Sewer Available
Finances and disclosures
- Price:$188,000
- Price per sq. ft.:$144.62
- Tax amount:$87,216 (2025)
Features and amenities
- Laundry features:Common Area, In Hall, Upper Level
- Amenities:Walk-In Closet(s)
- Pool features:In Ground
Parking
- Total parking spaces:2
- Parking description:Unassigned
 Listings identified with the FMLS IDX logo come from FMLS and are held by brokerage firms other than the owner of this website. The listing brokerage is identified in any listing details. Information is deemed reliable but is not guaranteed. If you believe any FMLS listing contains material that infringes your copyrighted work please click here (https://www.fmls.com/dmca) to review our DMCA policy and learn how to submit a takedown request. ©2026 First Multiple Listing Service, Inc.
New listings near 1261 Lavista Road Ne #B3
- Coming Soon
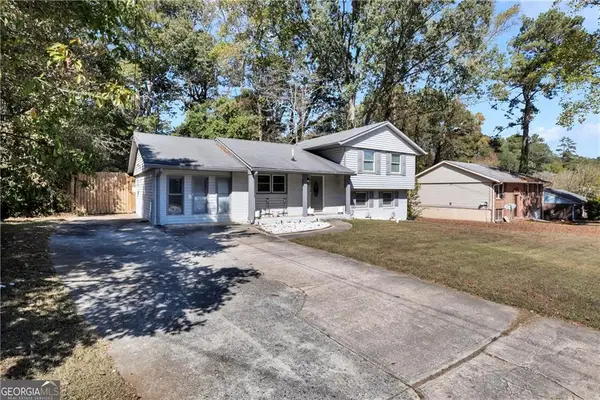 $269,900Coming Soon5 beds 3 baths11,761 sq. ft.
6575 Hidden Brook Trail, Atlanta, GA 30349
MLS# 7826169Listed by: KELLER WILLIAMS REALTY ATL PARTNERS - Coming Soon
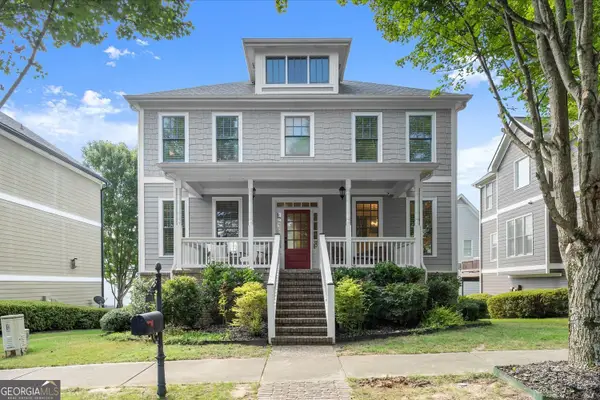 $575,000Coming Soon4 beds 4 baths2,850 sq. ft.
963 Westmoreland Circle Nw, Atlanta, GA 30318
MLS# 10831455Listed by: Keller Williams Realty Atlanta North - Coming Soon
 $319,000Coming Soon1 beds 1 baths1,099 sq. ft.
434 Marietta Street Nw #204, Atlanta, GA 30313
MLS# 7825171Listed by: EXP REALTY, LLC. - Coming Soon
 $284,900Coming Soon1 beds 1 baths
44 Peachtree Place Ne #626, Atlanta, GA 30309
MLS# 7825861Listed by: COMMUNITIES REAL ESTATE - Coming Soon
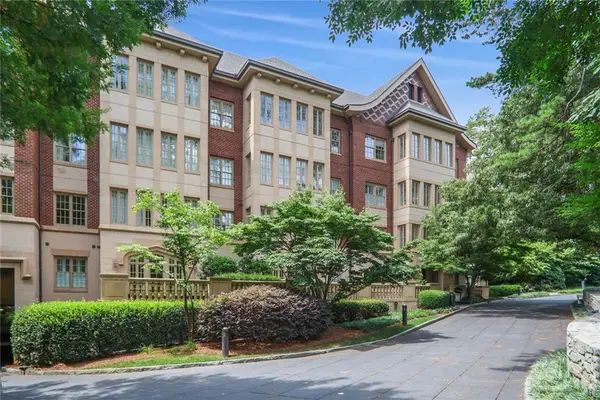 $475,000Coming Soon1 beds 1 baths944 sq. ft.
1717 N Decatur Road Ne #309, Atlanta, GA 30307
MLS# 7825806Listed by: COMPASS - Coming Soon
 $355,000Coming Soon2 beds 3 baths1,573 sq. ft.
2656 Brookview Lane, Atlanta, GA 30318
MLS# 7825343Listed by: ATLANTA COMMUNITIES - Coming Soon
 $775,000Coming Soon4 beds 5 baths2,902 sq. ft.
1038 Culpepper Street Nw, Atlanta, GA 30318
MLS# 7825622Listed by: ATLANTA FINE HOMES SOTHEBY'S INTERNATIONAL - Coming Soon
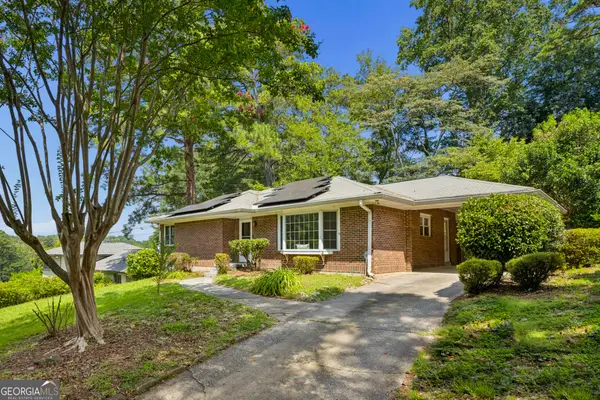 $574,000Coming Soon2 beds 2 baths1,555 sq. ft.
1232 Carol Lane Ne, Atlanta, GA 30306
MLS# 10830658Listed by: HOME Luxury Real Estate - Coming Soon
 $1,275,000Coming Soon5 beds 5 baths3,152 sq. ft.
863 Argonne Avenue Ne, Atlanta, GA 30308
MLS# 7820984Listed by: COMPASS - Coming Soon
 $684,000Coming Soon4 beds 5 baths3,133 sq. ft.
1029 Brandsford Street Nw, Atlanta, GA 30318
MLS# 7825023Listed by: HOMESMART


Protect your home and budget from life's surprises with an Assurant Home Warranty, backed by a partner that supports you through every step of homeownership. Explore Plans.
© 2023 - 2026 ERA Franchise Systems LLC. All rights reserved. ERA Franchise Systems LLC fully supports the principles of the Fair Housing Act and the Equal Opportunity Act. ERA, ERA Real Estate powered, and their respective logos are registered service marks of ERA Franchise Systems LLC. Each office is independently owned and operated.