
1282 Kendrick Road Ne, Atlanta, GA 30319
Local realty services provided by:ERA Hirsch Real Estate Team
1282 Kendrick Road Ne,Atlanta, GA 30319
$1,740,000
- 5 Beds
- 5 Baths
- 4,832 sq. ft.
- Single family
- Active
Listed by: david pruett
Office: ansley re|christie's int'l re
MLS#:10805387
Source:METROMLS
Price summary
- Price:$1,740,000
- Price per sq. ft.:$360.1
About this home
Some streets in Brookhaven have a way of checking every box at once. Kendrick is one of them. Walkable to Dresden, Town Brookhaven, and the new Brookhaven Park, this craftsman sits on a lush, private third-acre lot with the kind of backyard that makes you stop mid-tour. The pool is resort-level: heated, saltwater, sun shelf, walk-out access from the main level, surrounded by a flat Zoysia lawn, fire pit, and covered rear porch. This is the outdoor living setup buyers pay a premium for, and rarely find. Inside, the main level is built for how people actually live. Ten-foot ceilings, hardwood floors throughout, coffered ceilings in the family room, a wall of windows, and a gourmet kitchen with double ovens, a 36" gas cooktop, oversized island, walk-in pantry, and wine cooler. The formal dining room, dedicated office, and custom mudroom complete the main floor with intention. Upstairs, four generous bedrooms, three full baths, an upper laundry room, and a primary suite designed to impress: his-and-hers walk-in closets, heated bathroom floors, soaking tub, and a double vanity. The plantation shutters and sound system extend throughout. The terrace level functions as a complete second home. Full kitchen, media room, game room, a private bedroom and bath, its own laundry, and walk-out access to the backyard. Ideal for in-laws, long-term guests, or a true entertainment floor. Zoned for Ashford Park Elementary, with friendly sidewalks, a dog park, and a neighborhood that actually knows each other. This is Brookhaven living at its best....
Contact an agent
Home facts
- Year built:2012
- Subdivision & Development:Kendrick Estates/ Brookhaven
- Listing ID #:10805387
- Updated:August 21, 2026 at 02:34 PM
Rooms and interior
- Bedrooms:5
- Total bathrooms:5
- Full bathrooms:4
- Half bathrooms:1
- Flooring:Hardwood
- Dining Description:Separate Room
- Bathrooms Description:Separate Shower, Soaking Tub
- Kitchen Description:Breakfast Bar, Breakfast Room, Dishwasher, Disposal, Double Oven, Kitchen Island, Microwave, Refrigerator, Walk-in Pantry
- Bedroom Description:Walk-In Closet(s)
- Basement Description:Bath Finished, Concrete, Daylight, Finished, Full, Interior Entry
- Living area:4,832 sq. ft.
Heating and cooling
- Cooling:Central Air, Electric
- Heating:Central, Heat Pump
- Central air:Yes
Structure and exterior
- Roof:Composition
- Year built:2012
- Building area:4,832 sq. ft.
- Lot area:0.33 Acres
- Lot Features:Level, Private
- Architectural Style:Craftsman, Traditional
- Construction Materials:Brick
- Exterior Features:Deck
- Levels:3+ Story
Schools
- High school:Chamblee
- Middle school:Chamblee
- Elementary school:Ashford Park
Utilities
- Water:Public
- Sewer:Public Sewer
Finances and disclosures
- Price:$1,740,000
- Price per sq. ft.:$360.1
- Tax amount:$12,574 (2025)
Features and amenities
- Appliances:Dishwasher, Disposal, Double Oven, Dryer, Microwave, Refrigerator, Tankless Water Heater, Washer
- Laundry features:Dryer, In Hall, Laundry, Upper Level, Washer
- Amenities:Bookcases, Double Pane Windows, In-Law Floorplan, Tankless Water Heater, Window Treatments
- Pool features:Heated, In Ground, Salt Water
Parking
- Parking description:Garage
- Garage:Yes
 2026 Georgia MLS. All rights reserved. Information Deem Reliable But Not Guaranteed August 21, 2026
New listings near 1282 Kendrick Road Ne
- Coming Soon
 $684,000Coming Soon4 beds 5 baths3,133 sq. ft.
1029 Brandsford Street Nw, Atlanta, GA 30318
MLS# 7825023Listed by: HOMESMART - Coming Soon
 $574,000Coming Soon2 beds 2 baths1,402 sq. ft.
1232 Carol Lane Ne, Atlanta, GA 30306
MLS# 7814710Listed by: HOME LUXURY REAL ESTATE - Coming Soon
 $995,000Coming Soon3 beds 2 baths2,332 sq. ft.
1647 Geary Drive Nw, Atlanta, GA 30309
MLS# 7822536Listed by: HOME LUXURY REAL ESTATE - Coming Soon
 $2,650,000Coming Soon5 beds 7 baths6,531 sq. ft.
3650 Cochise Drive, Atlanta, GA 30339
MLS# 7823489Listed by: HOME LUXURY REAL ESTATE - Coming Soon
 $265,900Coming Soon3 beds 3 baths1,978 sq. ft.
2862 Ridgeview Drive Sw, Atlanta, GA 30331
MLS# 10829127Listed by: HomeOwnership.com - Coming Soon
 $474,900Coming Soon2 beds 2 baths
923 Peachtree Street Ne #1428, Atlanta, GA 30309
MLS# 10828586Listed by: Atlanta Communities - Coming Soon
 $649,000Coming Soon3 beds 4 baths2,524 sq. ft.
2531 Skyland Drive Ne, Atlanta, GA 30319
MLS# 10828492Listed by: Compass - Coming Soon
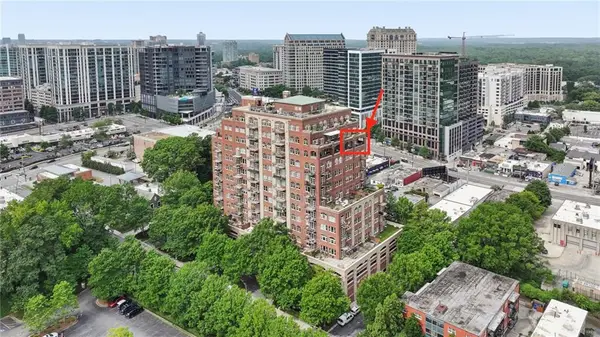 $1,295,000Coming Soon2 beds 2 baths2,487 sq. ft.
3180 Mathieson Drive Ne #1403, Atlanta, GA 30305
MLS# 7822359Listed by: HOME LUXURY REAL ESTATE - Coming Soon
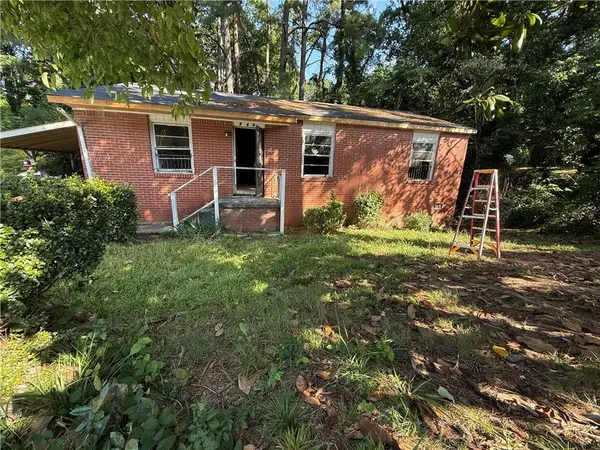 $140,000Coming Soon3 beds 1 baths1,025 sq. ft.
264 NW Fairburn Rd Nw, Atlanta, GA 30331
MLS# 7823461Listed by: VIRTUAL PROPERTIES REALTY.COM - Coming Soon
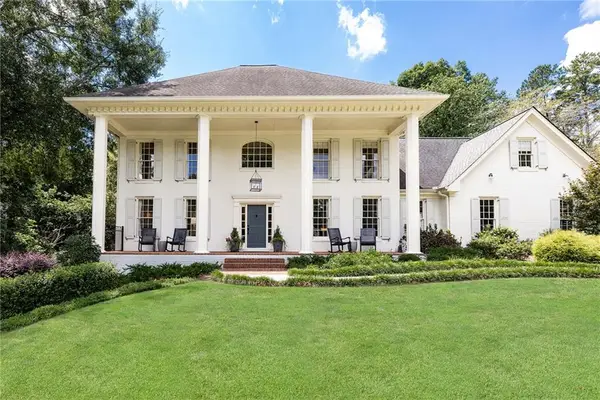 $1,395,000Coming Soon5 beds 5 baths4,533 sq. ft.
4560 S Elizabeth Lane Se, Atlanta, GA 30339
MLS# 7822636Listed by: ATLANTA FINE HOMES SOTHEBY'S INTERNATIONAL


Protect your home and budget from life's surprises with an Assurant Home Warranty, backed by a partner that supports you through every step of homeownership. Explore Plans.
© 2023 - 2026 ERA Franchise Systems LLC. All rights reserved. ERA Franchise Systems LLC fully supports the principles of the Fair Housing Act and the Equal Opportunity Act. ERA, ERA Real Estate powered, and their respective logos are registered service marks of ERA Franchise Systems LLC. Each office is independently owned and operated.