
3650 Cochise Drive, Atlanta, GA 30339
Local realty services provided by:ERA Sunrise Realty
3650 Cochise Drive,Atlanta, GA 30339
$2,650,000
- 5 Beds
- 7 Baths
- 6,531 sq. ft.
- Single family
- Coming Soon
Listed by: alden potts
Office: home luxury real estate
MLS#:7823489
Source:FIRSTMLS
Price summary
- Price:$2,650,000
- Price per sq. ft.:$405.76
About this home
Charming and sophisticated, this timeless home combines classic architectural details with modern elegance. The gracious front porch welcomes you into a beautifully designed home with an open floor plan, elevator access to all three levels, and a rare four-car garage. The elegant foyer opens to a dining room with wainscoting and a separate living room featuring a coffered ceiling, fireplace, and built-in bookcases. A stylish wet bar with copper sink, pellet ice maker, and wine cooler connects to the gourmet kitchen, complete with steel windows, custom cabinetry, steel vent hood with brass accents, double dishwashers, and a large marble island. The adjacent breakfast room opens to an exceptional outdoor living space. French doors lead to a covered screened porch with a vaulted wood-beam ceiling and stone fireplace. The adjoining family room features a fireplace, built-in bookcases, window seat, game table area, and separate office. The main level primary suite offers a spacious window seat, two custom walk-in closets, a second laundry, and a luxurious marble bath with double vanities, soaking tub, and walk-in shower. Plus, the main floor also contains a spacious guest bedroom with marble bath and a second office/workout room. Upstairs, the generously sized secondary bedrooms each offer walk-in closets and en suite, newly renovated baths. The spacious loft features built-in bookcases, built-in desk, and plenty of room for play. The upstairs also features the primary laundry room. The terrace level includes a mudroom with built-in cubbies and a bathroom with a dedicated dog-washing station. Plus, this lower level includes a huge area for games, workout equipment, etc. A walk-up attic provides additional storage. The private, flat backyard is beautifully landscaped and ideal for outdoor enjoyment. Additional features include a new roof and new HVAC. Conveniently located near Vinings Jubilee, Truist Park, I-75, top schools, and the Cochise Club. Eligible for membership at the beloved Cochise Club, offering a pool, tennis, pickleball, playground, and clubhouse....
Contact an agent
Home facts
- Year built:2006
- Subdivision & Development:Vinings
- Listing ID #:7823489
- Updated:August 20, 2026 at 09:38 PM
Rooms and interior
- Bedrooms:5
- Total bathrooms:7
- Full bathrooms:5
- Half bathrooms:2
- Flooring:Hardwood
- Dining Description:Butlers Pantry, Seats 12+
- Bathrooms Description:Double Vanity, Separate His/Hers, Separate Tub/Shower, Soaking Tub
- Kitchen Description:Breakfast Bar, Breakfast Room, Cabinets White, Dishwasher, Disposal, Double Oven, Eat-in Kitchen, Gas Range, Kitchen Island, Pantry Walk-In, Range Hood, Refrigerator, Stone Counters, View to Family Room
- Bedroom Description:Master on Main
- Basement Description:Exterior Entry, Full, Interior Entry
- Living area:6,531 sq. ft.
Heating and cooling
- Cooling:Central Air
- Heating:Forced Air, Natural Gas
- Central air:Yes
Structure and exterior
- Roof:Composition
- Year built:2006
- Building area:6,531 sq. ft.
- Lot area:0.61 Acres
- Lot Features:Back Yard, Cul-De-Sac, Landscaped, Level, Private
- Architectural Style:Traditional
- Construction Materials:Cement Siding
- Exterior Features:Covered, Front Porch, Private Yard, Screened, Side Porch
- Levels:3+ Story
Schools
- High school:Campbell
- Middle school:Campbell
- Elementary school:Teasley
Utilities
- Water:Public, Water Available
- Sewer:Public Sewer, Sewer Available
Finances and disclosures
- Price:$2,650,000
- Price per sq. ft.:$405.76
- Tax amount:$18,881 (2025)
Features and amenities
- Laundry features:Laundry Room, Main Level, Mud Room, Upper Level
- Amenities:Bookcases, Coffered Ceiling(s), Elevator, Entrance Foyer, High Ceilings 10 ft Main, Permanent Attic Stairs, Tankless Water Heater, Walk-In Closet(s), Wet Bar
Parking
- Parking description:Garage, Garage Door Opener, Garage Faces Side
- Garage spaces:4
 Listings identified with the FMLS IDX logo come from FMLS and are held by brokerage firms other than the owner of this website. The listing brokerage is identified in any listing details. Information is deemed reliable but is not guaranteed. If you believe any FMLS listing contains material that infringes your copyrighted work please click here (https://www.fmls.com/dmca) to review our DMCA policy and learn how to submit a takedown request. ©2026 First Multiple Listing Service, Inc.
New listings near 3650 Cochise Drive
- Coming Soon
 $574,000Coming Soon2 beds 2 baths1,402 sq. ft.
1232 Carol Lane Ne, Atlanta, GA 30306
MLS# 7814710Listed by: HOME LUXURY REAL ESTATE - Coming Soon
 $995,000Coming Soon3 beds 2 baths2,332 sq. ft.
1647 Geary Drive Nw, Atlanta, GA 30309
MLS# 7822536Listed by: HOME LUXURY REAL ESTATE - Coming Soon
 $1,750,000Coming Soon5 beds 6 baths5,886 sq. ft.
2960 Pharr Court South Nw #N6 & N8, Atlanta, GA 30305
MLS# 7823302Listed by: ATLANTA COMMUNITIES - Coming Soon
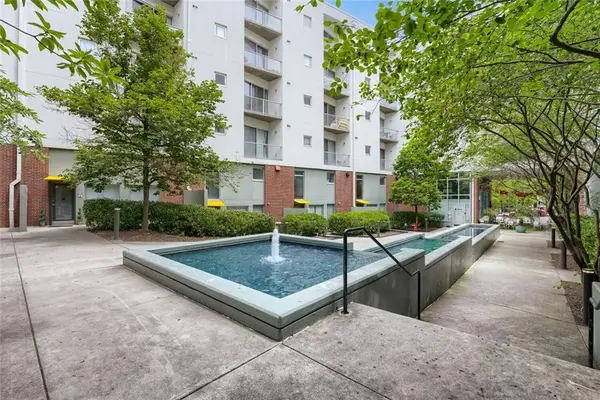 $274,999Coming Soon1 beds 1 baths722 sq. ft.
620 Glen Iris Drive Ne #216, Atlanta, GA 30308
MLS# 7824912Listed by: CHAPMAN HALL REALTORS - Coming Soon
 $425,000Coming Soon2 beds 2 baths1,373 sq. ft.
890 Memorial Drive Se #207, Atlanta, GA 30316
MLS# 10829743Listed by: Harry Norman Realtors - Coming Soon
 $215,000Coming Soon2 beds 2 baths1,012 sq. ft.
2965 Pharr Court South Nw #416, Atlanta, GA 30305
MLS# 10829495Listed by: BHHS Georgia Properties - Coming Soon
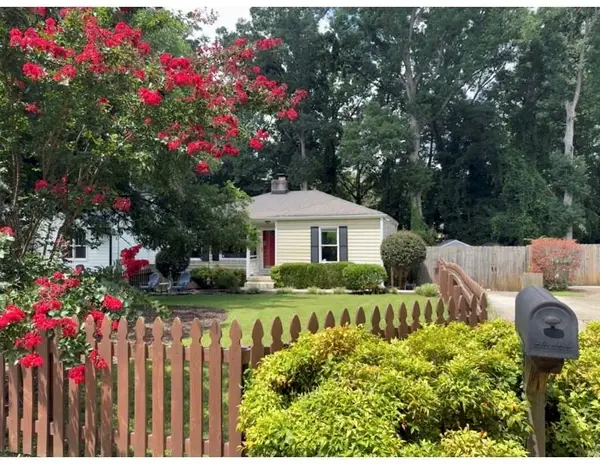 $389,000Coming Soon2 beds 2 baths1,162 sq. ft.
313 Eleanor Street Se, Atlanta, GA 30317
MLS# 7823945Listed by: EXP REALTY, LLC. - Coming Soon
 $265,900Coming Soon3 beds 3 baths1,978 sq. ft.
2862 Ridgeview Drive Sw, Atlanta, GA 30331
MLS# 10829127Listed by: HomeOwnership.com - Coming Soon
 $474,900Coming Soon2 beds 2 baths
923 Peachtree Street Ne #1428, Atlanta, GA 30309
MLS# 10828586Listed by: Atlanta Communities


Protect your home and budget from life's surprises with an Assurant Home Warranty, backed by a partner that supports you through every step of homeownership. Explore Plans.
© 2023 - 2026 ERA Franchise Systems LLC. All rights reserved. ERA Franchise Systems LLC fully supports the principles of the Fair Housing Act and the Equal Opportunity Act. ERA, ERA Real Estate powered, and their respective logos are registered service marks of ERA Franchise Systems LLC. Each office is independently owned and operated.