
1287 Rustic Ridge Drive Ne, Atlanta, GA 30319
Local realty services provided by:ERA Sunrise Realty
Listed by: chase mizell
Office: atlanta fine homes sotheby's international
MLS#:7866474
Source:FIRSTMLS
Price summary
- Price:$1,350,000
- Price per sq. ft.:$240.68
About this home
Located in Brookhaven’s sought-after Montgomery Elementary School district, this beautifully appointed residence offers exceptional value for its size, quality of finishes and extensive living space. Its location is equally compelling, just moments from Montgomery Elementary School, Marist School and Murphey Candler Park, placing highly regarded educational institutions and one of Brookhaven’s most popular recreational destinations within exceptionally close proximity. Classic architecture, mature landscaping and a welcoming covered front porch introduce an interior distinguished by generous proportions, detailed millwork and a thoughtful balance of formal and informal living areas. A two-story entrance foyer opens to the formal dining room and formal living room, the latter ideally suited for a home office, and leads into the main living spaces, where hardwood floors, substantial moldings and abundant natural light establish a cohesive aesthetic. The fireside family room features a coffered ceiling, custom built-ins and floating display shelves, while the centrally located kitchen is appointed with white cabinetry, stone countertops, stainless steel appliances, a decorative tile backsplash and a large center island. The kitchen opens to a generous breakfast room and connects conveniently to the formal dining room, creating an intuitive layout for both entertaining and everyday living. A dedicated mudroom provides direct access to the main-level two-car garage. Upstairs, the spacious primary suite features a separate sitting area, tray ceiling, generous windows and access to a private balcony overlooking the surrounding trees. The primary bathroom offers dual vanities, a dedicated makeup vanity, a large soaking tub and a frameless glass walk-in shower. Three additional upstairs bedrooms, each with an ensuite bathroom, provide comfortable accommodations and a consistent level of finish throughout. The finished terrace level is a particularly compelling feature, providing substantial additional living space with the flexibility to accommodate recreation, media, fitness and entertaining. The considerable square footage across all three levels allows for a variety of uses without compromising the functionality of the main living areas. Outside, established landscaping and mature trees frame the property, while covered outdoor living areas provide additional space to enjoy the setting. The home’s location near Murphey Candler Park offers convenient access to its lake, trails, athletic fields and recreational amenities, while Montgomery Elementary School is situated almost directly across the street and Marist School is just minutes away. With its generous finished living space, architectural detailing, quality finishes and exceptional proximity to schools and recreation, this residence presents a compelling value proposition in an established Brookhaven neighborhood, offering a combination of size, condition and location that is increasingly difficult to replicate at this price point....
Contact an agent
Home facts
- Year built:2015
- Subdivision & Development:Ashford Forest
- Listing ID #:7866474
- Updated:November 18, 2026 at 03:18 PM
Rooms and interior
- Bedrooms:5
- Total bathrooms:6
- Full bathrooms:6
- Flooring:Carpet, Hardwood
- Dining Description:Separate Dining Room
- Bathrooms Description:Double Vanity, Separate Tub/Shower, Soaking Tub
- Kitchen Description:Breakfast Bar, Breakfast Room, Cabinets White, Dishwasher, Disposal, Double Oven, Eat-in Kitchen, Electric Oven, Gas Cooktop, Kitchen Island, Microwave, Pantry, Range Hood, Refrigerator, Stone Counters, View to Family Room, Wine Rack
- Bedroom Description:Oversized Master, Sitting Room
- Basement Description:Exterior Entry, Finished, Finished Bath, Full
- Living area:5,609 sq. ft.
Heating and cooling
- Cooling:Ceiling Fan(s), Central Air
- Heating:Natural Gas
- Central air:Yes
Structure and exterior
- Roof:Shingle
- Year built:2015
- Building area:5,609 sq. ft.
- Lot area:0.32 Acres
- Lot Features:Back Yard, Front Yard, Landscaped, Private, Wooded
- Architectural Style:Traditional
- Construction Materials:HardiPlank Type
- Exterior Features:Covered, Front Porch, Patio, Private Yard
- Levels:3+ Story
Schools
- High school:Chamblee
- Middle school:Chamblee
- Elementary school:Montgomery
Utilities
- Water:Public, Water Available
- Sewer:Public Sewer, Sewer Available
Finances and disclosures
- Price:$1,350,000
- Price per sq. ft.:$240.68
- Tax amount:$5,281 (2026)
Features and amenities
- Appliances:Irrigation Equipment
- Laundry features:Dryer, Laundry Room, Upper Level, Washer
- Amenities:Bookcases, Coffered Ceiling(s), Entrance Foyer 2 Story, High Ceilings 10 ft Main, High Speed Internet, His and Hers Closets, Walk-In Closet(s)
Parking
- Parking description:Attached, Driveway, Garage
- Garage spaces:2
 Listings identified with the FMLS IDX logo come from FMLS and are held by brokerage firms other than the owner of this website. The listing brokerage is identified in any listing details. Information is deemed reliable but is not guaranteed. If you believe any FMLS listing contains material that infringes your copyrighted work please click here (https://www.fmls.com/dmca) to review our DMCA policy and learn how to submit a takedown request. ©2026 First Multiple Listing Service, Inc.
New listings near 1287 Rustic Ridge Drive Ne
- Coming Soon
 $599,900Coming Soon6 beds 5 baths5,285 sq. ft.
2806 Chaucer Drive Sw, Atlanta, GA 30311
MLS# 7868227Listed by: ATLANTA FINE HOMES SOTHEBY'S INTERNATIONAL - Coming Soon
 $870,000Coming Soon3 beds 3 baths4,438 sq. ft.
1393 Council Bluff Drive Ne, Atlanta, GA 30345
MLS# 7869752Listed by: BERKSHIRE HATHAWAY HOMESERVICES GEORGIA PROPERTIES - Coming Soon
 $215,000Coming Soon1 beds 1 baths919 sq. ft.
3777 Peachtree Road Ne #1138, Atlanta, GA 30319
MLS# 7869140Listed by: EXP REALTY, LLC. - Coming Soon
 $450,000Coming Soon3 beds 3 baths2,403 sq. ft.
1981 Venetian Drive Sw, Atlanta, GA 30311
MLS# 7860946Listed by: ATLANTA COMMUNITIES - Coming Soon
 $135,000Coming Soon3 beds 1 baths825 sq. ft.
819 Amber Place Northwest, Atlanta, GA 30331
MLS# 7868847Listed by: MARK SPAIN REAL ESTATE - Coming Soon
 $135,000Coming Soon3 beds 1 baths825 sq. ft.
819 Amber Place Nw, Atlanta, GA 30331
MLS# 10891202Listed by: Mark Spain Real Estate - Coming Soon
 $1,350,000Coming Soon3 beds 3 baths3,465 sq. ft.
1936 Wildwood Place Ne, Atlanta, GA 30324
MLS# 7867436Listed by: TREND ATLANTA REALTY, INC. - Coming Soon
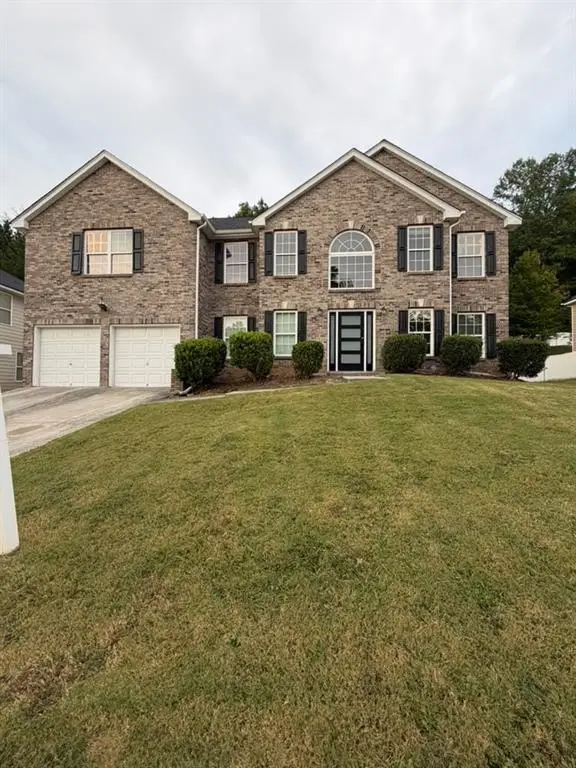 $415,000Coming Soon6 beds 3 baths3,486 sq. ft.
320 Oxnard Circle Sw, Atlanta, GA 30331
MLS# 7866886Listed by: KELLER WILLIAMS REALTY WEST ATLANTA - Coming Soon
 $415,000Coming Soon6 beds 3 baths3,486 sq. ft.
320 Oxnard Circle Sw, Atlanta, GA 30331
MLS# 10890865Listed by: Keller Williams West Atlanta - Coming Soon
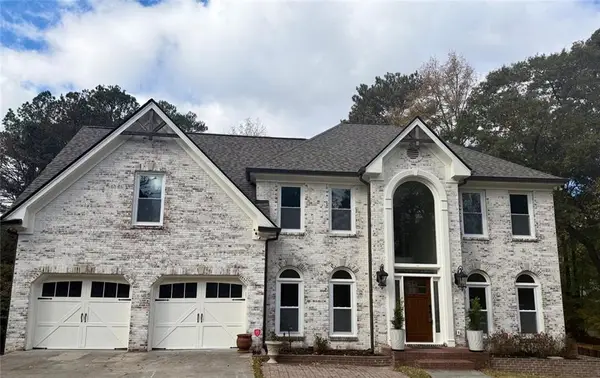 $1,298,000Coming Soon5 beds 4 baths2,632 sq. ft.
120 Trellis Place, Atlanta, GA 30350
MLS# 7868500Listed by: BERKSHIRE HATHAWAY HOMESERVICES GEORGIA PROPERTIES


Protect your home and budget from life's surprises with an Assurant Home Warranty, backed by a partner that supports you through every step of homeownership. Explore Plans.
© 2023 - 2026 ERA Franchise Systems LLC. All rights reserved. ERA Franchise Systems LLC fully supports the principles of the Fair Housing Act and the Equal Opportunity Act. ERA, ERA Real Estate powered, and their respective logos are registered service marks of ERA Franchise Systems LLC. Each office is independently owned and operated.