
1357 Breezy Street Se, Atlanta, GA 30315
Local realty services provided by:ERA Sunrise Realty
1357 Breezy Street Se,Atlanta, GA 30315
$426,994
- 2 Beds
- 2 Baths
- 1,104 sq. ft.
- Townhouse
- Active
Listed by: erica perryman, parker greenway
Office: eah brokerage, lp
MLS#:7869464
Source:FIRSTMLS
Price summary
- Price:$426,994
- Price per sq. ft.:$386.77
- Monthly HOA dues:$265
About this home
Discover modern sophistication and urban convenience in the beautifully designed Lindsey floor plan by Empire Homes. Located in Atlanta's desirable Chosewood Park neighborhood, this three-level townhome offers 3 bedrooms, 3 bathrooms, and approximately 1,429 square feet of thoughtfully designed living space.
The open concept main level features abundant natural light, a spacious family room, and a beautifully appointed kitchen with elegant cabinetry, sleek countertops, stainless steel appliances, and a generous center island, perfect for entertaining. The inviting owner's suite offers a private retreat with an ensuite bathroom featuring a double vanity and contemporary finishes. Two additional bedrooms provide flexibility for guests, a home office, or additional living needs.
Enjoy the best of intown Atlanta living with convenient access to Grant Park, the Atlanta BeltLine Southside Trail, shopping, dining, and entertainment. Empire Zephyr residents also enjoy community amenities, including a swimming pool, clubhouse, and landscaped pocket parks.
Don't miss your opportunity to own a beautiful new construction home in one of Atlanta's growing neighborhoods. Schedule your private tour today!
Disclosure: Home is currently under construction. Photos include previously completed homes and AI-generated renderings for illustrative purposes only. Actual features, finishes, colors, and design details may vary. Please consult the sales representative for specific home details....
Contact an agent
Home facts
- Year built:2024
- Subdivision & Development:Zephyr
- Listing ID #:7869464
- Updated:November 20, 2026 at 03:11 PM
Rooms and interior
- Bedrooms:2
- Total bathrooms:2
- Full bathrooms:2
- Bathrooms Description:Double Vanity, Shower Only
- Kitchen Description:Dishwasher, Disposal, Electric Cooktop, Electric Oven, Kitchen Island, Microwave, Pantry, Tile Counters
- Living area:1,104 sq. ft.
Heating and cooling
- Cooling:Central Air
- Heating:Central, Electric
- Central air:Yes
Structure and exterior
- Roof:Slate
- Year built:2024
- Building area:1,104 sq. ft.
- Lot area:0.02 Acres
- Architectural Style:Townhouse
- Construction Materials:HardiPlank Type
- Exterior Features:Balcony, Courtyard, Covered, Deck
- Levels:3+ Story
Schools
- High school:Maynard Jackson
- Middle school:Martin L. King Jr.
- Elementary school:Benteen
Utilities
- Water:Public, Water Available
- Sewer:Public Sewer, Sewer Available
Finances and disclosures
- Price:$426,994
- Price per sq. ft.:$386.77
- Tax amount:$3,232 (2026)
Features and amenities
- Laundry features:In Hall
- Amenities:Electric Water Heater, Entrance Foyer, High Ceilings 9 ft Lower, High Ceilings 9 ft Main, High Ceilings 9 ft Upper, Walk-In Closet(s)
- Pool features:In Ground
Parking
- Parking description:Garage, Garage Door Opener
- Garage spaces:2
 Listings identified with the FMLS IDX logo come from FMLS and are held by brokerage firms other than the owner of this website. The listing brokerage is identified in any listing details. Information is deemed reliable but is not guaranteed. If you believe any FMLS listing contains material that infringes your copyrighted work please click here (https://www.fmls.com/dmca) to review our DMCA policy and learn how to submit a takedown request. ©2026 First Multiple Listing Service, Inc.
New listings near 1357 Breezy Street Se
- Coming Soon
 $190,000Coming Soon3 beds 2 baths1,300 sq. ft.
1371 Shoreham Drive, Atlanta, GA 30349
MLS# 10892401Listed by: Mark Spain Real Estate - Coming Soon
 $190,000Coming Soon3 beds 2 baths1,300 sq. ft.
1371 Shoreham Drive, Atlanta, GA 30349
MLS# 7869865Listed by: MARK SPAIN REAL ESTATE - Coming Soon
 $450,000Coming Soon3 beds 3 baths2,403 sq. ft.
1981 Venetian Drive Sw, Atlanta, GA 30311
MLS# 10892285Listed by: Atlanta Communities - Coming Soon
 $289,000Coming Soon1 beds 1 baths754 sq. ft.
955 Juniper Street Ne #1315, Atlanta, GA 30309
MLS# 7869401Listed by: ATLANTA FINE HOMES SOTHEBY'S INTERNATIONAL - Coming Soon
 $450,000Coming Soon3 beds 3 baths2,403 sq. ft.
1981 Venetian Drive Sw, Atlanta, GA 30311
MLS# 7860946Listed by: ATLANTA COMMUNITIES - Coming Soon
 $135,000Coming Soon3 beds 1 baths825 sq. ft.
819 Amber Place Northwest, Atlanta, GA 30331
MLS# 7868847Listed by: MARK SPAIN REAL ESTATE - Coming Soon
 $135,000Coming Soon3 beds 1 baths825 sq. ft.
819 Amber Place Nw, Atlanta, GA 30331
MLS# 10891202Listed by: Mark Spain Real Estate - Coming Soon
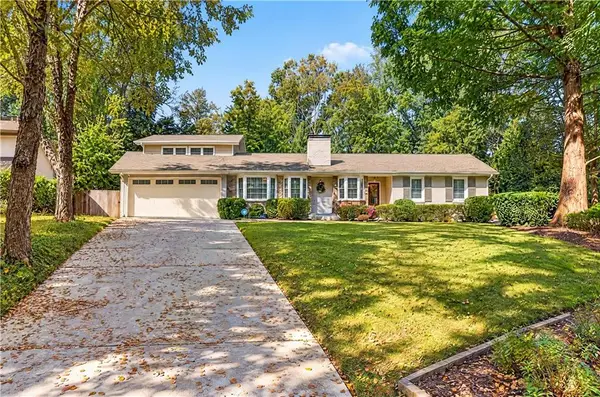 $1,350,000Coming Soon3 beds 3 baths3,465 sq. ft.
1936 Wildwood Place Ne, Atlanta, GA 30324
MLS# 7867436Listed by: TREND ATLANTA REALTY, INC. - Coming Soon
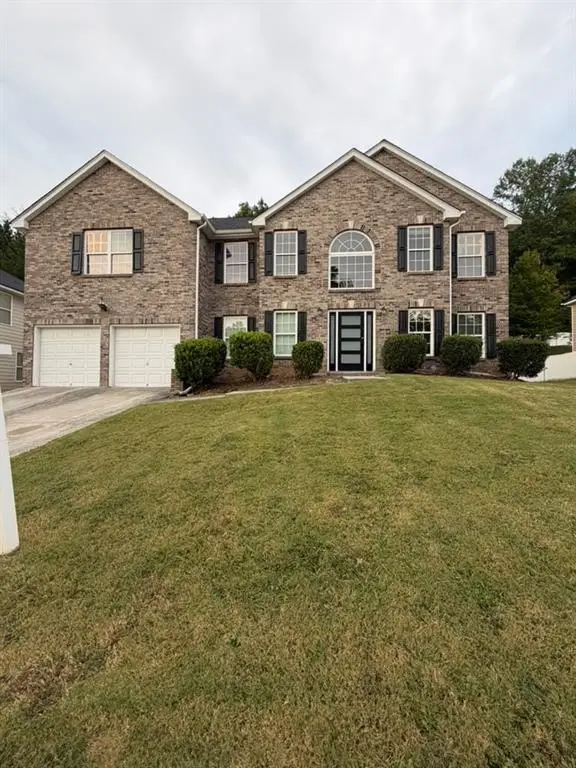 $415,000Coming Soon6 beds 3 baths3,486 sq. ft.
320 Oxnard Circle Sw, Atlanta, GA 30331
MLS# 7866886Listed by: KELLER WILLIAMS REALTY WEST ATLANTA - Coming Soon
 $415,000Coming Soon6 beds 3 baths3,486 sq. ft.
320 Oxnard Circle Sw, Atlanta, GA 30331
MLS# 10890865Listed by: Keller Williams West Atlanta


Protect your home and budget from life's surprises with an Assurant Home Warranty, backed by a partner that supports you through every step of homeownership. Explore Plans.
© 2023 - 2026 ERA Franchise Systems LLC. All rights reserved. ERA Franchise Systems LLC fully supports the principles of the Fair Housing Act and the Equal Opportunity Act. ERA, ERA Real Estate powered, and their respective logos are registered service marks of ERA Franchise Systems LLC. Each office is independently owned and operated.