
1431 NW Sharon Street Nw, Atlanta, GA 30314
Local realty services provided by:ERA Sunrise Realty
1431 NW Sharon Street Nw,Atlanta, GA 30314
$195,000
- 4 Beds
- 2 Baths
- 1,695 sq. ft.
- Single family
- Active
Listed by: kim chamlee
Office: homesmart
MLS#:10829731
Source:METROMLS
Price summary
- Price:$195,000
- Price per sq. ft.:$115.04
About this home
Prime location on a quiet dead-end street, steps from Mozley Park, the Lionel Trail, and the Atlanta Beltline- perfect for outdoor lovers. Solid four-sided brick structure with a large open kitchen, separate dining room, living room with a masonry fireplace, and a versatile den-office. Four generous bedrooms, one -and-a-half baths, and a basement ideal for future expansion, all of this square footage for an outstanding price in the city.
Contact an agent
Home facts
- Year built:1953
- Subdivision & Development:Hunter Hills
- Listing ID #:10829731
- Updated:October 05, 2026 at 10:59 AM
Rooms and interior
- Bedrooms:4
- Total bathrooms:2
- Full bathrooms:1
- Half bathrooms:1
- Flooring:Hardwood, Tile
- Kitchen Description:Pantry, Stainless Steel Appliance(s)
- Bedroom Description:Master On Main Level
- Basement Description:Daylight, Exterior Entry, Full, Interior Entry
- Living area:1,695 sq. ft.
Heating and cooling
- Cooling:Central Air
- Heating:Central
- Central air:Yes
Structure and exterior
- Roof:Composition
- Year built:1953
- Building area:1,695 sq. ft.
- Lot area:0.12 Acres
- Lot Features:Level
- Architectural Style:Brick 4 Side, Bungalow/Cottage
- Construction Materials:Block, Brick
- Foundation Description:Block
- Levels:1 Story
Schools
- High school:Douglass
- Middle school:Harper Archer
- Elementary school:F L Stanton
Utilities
- Water:Public, Water Available
- Sewer:Public Sewer, Sewer Available
Finances and disclosures
- Price:$195,000
- Price per sq. ft.:$115.04
- Tax amount:$3,463 (2024)
Features and amenities
- Appliances:Electric Air Filter, Stainless Steel Appliance(s)
- Laundry features:In Hall
- Amenities:Electric Air Filter, Smoke Detector(s)
Parking
- Parking description:Off Street Parking
 2026 Georgia MLS. All rights reserved. Information Deem Reliable But Not Guaranteed October 5, 2026
New listings near 1431 NW Sharon Street Nw
- Coming Soon
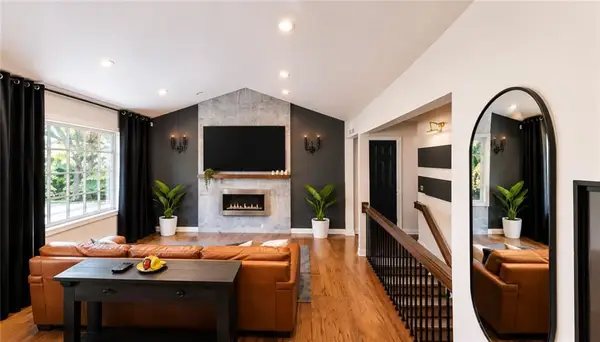 $575,000Coming Soon4 beds 3 baths1,523 sq. ft.
2033 Bencal Drive Se, Atlanta, GA 30316
MLS# 7849199Listed by: KELLER WILLIAMS REALTY PEACHTREE RD. - Coming Soon
 $1,100,000Coming Soon3 beds 3 baths2,431 sq. ft.
3626 Kingsboro Road Ne, Atlanta, GA 30319
MLS# 7836345Listed by: KELLER WILLIAMS NORTH ATLANTA - Coming Soon
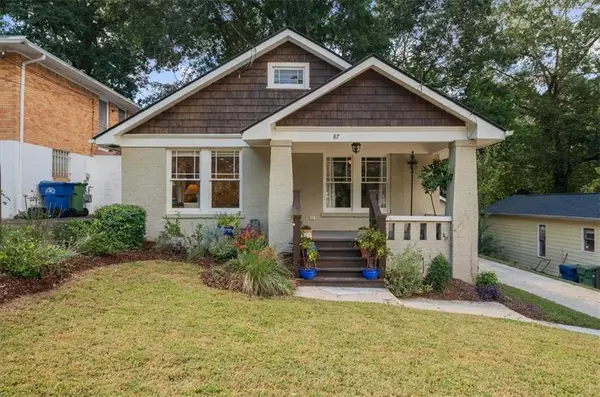 $474,900Coming Soon2 beds 2 baths990 sq. ft.
87 Warren Street Se, Atlanta, GA 30317
MLS# 7849176Listed by: HOMESTEAD REALTORS, LLC. - Coming Soon
 $399,000Coming Soon4 beds 3 baths1,163 sq. ft.
1677 M L King Jr Drive Sw, Atlanta, GA 30314
MLS# 7849188Listed by: KELLER WILLIAMS REALTY ATL NORTH - Coming Soon
 $549,000Coming Soon4 beds 3 baths2,216 sq. ft.
2777 Briarlake Woods Way Ne, Atlanta, GA 30345
MLS# 7846970Listed by: DOMO REALTY - Coming Soon
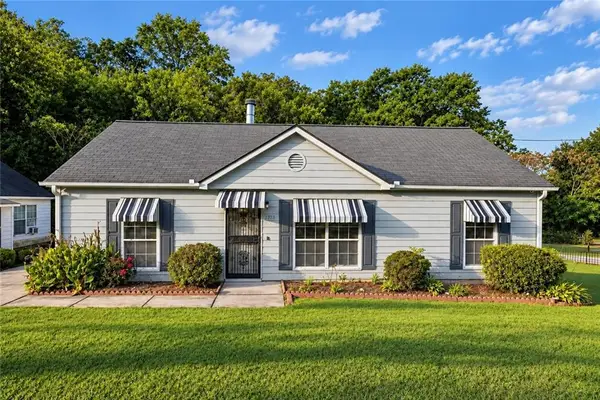 $190,000Coming Soon3 beds 2 baths1,118 sq. ft.
2373 Semmes Street, Atlanta, GA 30344
MLS# 7846862Listed by: BOLST - Coming Soon
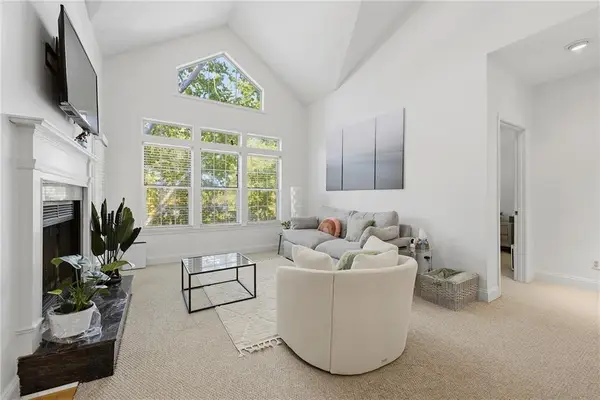 $255,900Coming Soon1 beds 1 baths873 sq. ft.
240 Renaissance Parkway Ne #108, Atlanta, GA 30308
MLS# 7847636Listed by: ATLANTA FINE HOMES SOTHEBY'S INTERNATIONAL - Coming Soon
 $1,275,000Coming Soon5 beds 4 baths3,664 sq. ft.
576 Pelham Road Ne, Atlanta, GA 30324
MLS# 7848669Listed by: COMPASS - Coming Soon
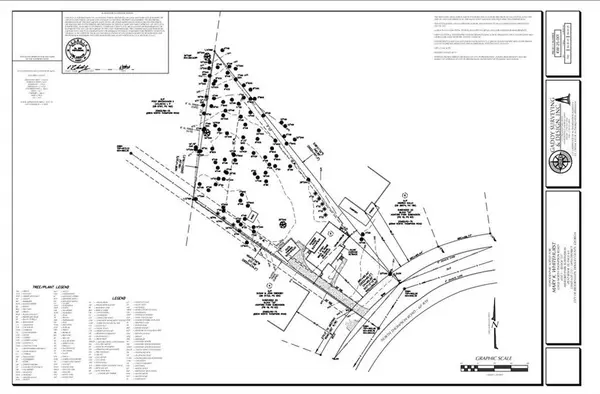 $900,000Coming Soon0.67 Acres
2838 N Thompson Road Ne, Atlanta, GA 30319
MLS# 7848444Listed by: DORSEY ALSTON REALTORS - Coming Soon
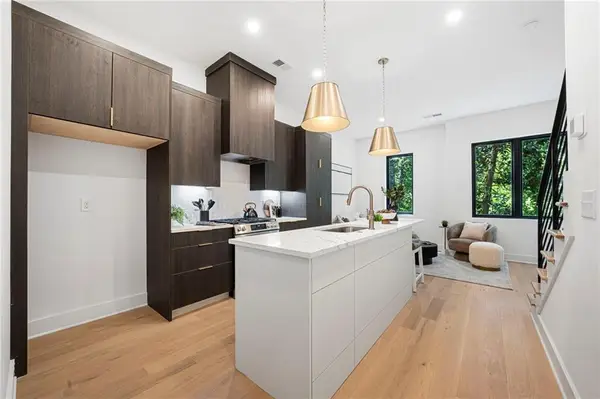 $549,900Coming Soon3 beds 4 baths1,678 sq. ft.
1165 Penny Lane, Atlanta, GA 30324
MLS# 7834331Listed by: ANSLEY REAL ESTATE | CHRISTIE'S INTERNATIONAL REAL ESTATE


Protect your home and budget from life's surprises with an Assurant Home Warranty, backed by a partner that supports you through every step of homeownership. Explore Plans.
© 2023 - 2026 ERA Franchise Systems LLC. All rights reserved. ERA Franchise Systems LLC fully supports the principles of the Fair Housing Act and the Equal Opportunity Act. ERA, ERA Real Estate powered, and their respective logos are registered service marks of ERA Franchise Systems LLC. Each office is independently owned and operated.