
1432 Martin Luther King Jr Drive Sw, Atlanta, GA 30314
Local realty services provided by:ERA Kings Bay Realty
Listed by: robert wolf
Office: keller williams realty partners
MLS#:10893337
Source:METROMLS
Price summary
- Price:$369,900
- Price per sq. ft.:$95.58
About this home
Discover the space and versatility of this classic 1950 brick ranch in Atlanta's Mozley Park area! Featuring 8 bedrooms and 4 full bathrooms across two levels, this property offers an expansive layout with multiple gathering spaces, generous storage, and a separate exterior entrance to the basement. The main level features 3 bedrooms and 2 full bathrooms, along with a formal living room, spacious great room highlighted by a picturesque window, formal dining room, and kitchen. Hardwood and tile flooring extend throughout the main level, while numerous storage closets provide added convenience. An enclosed rear patio offers additional usable space and existing connections for a potential second laundry area. The basement adds 5 additional bedrooms, 2 full bathrooms, a dedicated laundry area, and space for a common gathering area. Accessible directly from the driveway through its own exterior entrance, the lower level provides flexibility for a variety of uses. Both basement bathrooms have been updated within the past five years. The basement also offers potential for a future kitchen installation, subject to applicable zoning, permitting, and building requirements. Notable improvements include an HVAC system replaced in 2019, an AquaGuard sump pump system installed in 2017, and electrical updates completed within the past five years. The basement features painted concrete floors. Outside, enjoy a spacious front yard, a welcoming covered front porch with room for seating and original decorative iron railing, and a smaller backyard with partial rear fencing. With its generous room count, separate lower-level entrance, and numerous functional spaces, this property offers a unique opportunity to make the most of an established Atlanta home!...
Contact an agent
Home facts
- Year built:1950
- Subdivision & Development:WA Scott Estate
- Listing ID #:10893337
- Updated:November 20, 2026 at 03:11 PM
Rooms and interior
- Bedrooms:8
- Total bathrooms:4
- Full bathrooms:4
- Flooring:Hardwood, Tile
- Dining Description:Seats 12+
- Kitchen Description:Breakfast Area, Oven/Range (Combo), Refrigerator
- Bedroom Description:Master On Main Level, Walk-In Closet(s)
- Basement Description:Bath Finished, Exterior Entry, Finished, Full, Interior Entry
- Living area:3,870 sq. ft.
Heating and cooling
- Cooling:Ceiling Fan(s), Central Air, Electric, Heat Pump
- Heating:Electric, Heat Pump
- Central air:Yes
Structure and exterior
- Roof:Composition
- Year built:1950
- Building area:3,870 sq. ft.
- Lot area:0.29 Acres
- Lot Features:Private
- Architectural Style:Brick 4 Side, Ranch, Traditional
- Construction Materials:Brick
- Levels:1 Story
Schools
- High school:Douglass
- Middle school:Harper Archer
- Elementary school:F L Stanton
Utilities
- Water:Public, Water Available
- Sewer:Public Sewer, Sewer Available
Finances and disclosures
- Price:$369,900
- Price per sq. ft.:$95.58
- Tax amount:$5,138 (2026)
Features and amenities
- Appliances:Oven/Range (Combo), Refrigerator
- Laundry features:In Basement, Laundry
- Amenities:Double Pane Windows, Smoke Detector(s)
Parking
- Parking description:Side/Rear Entrance
 2026 Georgia MLS. All rights reserved. Information Deem Reliable But Not Guaranteed November 20, 2026
New listings near 1432 Martin Luther King Jr Drive Sw
- Coming Soon
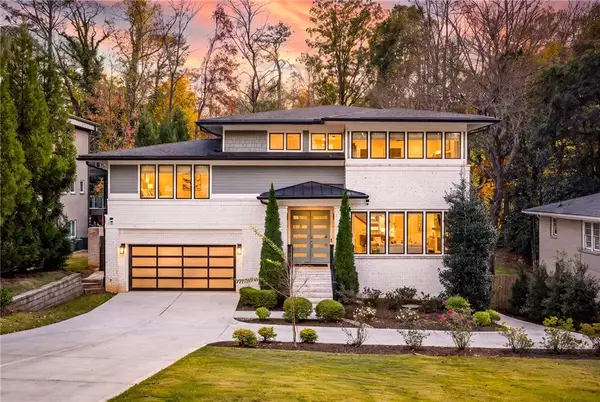 $1,995,000Coming Soon6 beds 7 baths4,567 sq. ft.
1303 Citadel Drive Ne, Atlanta, GA 30324
MLS# 7869948Listed by: ATLANTA FINE HOMES SOTHEBY'S INTERNATIONAL - Coming Soon
 $190,000Coming Soon3 beds 2 baths1,300 sq. ft.
1371 Shoreham Drive, Atlanta, GA 30349
MLS# 10892401Listed by: Mark Spain Real Estate - Coming Soon
 $190,000Coming Soon3 beds 2 baths1,300 sq. ft.
1371 Shoreham Drive, Atlanta, GA 30349
MLS# 7869865Listed by: MARK SPAIN REAL ESTATE - Coming Soon
 $450,000Coming Soon3 beds 3 baths2,403 sq. ft.
1981 Venetian Drive Sw, Atlanta, GA 30311
MLS# 10892285Listed by: Atlanta Communities - Coming Soon
 $289,000Coming Soon1 beds 1 baths754 sq. ft.
955 Juniper Street Ne #1315, Atlanta, GA 30309
MLS# 7869401Listed by: ATLANTA FINE HOMES SOTHEBY'S INTERNATIONAL - Coming Soon
 $450,000Coming Soon3 beds 3 baths2,403 sq. ft.
1981 Venetian Drive Sw, Atlanta, GA 30311
MLS# 7860946Listed by: ATLANTA COMMUNITIES - Coming Soon
 $135,000Coming Soon3 beds 1 baths825 sq. ft.
819 Amber Place Northwest, Atlanta, GA 30331
MLS# 7868847Listed by: MARK SPAIN REAL ESTATE - Coming Soon
 $135,000Coming Soon3 beds 1 baths825 sq. ft.
819 Amber Place Nw, Atlanta, GA 30331
MLS# 10891202Listed by: Mark Spain Real Estate - Coming Soon
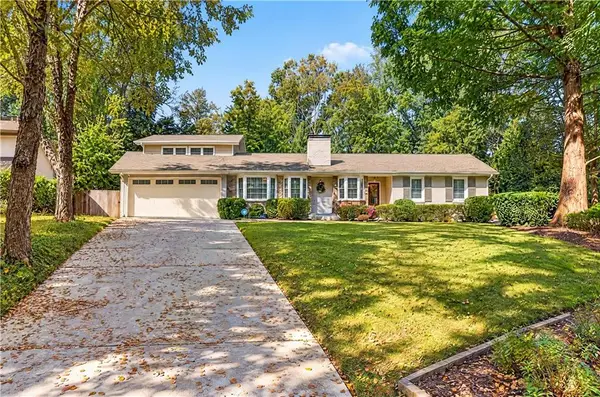 $1,350,000Coming Soon3 beds 3 baths3,465 sq. ft.
1936 Wildwood Place Ne, Atlanta, GA 30324
MLS# 7867436Listed by: TREND ATLANTA REALTY, INC. - Coming Soon
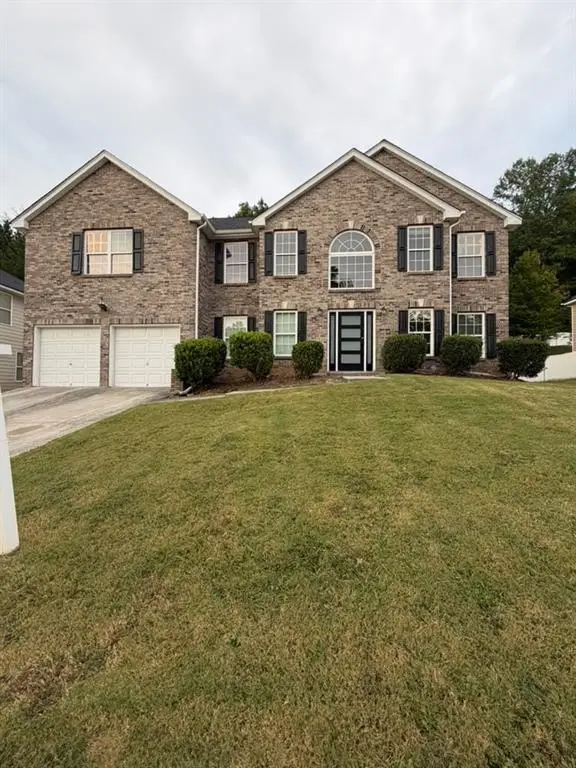 $415,000Coming Soon6 beds 3 baths3,486 sq. ft.
320 Oxnard Circle Sw, Atlanta, GA 30331
MLS# 7866886Listed by: KELLER WILLIAMS REALTY WEST ATLANTA


Protect your home and budget from life's surprises with an Assurant Home Warranty, backed by a partner that supports you through every step of homeownership. Explore Plans.
© 2023 - 2026 ERA Franchise Systems LLC. All rights reserved. ERA Franchise Systems LLC fully supports the principles of the Fair Housing Act and the Equal Opportunity Act. ERA, ERA Real Estate powered, and their respective logos are registered service marks of ERA Franchise Systems LLC. Each office is independently owned and operated.