
1489 Avon Avenue Sw, Atlanta, GA 30311
Local realty services provided by:ERA Towne Square Realty, Inc.
1489 Avon Avenue Sw,Atlanta, GA 30311
$295,000
- 4 Beds
- 2 Baths
- 1,848 sq. ft.
- Single family
- Active
Listed by: elena gist
Office: keller williams buckhead
MLS#:7868592
Source:FIRSTMLS
Price summary
- Price:$295,000
- Price per sq. ft.:$159.63
About this home
Welcome to this charming two-story home situated on a spacious corner lot in Atlanta's vibrant Westside! Offered at $295,000, this inviting 4-bedroom, 2-bathroom home offers a wonderful blend of comfort, character, and convenience. Step inside to discover a light-filled interior featuring beautiful hardwood floors, neutral finishes, and an open-concept living and dining area perfect for everyday living and entertaining. The beautifully appointed kitchen showcases white cabinetry, granite countertops, stainless steel appliances, and a center island providing additional prep space and storage. The main level features two bedrooms and one full bathroom, while the upper level offers two additional bedrooms and another full bathroom, providing flexible options for guest accommodations, a home office, creative space, or additional living areas. Enjoy relaxing on the welcoming covered front porch or spending time outdoors in the fenced yard, situated on approximately 0.24 acres per tax records. The generous corner lot offers plenty of space for gardening, entertaining, pets, or simply enjoying the outdoors. LOCATION, LOCATION, LOCATION! Enjoy convenient access to the vibrant Lee + White district, featuring its popular food hall, breweries, restaurants, and unique local businesses. Explore the Atlanta BeltLine Westside Trail, experience the exciting dining and entertainment scene of historic West End, and enjoy nearby parks, shopping, and recreational opportunities. Convenient access to major highways and Downtown Atlanta makes commuting and exploring the city a breeze! Perfect for first-time homebuyers looking to put down roots or investors seeking their next opportunity! With a flexible floor plan, a generous corner lot, and NO HOA, this property offers versatility and freedom in one of Atlanta's established communities. Whether you're looking for a place to call home or an addition to your investment portfolio, this property is full of possibilities! There's still time to make your homeownership dreams a reality before the end of 2026! Purchase and close on this beautiful home by December 31, 2026, and you may be eligible for homestead property tax exemptions for the 2027 tax year, provided the property is your primary residence as of January 1, 2027, and all eligibility and filing requirements are met. Don't miss this wonderful opportunity to start the new year in a place you can call your own! Schedule your showing today! This property is eligible under the First Look Initiative. All Owner Occupant offers will be
responded to after 7 days on the market and Investor offers will be responded to after 30 days. However, all offers can be submitted
during the First Look period. - All offers must be entered through propoffers site. - An offer management fee of $200 (plus sales tax,
where applicable) is charged by Pyramid Platform in connection with the use of Propoffers site. This fee will be paid at closing from the
broker representing the buyer as selling agent or transaction broker. - Subject to seller addendum - For financed offers EMD to be 1% or
$1000 whichever is greater and for cash offers EMD to be 5% or $5000 whichever is greater. - All offers are subject to OFAC clearance. -
No seller's disclosure statement, Sold AS-IS, NO blind offers - A viewing release must be signed and returned to our office before showing
this property...
Contact an agent
Home facts
- Year built:1950
- Subdivision & Development:West End/Oakland City
- Listing ID #:7868592
- Updated:November 20, 2026 at 03:11 PM
Rooms and interior
- Bedrooms:4
- Total bathrooms:2
- Full bathrooms:2
- Dining Description:Open Concept
- Bathrooms Description:Tub/Shower Combo
- Kitchen Description:Cabinets White, Dishwasher, Kitchen Island, Microwave, Stone Counters, View to Family Room
- Bedroom Description:Master on Main, Roommate Floor Plan
- Basement Description:Crawl Space
- Living area:1,848 sq. ft.
Heating and cooling
- Cooling:Ceiling Fan(s), Central Air
- Heating:Central
- Central air:Yes
Structure and exterior
- Roof:Composition
- Year built:1950
- Building area:1,848 sq. ft.
- Lot area:0.24 Acres
- Lot Features:Back Yard, Corner Lot, Front Yard, Level
- Architectural Style:Bungalow, Cottage
- Construction Materials:Frame
- Exterior Features:Covered, Front Porch, Private Yard
- Levels:2 Story
Schools
- High school:Carver - Muscogee
- Middle school:Sylvan Hills
- Elementary school:Finch
Utilities
- Water:Public, Water Available
- Sewer:Public Sewer, Sewer Available
Finances and disclosures
- Price:$295,000
- Price per sq. ft.:$159.63
- Tax amount:$4,832 (2026)
Features and amenities
- Laundry features:Main Level
- Amenities:High Speed Internet, Walk-In Closet(s)
Parking
- Parking description:Parking Pad
 Listings identified with the FMLS IDX logo come from FMLS and are held by brokerage firms other than the owner of this website. The listing brokerage is identified in any listing details. Information is deemed reliable but is not guaranteed. If you believe any FMLS listing contains material that infringes your copyrighted work please click here (https://www.fmls.com/dmca) to review our DMCA policy and learn how to submit a takedown request. ©2026 First Multiple Listing Service, Inc.
New listings near 1489 Avon Avenue Sw
- Coming Soon
 $190,000Coming Soon3 beds 2 baths1,300 sq. ft.
1371 Shoreham Drive, Atlanta, GA 30349
MLS# 10892401Listed by: Mark Spain Real Estate - Coming Soon
 $190,000Coming Soon3 beds 2 baths1,300 sq. ft.
1371 Shoreham Drive, Atlanta, GA 30349
MLS# 7869865Listed by: MARK SPAIN REAL ESTATE - Coming Soon
 $450,000Coming Soon3 beds 3 baths2,403 sq. ft.
1981 Venetian Drive Sw, Atlanta, GA 30311
MLS# 10892285Listed by: Atlanta Communities - Coming Soon
 $289,000Coming Soon1 beds 1 baths754 sq. ft.
955 Juniper Street Ne #1315, Atlanta, GA 30309
MLS# 7869401Listed by: ATLANTA FINE HOMES SOTHEBY'S INTERNATIONAL - Coming Soon
 $450,000Coming Soon3 beds 3 baths2,403 sq. ft.
1981 Venetian Drive Sw, Atlanta, GA 30311
MLS# 7860946Listed by: ATLANTA COMMUNITIES - Coming Soon
 $135,000Coming Soon3 beds 1 baths825 sq. ft.
819 Amber Place Northwest, Atlanta, GA 30331
MLS# 7868847Listed by: MARK SPAIN REAL ESTATE - Coming Soon
 $135,000Coming Soon3 beds 1 baths825 sq. ft.
819 Amber Place Nw, Atlanta, GA 30331
MLS# 10891202Listed by: Mark Spain Real Estate - Coming Soon
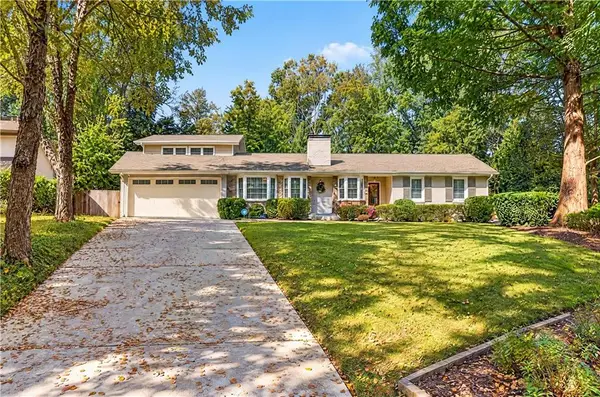 $1,350,000Coming Soon3 beds 3 baths3,465 sq. ft.
1936 Wildwood Place Ne, Atlanta, GA 30324
MLS# 7867436Listed by: TREND ATLANTA REALTY, INC. - Coming Soon
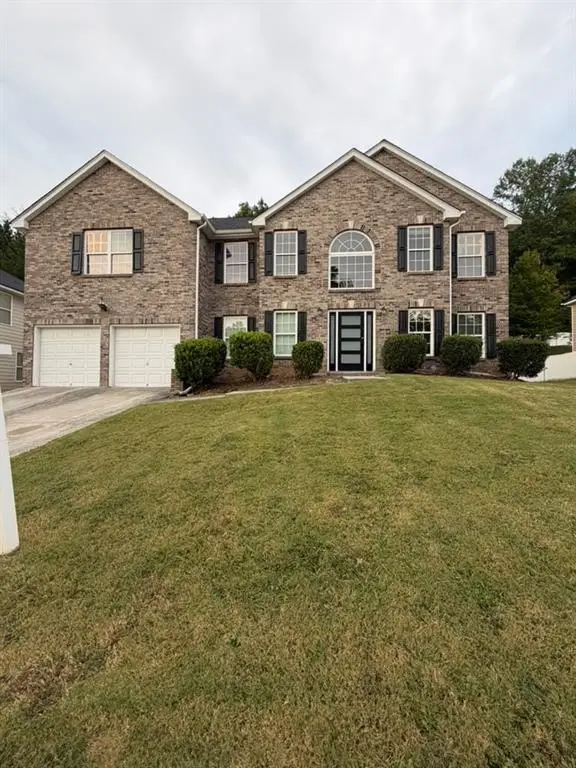 $415,000Coming Soon6 beds 3 baths3,486 sq. ft.
320 Oxnard Circle Sw, Atlanta, GA 30331
MLS# 7866886Listed by: KELLER WILLIAMS REALTY WEST ATLANTA - Coming Soon
 $415,000Coming Soon6 beds 3 baths3,486 sq. ft.
320 Oxnard Circle Sw, Atlanta, GA 30331
MLS# 10890865Listed by: Keller Williams West Atlanta


Protect your home and budget from life's surprises with an Assurant Home Warranty, backed by a partner that supports you through every step of homeownership. Explore Plans.
© 2023 - 2026 ERA Franchise Systems LLC. All rights reserved. ERA Franchise Systems LLC fully supports the principles of the Fair Housing Act and the Equal Opportunity Act. ERA, ERA Real Estate powered, and their respective logos are registered service marks of ERA Franchise Systems LLC. Each office is independently owned and operated.