
156 7th Street Ne #1, Atlanta, GA 30308
Local realty services provided by:ERA Towne Square Realty, Inc.
Listed by: tracey cabrey, tod brinegar
Office: homesmart
MLS#:7817480
Source:FIRSTMLS
Price summary
- Price:$675,000
- Price per sq. ft.:$365.26
- Monthly HOA dues:$500
About this home
A rare chance to own a piece of Midtown history. Homes at the DeSoto do not come on the market often, and it is easy to see why. Designed in 1914 by prominent Atlanta architect Walter T. Downing, this landmark building pairs stately architecture with the kind of spacious layout that is hard to find in Midtown.
Just off the marble foyer landing, Unit 1 has been thoughtfully renovated to preserve its original character while bringing the kitchen, systems, and everyday essentials fully up to date. At 1,848 square feet, the home offers plenty of room to spread out, with a formal dining room, large living room, adjoining sunroom, butler's pantry, and three generously sized bedrooms. The current owner uses one as a study, but all three are true full-size bedrooms.
Inside, you will find 9.5-foot ceilings in most rooms, hardwood floors throughout, a brick kitchen floor, and original Pewabic pottery tile surrounding the showstopping fireplace. The kitchen features leathered granite countertops, a large island made for entertaining, and a wine fridge. The kitchen appliances, laundry, HVAC system, and water heater were all replaced just three years ago. A remote building callbox with video adds modern convenience.
Tucked onto a quiet, tree-lined street between Juniper and Piedmont, the DeSoto puts some of Atlanta's best destinations within easy walking distance. Piedmont Park, MARTA, and Georgia Tech are less than a 10-minute walk away, while the Fox Theatre, Midtown High School, Colony Square, and the High Museum are about 15 minutes away.
The home also includes two assigned parking spaces, shared guest parking, and a pet-friendly building.
If you love historic charm, gracious rooms, and being close to everything that makes Midtown fun, Unit 1 at the DeSoto is a special find....
Contact an agent
Home facts
- Year built:1914
- Subdivision & Development:The DeSoto
- Listing ID #:7817480
- Updated:August 11, 2026 at 01:25 PM
Rooms and interior
- Bedrooms:3
- Total bathrooms:1
- Full bathrooms:1
- Flooring:Hardwood
- Dining Description:Butlers Pantry, Separate Dining Room
- Bathrooms Description:Shower Only
- Kitchen Description:Cabinets White, Dishwasher, Eat-in Kitchen, Gas Range, Kitchen Island, Refrigerator, Stone Counters
- Bedroom Description:Master on Main
- Living area:1,848 sq. ft.
Heating and cooling
- Cooling:Central Air
- Heating:Central
- Central air:Yes
Structure and exterior
- Roof:Composition
- Year built:1914
- Building area:1,848 sq. ft.
- Lot area:0.04 Acres
- Lot Features:Level
- Architectural Style:Mid-Rise (up to 5 stories), Traditional
- Levels:1 Story
Schools
- High school:Midtown
- Middle school:David T Howard
- Elementary school:Virginia-Highland
Utilities
- Water:Public, Water Available
- Sewer:Public Sewer, Sewer Available
Finances and disclosures
- Price:$675,000
- Price per sq. ft.:$365.26
- Tax amount:$6,276 (2025)
Features and amenities
- Laundry features:Dryer, In Kitchen, Washer
- Amenities:Bookcases, Entrance Foyer, Gas Water Heater, High Ceilings 10 ft Main, High Ceilings 9 ft Main
Parking
- Total parking spaces:2
- Parking description:Assigned
 Listings identified with the FMLS IDX logo come from FMLS and are held by brokerage firms other than the owner of this website. The listing brokerage is identified in any listing details. Information is deemed reliable but is not guaranteed. If you believe any FMLS listing contains material that infringes your copyrighted work please click here (https://www.fmls.com/dmca) to review our DMCA policy and learn how to submit a takedown request. ©2026 First Multiple Listing Service, Inc.
New listings near 156 7th Street Ne #1
- New
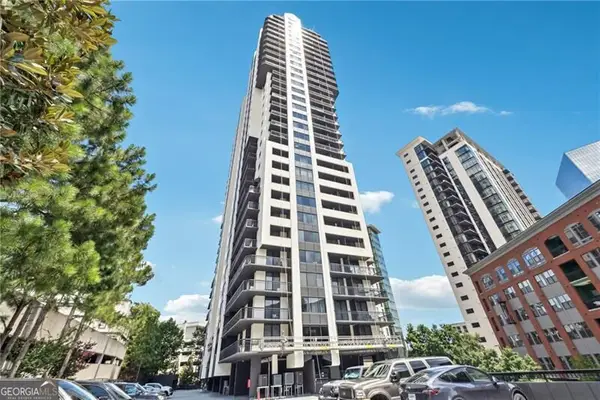 $400,000Active2 beds 2 baths1,265 sq. ft.
3481 Lakeside Drive Ne #2706, Atlanta, GA 30326
MLS# 10823245Listed by: James Realty Services - New
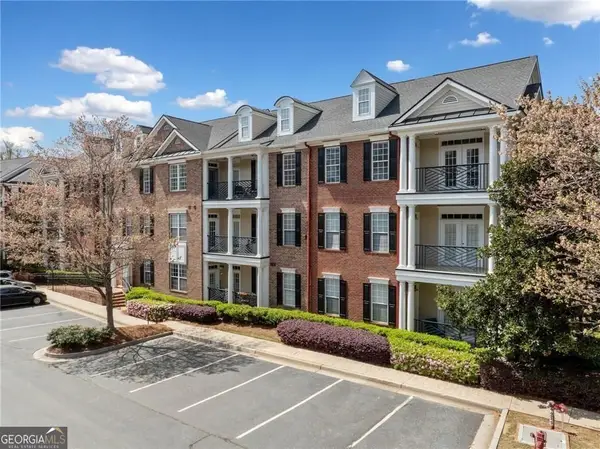 $410,000Active2 beds 2 baths
4955 Ivy Ridge Drive Se #303, Atlanta, GA 30339
MLS# 10823248Listed by: Harry Norman Realtors - New
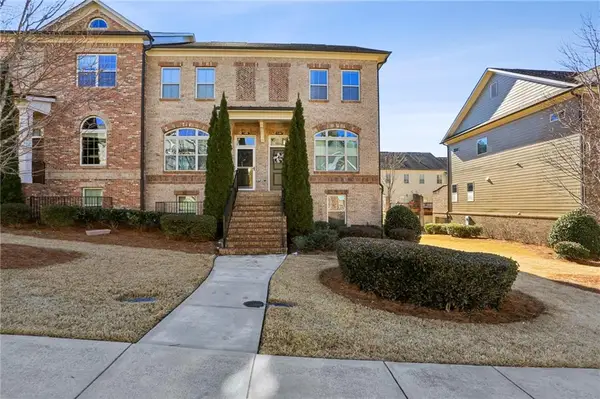 $549,000Active3 beds 4 baths1,840 sq. ft.
7395 Glisten Avenue, Atlanta, GA 30328
MLS# 7818603Listed by: KELLER WILLIAMS REALTY CHATTAHOOCHEE NORTH, LLC - New
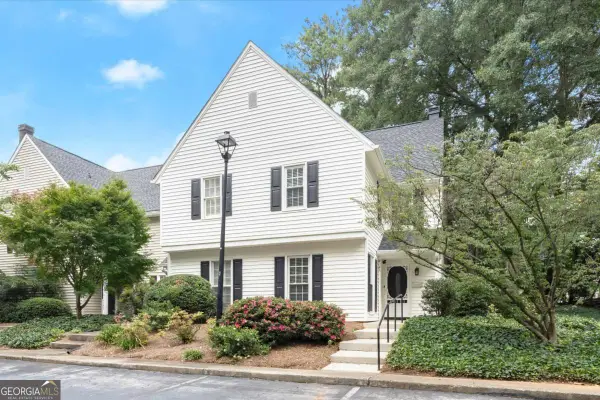 $350,000Active3 beds 2 baths
4147 N Gloucester Place, Atlanta, GA 30341
MLS# 10823205Listed by: Keller Williams Realty First Atlanta - New
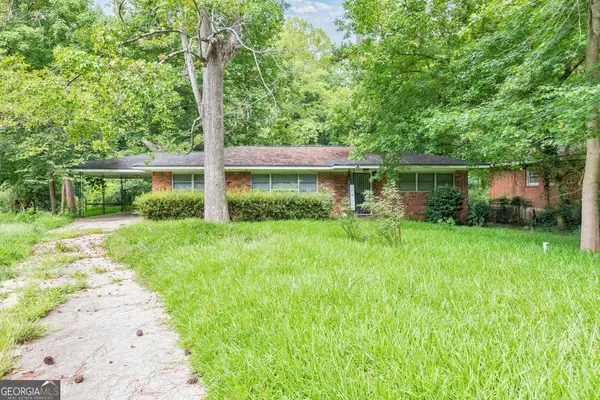 $170,000Active3 beds 3 baths1,519 sq. ft.
1650 Rockcliff Place Se, Atlanta, GA 30316
MLS# 10823217Listed by: Keller Williams Realty Atlanta North - New
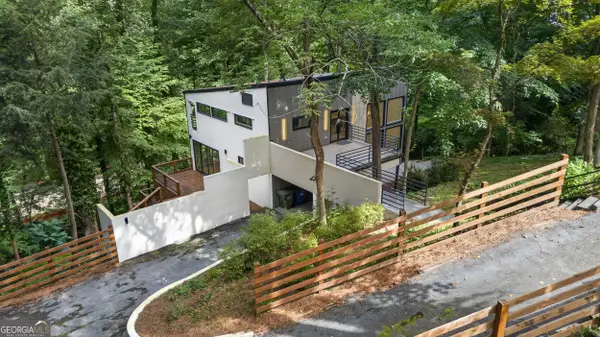 $1,185,000Active4 beds 5 baths3,051 sq. ft.
1153 Dawn View Lane Nw, Atlanta, GA 30327
MLS# 10823221Listed by: HOMEGA - Open Tue, 11:30am to 2pmNew
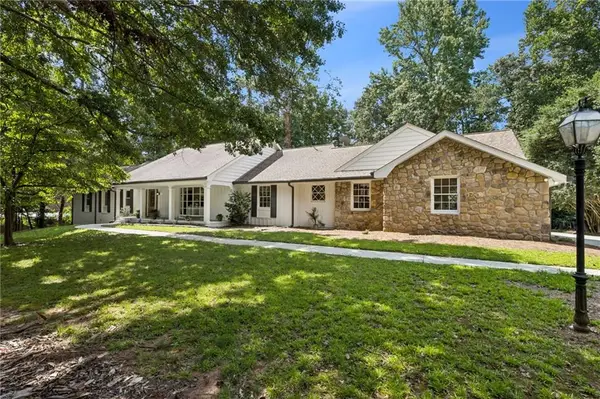 $900,000Active4 beds 4 baths3,177 sq. ft.
8115 Winged Foot Drive, Atlanta, GA 30350
MLS# 7817371Listed by: ATLANTA COMMUNITIES - New
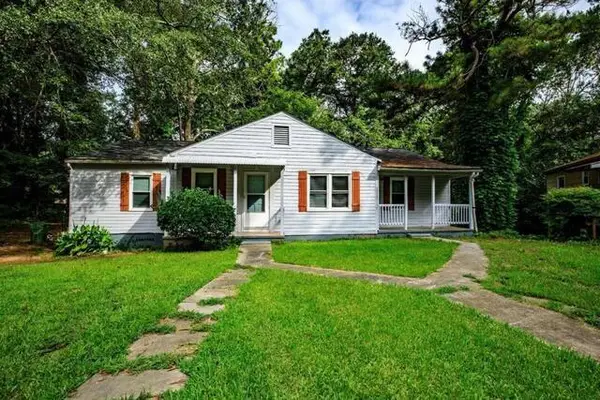 $374,000Active-- beds -- baths
1361 Byrere Terrace Sw, Atlanta, GA 30310
MLS# 7819003Listed by: HOMESMART - Coming Soon
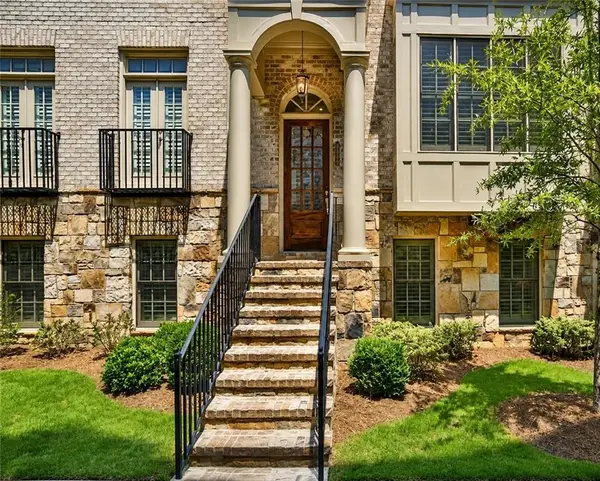 $825,000Coming Soon3 beds 4 baths
3671 Manor Brook Terrace Ne, Atlanta, GA 30319
MLS# 7819230Listed by: KELLER WILLIAMS RLTY, FIRST ATLANTA - New
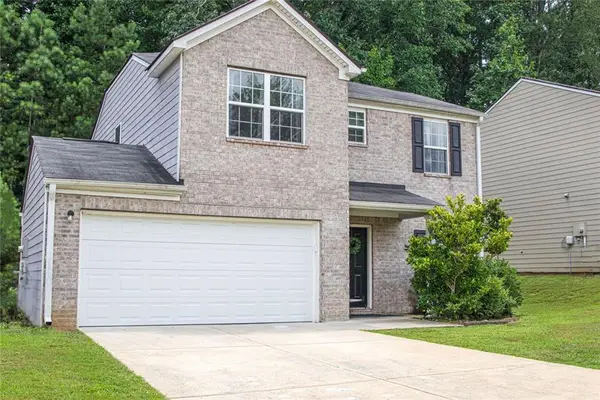 $285,000Active4 beds 3 baths1,960 sq. ft.
5626 Laurel Ridge Drive, Atlanta, GA 30344
MLS# 7819253Listed by: EXP REALTY, LLC.


Protect your home and budget from life's surprises with an Assurant Home Warranty, backed by a partner that supports you through every step of homeownership. Explore Plans.
© 2023 - 2026 ERA Franchise Systems LLC. All rights reserved. ERA Franchise Systems LLC fully supports the principles of the Fair Housing Act and the Equal Opportunity Act. ERA, ERA Real Estate powered, and their respective logos are registered service marks of ERA Franchise Systems LLC. Each office is independently owned and operated.