
1619 Laurens Drive W, Atlanta, GA 30311
Local realty services provided by:ERA Hirsch Real Estate Team
1619 Laurens Drive W,Atlanta, GA 30311
$415,000
- 3 Beds
- 3 Baths
- 3,294 sq. ft.
- Single family
- Active
Listed by: regina crothers
Office: bhgre metro brokers
MLS#:10891543
Source:METROMLS
Price summary
- Price:$415,000
- Price per sq. ft.:$125.99
About this home
Welcome to this stunning three-bedroom, three-bathroom colonial-style home, where timeless elegance meets modern convenience. Nestled in a serene neighborhood, this completely updated residence boasts impeccable hardwood and marble flooring throughout. The expansive master bedroom is a true retreat, featuring a cozy fireplace, an oversized shower, and a soaking tub for ultimate relaxation. The gourmet kitchen is a chef's dream, equipped with a five-burner cooktop, double sinks, white cabinetry, stainless steel appliances, and an oversized island with seating for five. A stylish tile backsplash adds a touch of sophistication. Entertain in style with the completely finished basement, featuring a large recreation area, a full bar, and a wine cooler. The open-concept living space is adorned with upgraded light fixtures, vaulted ceilings, and skylights, filling the home with natural light. Step outside to enjoy the large front yard, a welcoming front porch, and a spacious backyard perfect for outdoor gatherings. This home offers the perfect blend of luxury and comfort, making it the ideal place to create lasting memories. Don't miss the opportunity to own this extraordinary property! Schedule a viewing today and experience the beauty and functionality of this exceptional home....
Contact an agent
Home facts
- Year built:1972
- Subdivision & Development:LAUREN VALLEY
- Listing ID #:10891543
- Updated:November 20, 2026 at 03:11 PM
Rooms and interior
- Bedrooms:3
- Total bathrooms:3
- Full bathrooms:3
- Flooring:Hardwood
- Kitchen Description:Dishwasher, Microwave, Pantry, Refrigerator
- Basement Description:Exterior Entry, Finished, Full, Interior Entry
- Living area:3,294 sq. ft.
Heating and cooling
- Cooling:Ceiling Fan(s), Central Air, Electric
- Heating:Central, Hot Water, Natural Gas
- Central air:Yes
Structure and exterior
- Roof:Tile
- Year built:1972
- Building area:3,294 sq. ft.
- Lot area:0.41 Acres
- Lot Features:Level, Private
- Architectural Style:Mediterranean, Ranch, Traditional
- Construction Materials:Brick
- Exterior Features:Deck
- Levels:1 Story
Schools
- High school:Therrell
- Middle school:Bunche
- Elementary school:Kimberly
Utilities
- Water:Public, Water Available
- Sewer:Public Sewer, Sewer Available
Finances and disclosures
- Price:$415,000
- Price per sq. ft.:$125.99
- Tax amount:$1,721 (2023)
Features and amenities
- Appliances:Dishwasher, Gas Water Heater, Microwave, Refrigerator
- Laundry features:In Basement
- Amenities:Gas Water Heater, Skylight(s), Smoke Detector(s), Wet Bar
Parking
- Total parking spaces:2
- Parking description:Parking Pad
 2026 Georgia MLS. All rights reserved. Information Deem Reliable But Not Guaranteed November 20, 2026
New listings near 1619 Laurens Drive W
- Coming Soon
 $190,000Coming Soon3 beds 2 baths1,300 sq. ft.
1371 Shoreham Drive, Atlanta, GA 30349
MLS# 10892401Listed by: Mark Spain Real Estate - Coming Soon
 $190,000Coming Soon3 beds 2 baths1,300 sq. ft.
1371 Shoreham Drive, Atlanta, GA 30349
MLS# 7869865Listed by: MARK SPAIN REAL ESTATE - Coming Soon
 $450,000Coming Soon3 beds 3 baths2,403 sq. ft.
1981 Venetian Drive Sw, Atlanta, GA 30311
MLS# 10892285Listed by: Atlanta Communities - Coming Soon
 $289,000Coming Soon1 beds 1 baths754 sq. ft.
955 Juniper Street Ne #1315, Atlanta, GA 30309
MLS# 7869401Listed by: ATLANTA FINE HOMES SOTHEBY'S INTERNATIONAL - Coming Soon
 $450,000Coming Soon3 beds 3 baths2,403 sq. ft.
1981 Venetian Drive Sw, Atlanta, GA 30311
MLS# 7860946Listed by: ATLANTA COMMUNITIES - Coming Soon
 $135,000Coming Soon3 beds 1 baths825 sq. ft.
819 Amber Place Northwest, Atlanta, GA 30331
MLS# 7868847Listed by: MARK SPAIN REAL ESTATE - Coming Soon
 $135,000Coming Soon3 beds 1 baths825 sq. ft.
819 Amber Place Nw, Atlanta, GA 30331
MLS# 10891202Listed by: Mark Spain Real Estate - Coming Soon
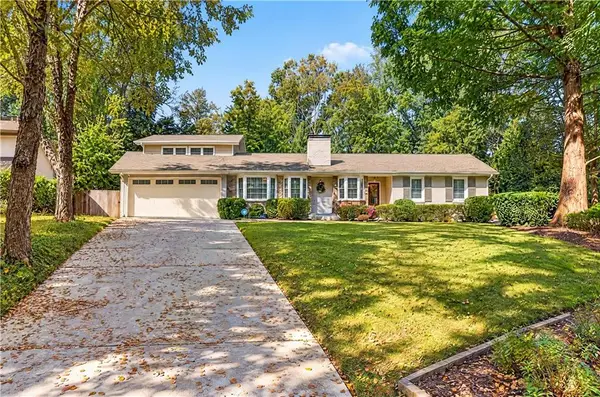 $1,350,000Coming Soon3 beds 3 baths3,465 sq. ft.
1936 Wildwood Place Ne, Atlanta, GA 30324
MLS# 7867436Listed by: TREND ATLANTA REALTY, INC. - Coming Soon
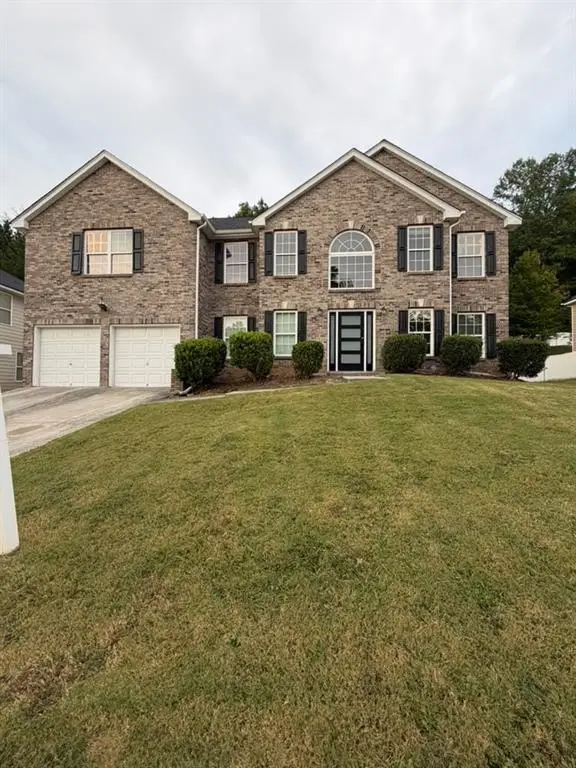 $415,000Coming Soon6 beds 3 baths3,486 sq. ft.
320 Oxnard Circle Sw, Atlanta, GA 30331
MLS# 7866886Listed by: KELLER WILLIAMS REALTY WEST ATLANTA - Coming Soon
 $415,000Coming Soon6 beds 3 baths3,486 sq. ft.
320 Oxnard Circle Sw, Atlanta, GA 30331
MLS# 10890865Listed by: Keller Williams West Atlanta


Protect your home and budget from life's surprises with an Assurant Home Warranty, backed by a partner that supports you through every step of homeownership. Explore Plans.
© 2023 - 2026 ERA Franchise Systems LLC. All rights reserved. ERA Franchise Systems LLC fully supports the principles of the Fair Housing Act and the Equal Opportunity Act. ERA, ERA Real Estate powered, and their respective logos are registered service marks of ERA Franchise Systems LLC. Each office is independently owned and operated.