
1696 W Wesley Road Nw, Atlanta, GA 30327
Local realty services provided by:ERA Sunrise Realty
1696 W Wesley Road Nw,Atlanta, GA 30327
$2,500,000
- 6 Beds
- 8 Baths
- 10,000 sq. ft.
- Single family
- Active
Listed by: jennifer d quinn
Office: ansley real estate | christie's international real estate
MLS#:7824102
Source:FIRSTMLS
Price summary
- Price:$2,500,000
- Price per sq. ft.:$250
About this home
Thoughtfully designed with generous living spaces across three finished levels, this custom-built home offers plenty of room to gather, entertain, work, and unwind. The main level welcomes you with a two-story foyer and includes formal living and dining spaces, a private library, guest bedroom, and an open great room filled with natural light. The spacious kitchen and breakfast area sit at the center of the home, creating an easy flow between everyday living and entertaining.
Upstairs, the primary suite offers a comfortable retreat with two large walk-in closets. Three additional bedrooms each provide great space and walk-in closets, along with three full bathrooms on the upper level.
The daylight terrace level adds even more flexibility with an additional bedroom and bath, a second kitchen and dining area, multiple flex spaces, and a large family room with direct access to the level backyard. A three-car garage is located on the main level, while a separate driveway leads to an additional rear garage and storage area.
Located in the Jackson Elementary School district with convenient access to several of Atlanta’s private schools, this home offers an impressive amount of space and versatility in a sought-after location....
Contact an agent
Home facts
- Year built:1990
- Subdivision & Development:None
- Listing ID #:7824102
- Updated:August 20, 2026 at 05:50 PM
Rooms and interior
- Bedrooms:6
- Total bathrooms:8
- Full bathrooms:6
- Half bathrooms:2
- Flooring:Carpet, Hardwood
- Dining Description:Seats 12+, Separate Dining Room
- Bathrooms Description:Double Vanity, Separate His/Hers, Separate Tub/Shower, Whirlpool Tub
- Kitchen Description:Breakfast Bar, Breakfast Room, Cabinets White, Dishwasher, Disposal, Double Oven, Electric Range, Gas Range, Indoor Grill, Kitchen Island, Microwave, Pantry Walk-In, Refrigerator, Second Kitchen, Self Cleaning Oven, Solid Surface Counters, Tile Counters, View to Family Room
- Bedroom Description:In-Law Floorplan, Oversized Master, Sitting Room
- Basement Description:Bath/Stubbed, Daylight, Driveway Access, Exterior Entry, Finished, Interior Entry
- Living area:10,000 sq. ft.
Heating and cooling
- Cooling:Attic Fan, Ceiling Fan(s), Central Air, Whole House Fan, Zoned
- Heating:Forced Air, Natural Gas, Zoned
- Central air:Yes
Structure and exterior
- Roof:Composition
- Year built:1990
- Building area:10,000 sq. ft.
- Lot area:0.84 Acres
- Lot Features:Back Yard, Front Yard, Landscaped, Level, Private
- Architectural Style:Traditional
- Construction Materials:Brick 3 Sides, Brick 4 Sides, Cement Siding
- Exterior Features:Deck, Garden
- Levels:3+ Story
Schools
- High school:North Atlanta
- Middle school:Willis A. Sutton
- Elementary school:Jackson - Atlanta
Utilities
- Water:Public, Water Available
- Sewer:Public Sewer, Sewer Available
Finances and disclosures
- Price:$2,500,000
- Price per sq. ft.:$250
- Tax amount:$20,201 (2025)
Features and amenities
- Laundry features:Dryer, Laundry Room, Main Level, Mud Room
- Amenities:Bookcases, Disappearing Attic Stairs, Entrance Foyer 2 Story, Gas Water Heater, High Ceilings 10 ft Main, High Ceilings 9 ft Upper, His and Hers Closets, Tray Ceiling(s), Walk-In Closet(s)
Parking
- Parking description:Attached, Garage, Garage Door Opener, Garage Faces Side, Kitchen Level, Level Driveway
- Garage spaces:6
 Listings identified with the FMLS IDX logo come from FMLS and are held by brokerage firms other than the owner of this website. The listing brokerage is identified in any listing details. Information is deemed reliable but is not guaranteed. If you believe any FMLS listing contains material that infringes your copyrighted work please click here (https://www.fmls.com/dmca) to review our DMCA policy and learn how to submit a takedown request. ©2026 First Multiple Listing Service, Inc.
New listings near 1696 W Wesley Road Nw
- Coming Soon
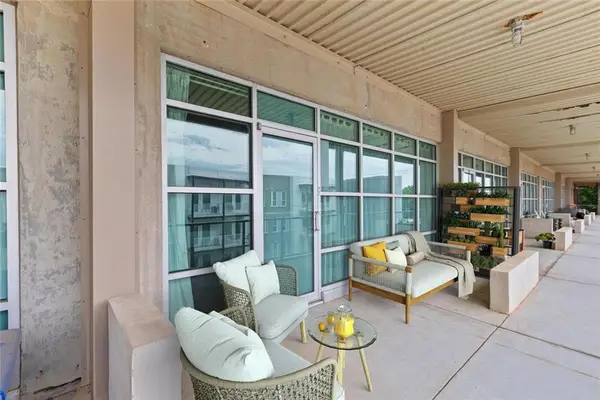 $425,000Coming Soon2 beds 2 baths
890 Memorial Drive Se #207, Atlanta, GA 30316
MLS# 7824750Listed by: HARRY NORMAN REALTORS - Coming Soon
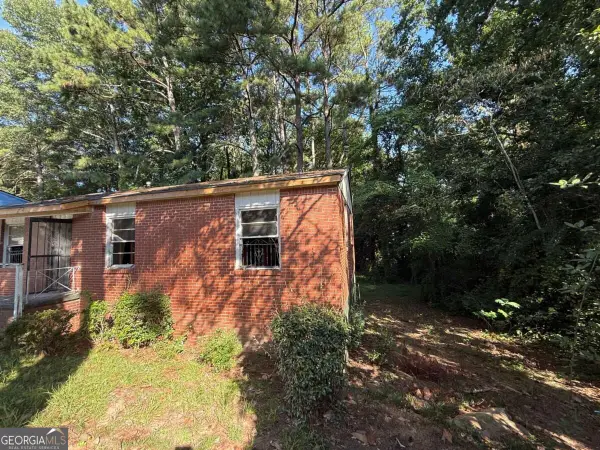 $140,000Coming Soon3 beds 1 baths2,050 sq. ft.
264 NW Fairburn Rd Nw, Atlanta, GA 30331
MLS# 10829687Listed by: Virtual Properties Realty.com - Coming Soon
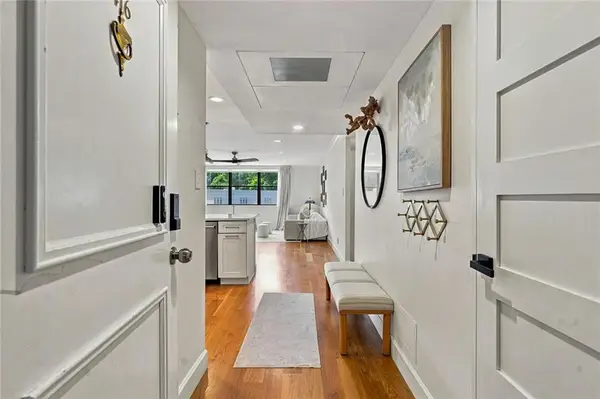 $215,000Coming Soon2 beds 2 baths
2965 Pharr Court South Nw #416, Atlanta, GA 30305
MLS# 7824567Listed by: BERKSHIRE HATHAWAY HOMESERVICES GEORGIA PROPERTIES - Coming Soon
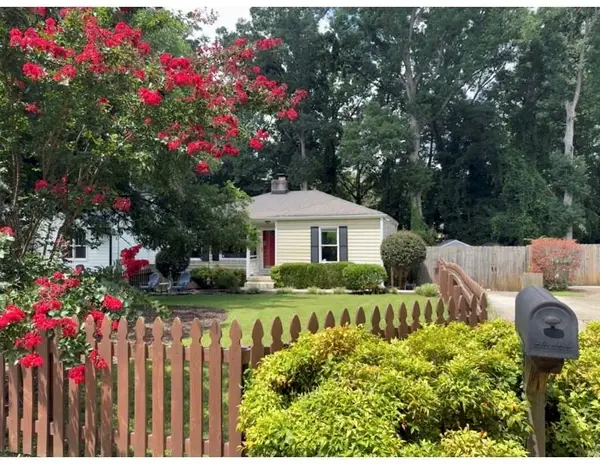 $389,000Coming Soon2 beds 2 baths1,162 sq. ft.
313 Eleanor Street Se, Atlanta, GA 30317
MLS# 7823945Listed by: EXP REALTY, LLC. - Coming Soon
 $265,900Coming Soon3 beds 3 baths1,978 sq. ft.
2862 Ridgeview Drive Sw, Atlanta, GA 30331
MLS# 10829127Listed by: HomeOwnership.com - Coming Soon
 $474,900Coming Soon2 beds 2 baths
923 Peachtree Street Ne #1428, Atlanta, GA 30309
MLS# 10828586Listed by: Atlanta Communities - Coming Soon
 $649,000Coming Soon3 beds 4 baths2,524 sq. ft.
2531 Skyland Drive Ne, Atlanta, GA 30319
MLS# 10828492Listed by: Compass - Coming Soon
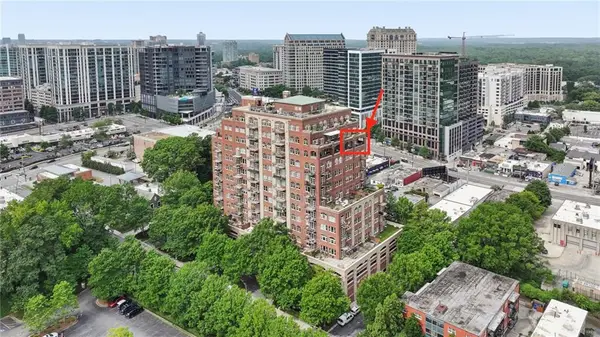 $1,295,000Coming Soon2 beds 2 baths2,487 sq. ft.
3180 Mathieson Drive Ne #1403, Atlanta, GA 30305
MLS# 7822359Listed by: HOME LUXURY REAL ESTATE - Coming Soon
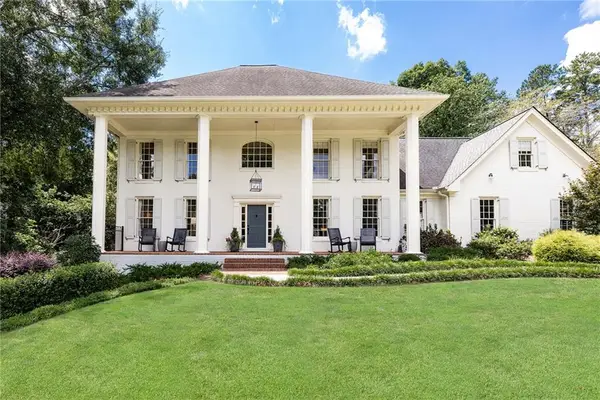 $1,395,000Coming Soon5 beds 5 baths4,533 sq. ft.
4560 S Elizabeth Lane Se, Atlanta, GA 30339
MLS# 7822636Listed by: ATLANTA FINE HOMES SOTHEBY'S INTERNATIONAL - Coming Soon
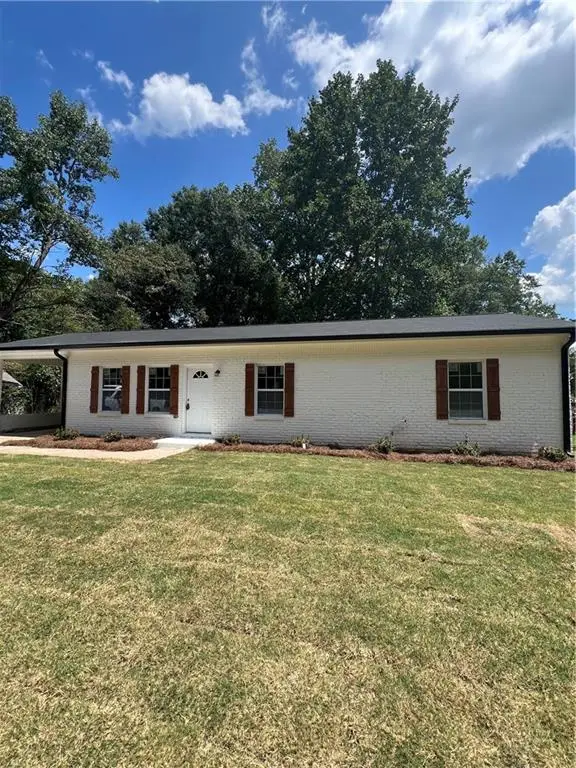 $299,000Coming Soon3 beds 2 baths1,300 sq. ft.
5530 Old Bill Cook Road, Atlanta, GA 30349
MLS# 7822459Listed by: SMART DECISION- SHARON DOVER AND ASSOCIATES


Protect your home and budget from life's surprises with an Assurant Home Warranty, backed by a partner that supports you through every step of homeownership. Explore Plans.
© 2023 - 2026 ERA Franchise Systems LLC. All rights reserved. ERA Franchise Systems LLC fully supports the principles of the Fair Housing Act and the Equal Opportunity Act. ERA, ERA Real Estate powered, and their respective logos are registered service marks of ERA Franchise Systems LLC. Each office is independently owned and operated.