
1730 8th Street, Atlanta, GA 30341
Local realty services provided by:ERA Towne Square Realty, Inc.
1730 8th Street,Atlanta, GA 30341
$689,500
- 4 Beds
- 3 Baths
- 1,404 sq. ft.
- Single family
- Active
Listed by: robert vanni, sharen dee raeside
Office: keller williams buckhead
MLS#:7823447
Source:FIRSTMLS
Price summary
- Price:$689,500
- Price per sq. ft.:$491.1
About this home
Meticulously Cared-For Classic Ashford Park Elem./Chamblee H.S. Ranch with a luxury suite addition featuring 4 bedrooms and 2.5 baths on a two-parcel, beautifully landscaped corner lot.
Open floor plan features a great room living area with a vaulted ceiling and a dining area open to custom kitchen cabinets with an island, stainless steel appliances and hood vent, plus a subway tile backsplash.
Storybook front porch with a side drive-through carport for extra parking or a large patio! Extra Half bath and convenient laundry area. Hardwood floors, New roof, New hot water tank, new cement board siding, and new thermally insulated windows (except 2); stockade-fenced backyard perfect for pets
Your oasis in the city! A must-see in Ashford Park Elementary and Chamblee High School.
Contact an agent
Home facts
- Year built:1952
- Subdivision & Development:Ashford Park
- Listing ID #:7823447
- Updated:August 22, 2026 at 04:44 PM
Rooms and interior
- Bedrooms:4
- Total bathrooms:3
- Full bathrooms:2
- Half bathrooms:1
- Flooring:Carpet, Ceramic Tile, Hardwood
- Dining Description:Great Room, Open Concept
- Bathrooms Description:Double Vanity, Shower Only
- Kitchen Description:Breakfast Bar, Dishwasher, Disposal, Gas Cooktop, Gas Range, Range Hood, Refrigerator
- Bedroom Description:Master on Main
- Basement Description:Crawl Space, Exterior Entry
- Living area:1,404 sq. ft.
Heating and cooling
- Cooling:Ceiling Fan(s), Central Air
- Heating:Central, Forced Air
- Central air:Yes
Structure and exterior
- Year built:1952
- Building area:1,404 sq. ft.
- Lot area:0.28 Acres
- Lot Features:Back Yard, Corner Lot, Front Yard, Landscaped, Level
- Architectural Style:Ranch
- Construction Materials:Cement Siding
- Exterior Features:Front Porch, Patio, Rain Gutters
- Levels:1 Story
Schools
- High school:Chamblee
- Middle school:Chamblee
- Elementary school:Ashford Park
Utilities
- Water:Public, Water Available
- Sewer:Public Sewer, Sewer Available
Finances and disclosures
- Price:$689,500
- Price per sq. ft.:$491.1
- Tax amount:$7,048 (2025)
Features and amenities
- Laundry features:Dryer, In Hall, Main Level, Washer
- Amenities:Disappearing Attic Stairs, High Speed Internet, Low Flow Plumbing Fixtures, Walk-In Closet(s)
Parking
- Parking description:1 Carport Space(s), Carport, Covered, Driveway, Kitchen Level
- Carport spaces:1
 Listings identified with the FMLS IDX logo come from FMLS and are held by brokerage firms other than the owner of this website. The listing brokerage is identified in any listing details. Information is deemed reliable but is not guaranteed. If you believe any FMLS listing contains material that infringes your copyrighted work please click here (https://www.fmls.com/dmca) to review our DMCA policy and learn how to submit a takedown request. ©2026 First Multiple Listing Service, Inc.
New listings near 1730 8th Street
- Coming Soon
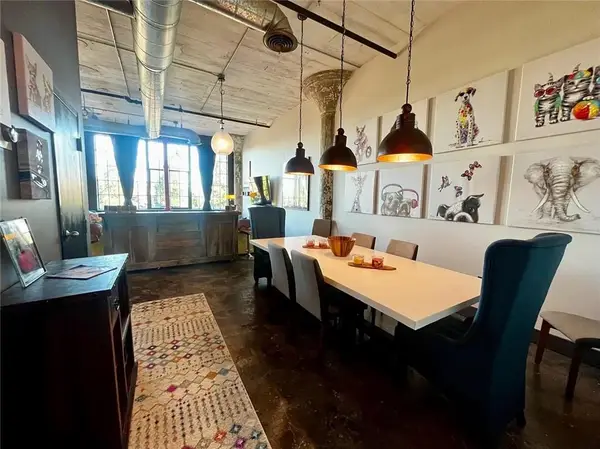 $319,000Coming Soon1 beds 1 baths1,099 sq. ft.
434 Marietta Street Nw, Atlanta, GA 30313
MLS# 7825171Listed by: EXP REALTY, LLC. - Coming Soon
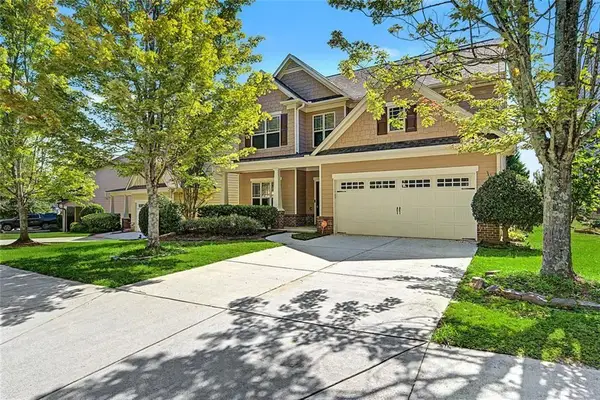 $399,000Coming Soon5 beds 3 baths2,450 sq. ft.
4934 Rapahoe Trail, Atlanta, GA 30349
MLS# 7825801Listed by: BHGRE METRO BROKERS - Coming Soon
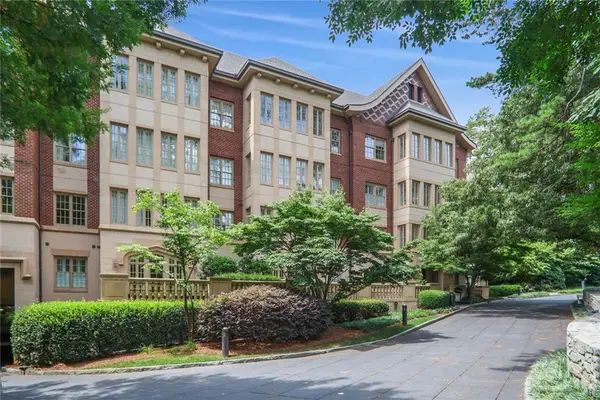 $475,000Coming Soon1 beds 1 baths944 sq. ft.
1717 N Decatur Road Ne #309, Atlanta, GA 30307
MLS# 7825806Listed by: COMPASS - Coming Soon
 $3,675,000Coming Soon3 beds 5 baths4,863 sq. ft.
3376 Peachtree Road Ne #56, Atlanta, GA 30326
MLS# 7811331Listed by: HIRSH REAL ESTATE BUCKHEAD.COM - Coming Soon
 $849,000Coming Soon2 beds 3 baths1,829 sq. ft.
2950 Mount Wilkinson Parkway Se #812, Atlanta, GA 30339
MLS# 7821800Listed by: DORSEY ALSTON REALTORS - Coming Soon
 $355,000Coming Soon2 beds 3 baths1,573 sq. ft.
2656 Brookview Lane, Atlanta, GA 30318
MLS# 7825343Listed by: ATLANTA COMMUNITIES - Coming Soon
 $775,000Coming Soon4 beds 5 baths2,902 sq. ft.
1038 Culpepper Street Nw, Atlanta, GA 30318
MLS# 7825622Listed by: ATLANTA FINE HOMES SOTHEBY'S INTERNATIONAL - Coming Soon
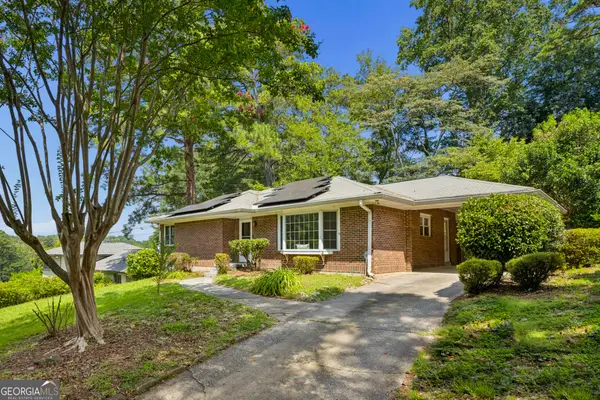 $574,000Coming Soon2 beds 2 baths1,555 sq. ft.
1232 Carol Lane Ne, Atlanta, GA 30306
MLS# 10830658Listed by: HOME Luxury Real Estate - Coming Soon
 $1,275,000Coming Soon5 beds 5 baths3,152 sq. ft.
863 Argonne Avenue Ne, Atlanta, GA 30308
MLS# 7820984Listed by: COMPASS - Coming Soon
 $684,000Coming Soon4 beds 5 baths3,133 sq. ft.
1029 Brandsford Street Nw, Atlanta, GA 30318
MLS# 7825023Listed by: HOMESMART


Protect your home and budget from life's surprises with an Assurant Home Warranty, backed by a partner that supports you through every step of homeownership. Explore Plans.
© 2023 - 2026 ERA Franchise Systems LLC. All rights reserved. ERA Franchise Systems LLC fully supports the principles of the Fair Housing Act and the Equal Opportunity Act. ERA, ERA Real Estate powered, and their respective logos are registered service marks of ERA Franchise Systems LLC. Each office is independently owned and operated.