
1815 Hislop Lane #8, Atlanta, GA 30345
Local realty services provided by:ERA Kings Bay Realty
1815 Hislop Lane #8,Atlanta, GA 30345
$529,000
- 4 Beds
- 4 Baths
- 1,600 sq. ft.
- Townhouse
- Active
Upcoming open houses
- Sat, Aug 2902:00 pm - 04:00 pm
Listed by: michelle ye
Office: virtual properties realty.com
MLS#:10798990
Source:METROMLS
Price summary
- Price:$529,000
- Price per sq. ft.:$330.63
- Monthly HOA dues:$280
About this home
Fresh painted, a beautifully designed three-level townhome in a highly convenient Atlanta location. This spacious 4-bedroom, 3.5-bath home with a 2-car garage offers the perfect blend of comfort, style, and functionality. Step inside to an open and inviting floor plan filled with natural light. Wood floors flow beautifully throughout all three levels, creating a warm and elegant feel. The well-appointed kitchen features granite countertops, generous cabinet space, and plenty of room for cooking, gathering, and entertaining. The spacious living and dining areas provide an easy flow for everyday living. With bedrooms and bathrooms thoughtfully arranged across multiple levels, this home offers flexibility for family, guests, a home office, or private retreat space.The community offers additional guest parking and an inviting outdoor gathering area ideal for relaxing with friends and neighbors. Located just minutes from grocery stores, Children's Healthcare of Atlanta, Buford Highway, I-85, Buckhead, Midtown, Downtown, and only about 10 minutes from Lenox Mall, this home places shopping, dining, healthcare, and major commuter routes right at your fingertips. Photos 3-6 have been virtual staged. Do not miss the opportunity to own this centrally located Atlanta townhome that combines modern comfort, convenience, and community living. Schedule your showing today!...
Contact an agent
Home facts
- Year built:2018
- Subdivision & Development:Peachtree Creek Township
- Listing ID #:10798990
- Updated:August 25, 2026 at 11:03 AM
Rooms and interior
- Bedrooms:4
- Total bathrooms:4
- Full bathrooms:3
- Half bathrooms:1
- Flooring:Carpet
- Kitchen Description:Breakfast Area, Dishwasher, Disposal, Kitchen Island, Microwave, Refrigerator, Walk-in Pantry
- Bedroom Description:Split Bedroom Plan, Walk-In Closet(s)
- Basement Description:Daylight, Exterior Entry, Finished, Interior Entry
- Living area:1,600 sq. ft.
Heating and cooling
- Cooling:Central Air
- Heating:Central
- Central air:Yes
Structure and exterior
- Roof:Composition
- Year built:2018
- Building area:1,600 sq. ft.
- Lot area:0.05 Acres
- Lot Features:Level, Private
- Architectural Style:Brick Front, Contemporary
- Construction Materials:Brick
- Exterior Features:Deck
- Levels:3+ Story
Schools
- High school:Cross Keys
- Middle school:Sequoyah
- Elementary school:Montclair
Utilities
- Water:Public, Water Available
- Sewer:Public Sewer, Sewer Available
Finances and disclosures
- Price:$529,000
- Price per sq. ft.:$330.63
- Tax amount:$9,421 (2025)
Features and amenities
- Appliances:Dishwasher, Disposal, Gas Water Heater, Microwave, Refrigerator
- Laundry features:Laundry Closet, Upper Level
- Amenities:Double Pane Windows, Gas Water Heater
Parking
- Total parking spaces:2
- Parking description:Garage, Garage Door Opener, Side/Rear Entrance
- Garage:Yes
 2026 Georgia MLS. All rights reserved. Information Deem Reliable But Not Guaranteed August 25, 2026
New listings near 1815 Hislop Lane #8
- Coming Soon
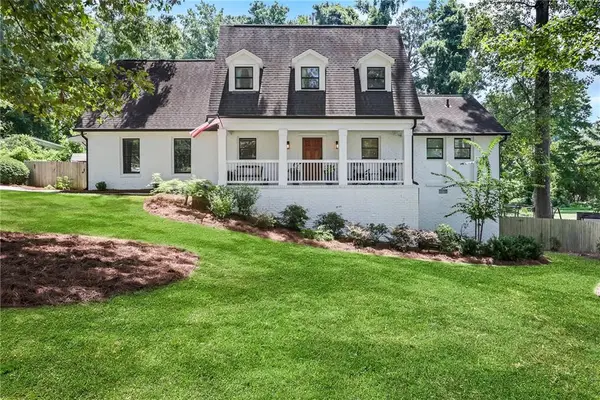 $795,000Coming Soon4 beds 3 baths2,300 sq. ft.
3645 Donaldson Drive Ne, Atlanta, GA 30319
MLS# 7822590Listed by: ATLANTA FINE HOMES SOTHEBY'S INTERNATIONAL - Coming Soon
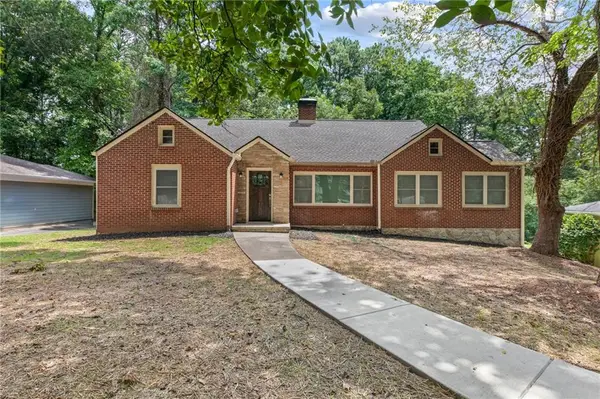 $599,900Coming Soon4 beds 4 baths3,212 sq. ft.
2188 Beecher Road Sw, Atlanta, GA 30311
MLS# 7826301Listed by: RUDOLPH & CO REAL ESTATE & DEVELOPMENT - Coming Soon
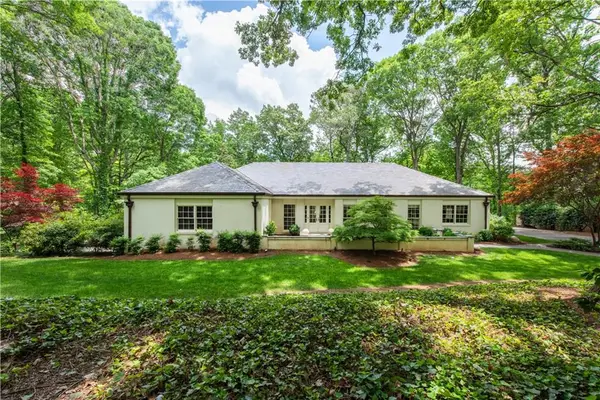 $1,795,000Coming Soon4 beds 5 baths4,251 sq. ft.
4189 Harrogate Drive Nw, Atlanta, GA 30327
MLS# 7826459Listed by: DORSEY ALSTON REALTORS - Coming Soon
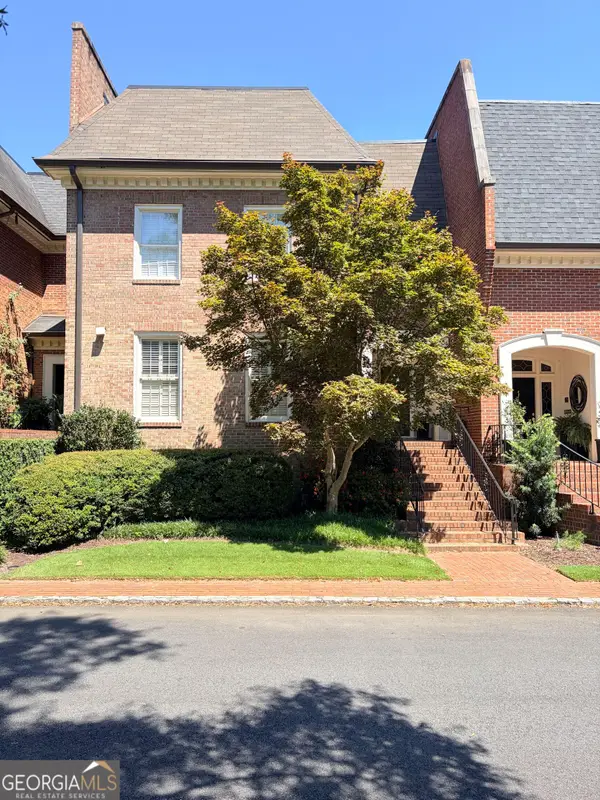 $924,500Coming Soon3 beds 5 baths3,816 sq. ft.
504 Townsend Place Nw, Atlanta, GA 30327
MLS# 10831866Listed by: NorthGroup Real Estate Inc - Coming Soon
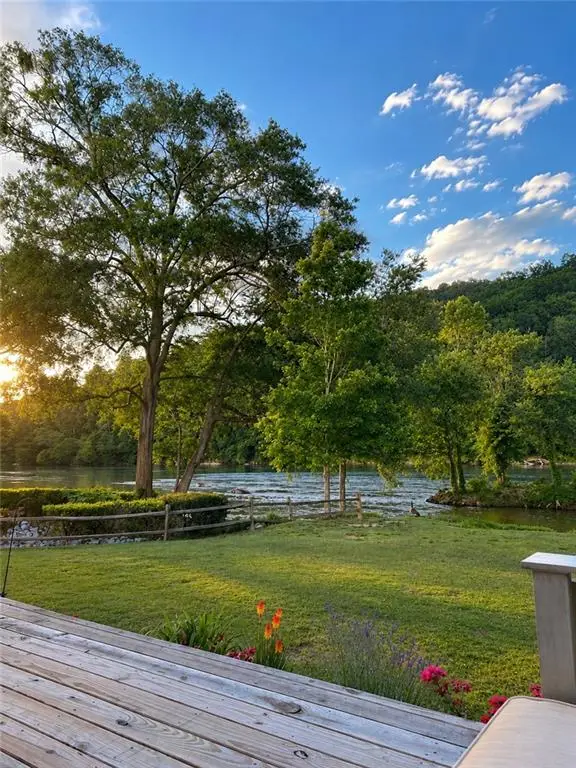 $559,000Coming Soon2 beds 2 baths1,352 sq. ft.
1017 Riverbend Club Drive Se #17, Atlanta, GA 30339
MLS# 7823526Listed by: ATLANTA FINE HOMES SOTHEBY'S INTERNATIONAL - Coming Soon
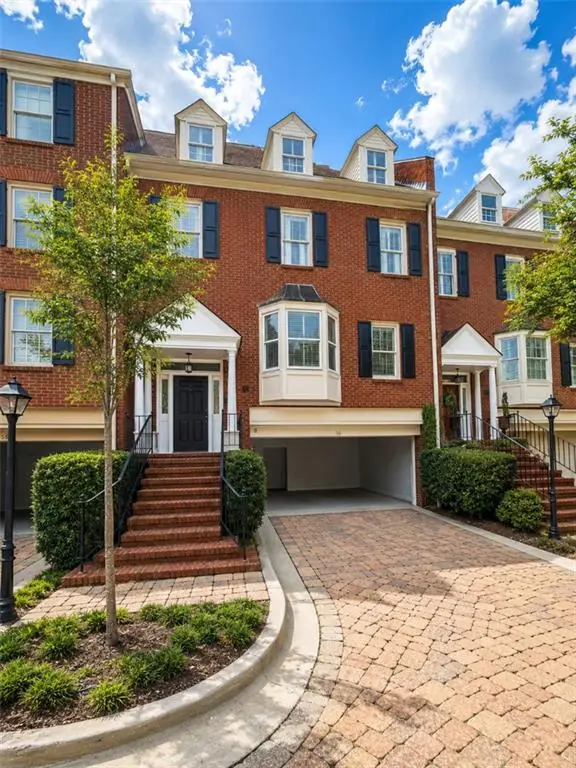 $849,000Coming Soon3 beds 4 baths3,125 sq. ft.
3685 Peachtree Road Northeast #16, Atlanta, GA 30319
MLS# 7826207Listed by: MARK SPAIN REAL ESTATE - Coming Soon
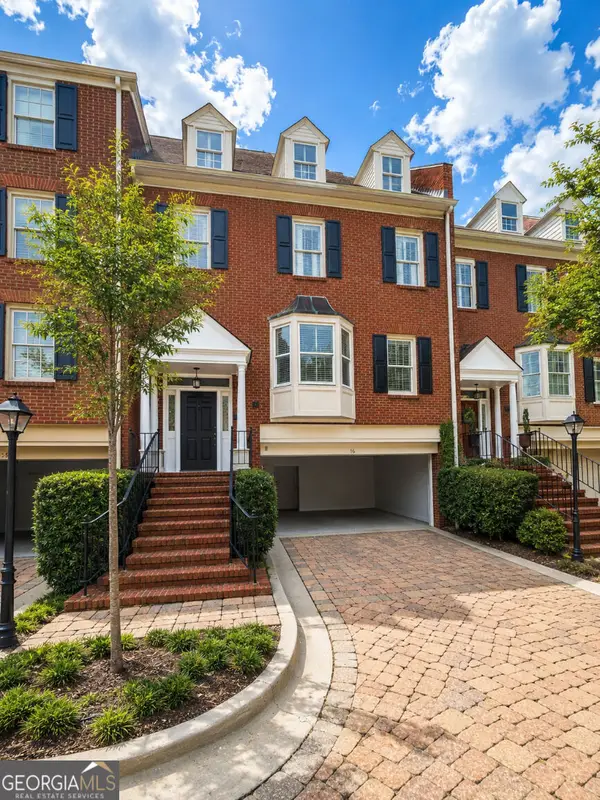 $849,000Coming Soon3 beds 4 baths3,125 sq. ft.
3685 Peachtree Road Ne #16, Atlanta, GA 30319
MLS# 10831690Listed by: Mark Spain Real Estate - Coming Soon
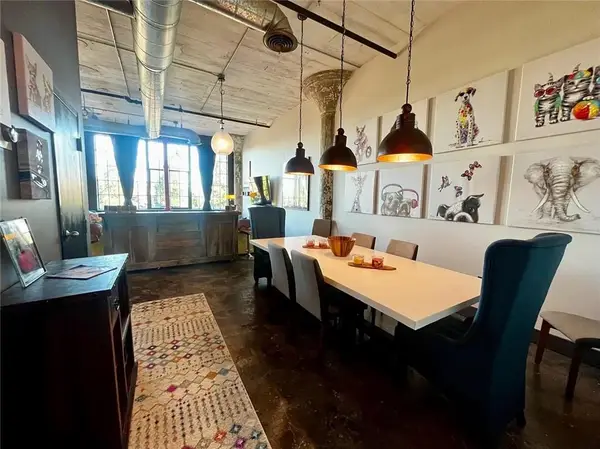 $319,000Coming Soon1 beds 1 baths1,099 sq. ft.
434 Marietta Street Nw #204, Atlanta, GA 30313
MLS# 7825171Listed by: EXP REALTY, LLC. - Coming Soon
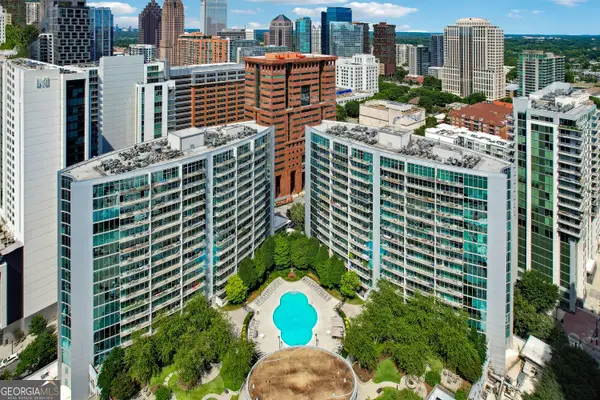 $284,900Coming Soon1 beds 1 baths812 sq. ft.
44 Peachtree Place Ne #626, Atlanta, GA 30309
MLS# 10831287Listed by: Communities Real Estate - Coming Soon
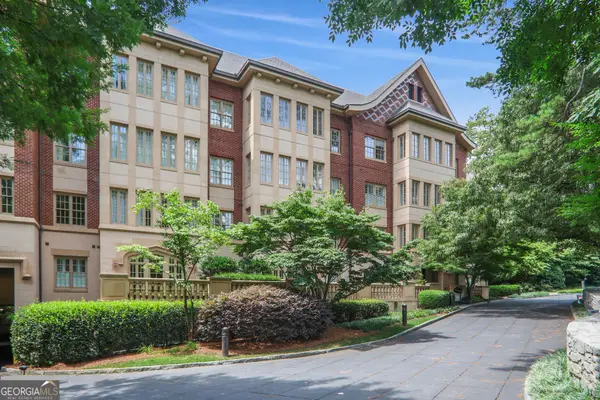 $475,000Coming Soon1 beds 1 baths
1717 N Decatur Road Ne #309, Atlanta, GA 30307
MLS# 10831223Listed by: Compass


Protect your home and budget from life's surprises with an Assurant Home Warranty, backed by a partner that supports you through every step of homeownership. Explore Plans.
© 2023 - 2026 ERA Franchise Systems LLC. All rights reserved. ERA Franchise Systems LLC fully supports the principles of the Fair Housing Act and the Equal Opportunity Act. ERA, ERA Real Estate powered, and their respective logos are registered service marks of ERA Franchise Systems LLC. Each office is independently owned and operated.