
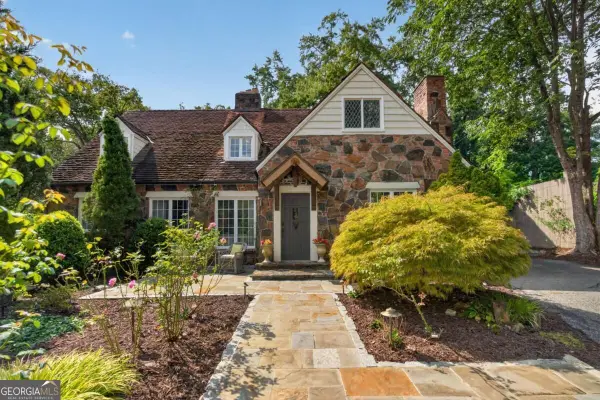
1841 Bayberry Drive Sw, Atlanta, GA 30311
Local realty services provided by:ERA Hirsch Real Estate Team
1841 Bayberry Drive Sw,Atlanta, GA 30311
$310,000
- 3 Beds
- 2 Baths
- 1,200 sq. ft.
- Single family
- Active
Listed by: myia stephens
Office: unlock realty group
MLS#:10855760
Source:METROMLS
Price summary
- Price:$310,000
- Price per sq. ft.:$258.33
About this home
Welcome to this beautifully renovated 3-bedroom, 2-bath home perfectly situated in the heart of the city. Blending modern upgrades with classic charm, this move-in-ready property offers the ideal balance of comfort, style, and location. Step inside to discover a thoughtfully updated interior featuring fresh finishes throughout, an open and inviting layout, and abundant natural light. The fully renovated kitchen and bathrooms showcase contemporary design and quality craftsmanship, making everyday living both functional and elegant. The spacious primary suite is a true retreat, complete with direct access to a private deck-perfect for morning coffee or unwinding in the evening. Two additional bedrooms provide flexibility for family, guests, or a home office. The roof, plumbing and AC has been completed replaced, giving you a peace of mind. The home even comes equipped with a EV charger!!! Outdoor living is just as appealing, with a welcoming full front porch that invites you to relax and enjoy the neighborhood atmosphere. Whether entertaining or simply enjoying quiet moments, this home offers multiple spaces to connect with the outdoors. Located just minutes from the BeltLine, you'll have easy access to some of the city's best dining, shopping, parks, and entertainment. This prime location makes it easy to enjoy everything urban living has to offer while still having a comfortable place to call home. Don't miss the opportunity to own a fully updated home in one of the city's most desirable areas-schedule your showing today!...
Contact an agent
Home facts
- Year built:1948
- Subdivision & Development:None
- Listing ID #:10855760
- Updated:October 06, 2026 at 11:19 AM
Rooms and interior
- Bedrooms:3
- Total bathrooms:2
- Full bathrooms:2
- Flooring:Laminate
- Bathrooms Description:Double Vanity, Tile Bath
- Kitchen Description:Convection Oven, Dishwasher, Oven/Range (Combo), Refrigerator
- Bedroom Description:Walk-In Closet(s)
- Living area:1,200 sq. ft.
Heating and cooling
- Cooling:Central Air
- Heating:Central
- Central air:Yes
Structure and exterior
- Roof:Composition
- Year built:1948
- Building area:1,200 sq. ft.
- Lot area:0.3 Acres
- Lot Features:Level
- Architectural Style:Traditional
- Construction Materials:Vinyl Siding
- Levels:1 Story
Schools
- High school:Mays
- Middle school:Young
- Elementary school:Beecher Hills
Utilities
- Water:Public
- Sewer:Public Sewer
Finances and disclosures
- Price:$310,000
- Price per sq. ft.:$258.33
- Tax amount:$3,866 (2024)
Features and amenities
- Appliances:Convection Oven, Dishwasher, Oven/Range (Combo), Refrigerator
- Laundry features:In Hall
Parking
- Parking description:Assigned
 2026 Georgia MLS. All rights reserved. Information Deem Reliable But Not Guaranteed October 6, 2026
New listings near 1841 Bayberry Drive Sw
- Coming Soon
 $300,000Coming Soon5 beds 3 baths3,328 sq. ft.
2099 Cascade Road Sw, Atlanta, GA 30311
MLS# 7849624Listed by: EXP REALTY, LLC. - Coming Soon
 $459,900Coming Soon1 beds 2 baths1,225 sq. ft.
845 Spring Street #416, Atlanta, GA 30308
MLS# 10867406Listed by: Holley Realty Team - Coming Soon
 $300,000Coming Soon5 beds 3 baths3,328 sq. ft.
2099 Cascade Road Sw, Atlanta, GA 30311
MLS# 10867450Listed by: eXp Realty - Coming SoonOpen Sun, 12 to 4pm
 $469,900Coming Soon3 beds 2 baths1,676 sq. ft.
1646 Flat Shoals Road Se, Atlanta, GA 30316
MLS# 10867321Listed by: Harry Norman Realtors - Coming Soon
 $949,000Coming Soon2 beds 3 baths3,056 sq. ft.
500 Means Street Nw #F, Atlanta, GA 30318
MLS# 7848944Listed by: COMPASS - Coming Soon
 $289,900Coming Soon3 beds 2 baths1,190 sq. ft.
1367 Kenilworth Drive Sw, Atlanta, GA 30310
MLS# 7849206Listed by: BOLST - Coming Soon
 $219,900Coming Soon1 beds 1 baths800 sq. ft.
3338 Peachtree Road Ne #705, Atlanta, GA 30326
MLS# 7849263Listed by: SANDERS RE, LLC - Coming Soon
 $649,900Coming Soon3 beds 2 baths1,773 sq. ft.
1535 Berkeley Lane Ne, Atlanta, GA 30329
MLS# 10867002Listed by: BHHS Georgia Properties - Coming Soon
 $300,000Coming Soon-- beds -- baths
141 Walnut Street Sw, Atlanta, GA 30314
MLS# 10867059Listed by: Pro Realty LLC - Coming SoonOpen Sun, 1 to 3pm
 $1,100,000Coming Soon3 beds 3 baths2,431 sq. ft.
3626 Kingsboro Road Ne, Atlanta, GA 30319
MLS# 10867133Listed by: Keller Williams Realty North Atlanta


Protect your home and budget from life's surprises with an Assurant Home Warranty, backed by a partner that supports you through every step of homeownership. Explore Plans.
© 2023 - 2026 ERA Franchise Systems LLC. All rights reserved. ERA Franchise Systems LLC fully supports the principles of the Fair Housing Act and the Equal Opportunity Act. ERA, ERA Real Estate powered, and their respective logos are registered service marks of ERA Franchise Systems LLC. Each office is independently owned and operated.