
1890 Bruce Road Ne, Atlanta, GA 30329
Local realty services provided by:ERA Hirsch Real Estate Team
1890 Bruce Road Ne,Atlanta, GA 30329
$749,950
- 4 Beds
- 4 Baths
- 4,040 sq. ft.
- Single family
- Active
Listed by: junjing chen
Office: atl rental management
MLS#:10892817
Source:METROMLS
Price summary
- Price:$749,950
- Price per sq. ft.:$185.63
About this home
Discover this hidden gem tucked away in a quiet, established neighborhood just off I-85! Beautifully updated ranch situated on an expansive, professionally landscaped lot, this home seamlessly blends modern elegance, everyday comfort, and exceptional versatility. The inviting eat-in kitchen features stainless steel appliances, abundant cabinetry, sleek concrete countertops, and a convenient breakfast bar. A spacious separate dining room and sunroom offer the perfect spaces for hosting gatherings or enjoying everyday living. The bright, open-concept family room centers around a charming fireplace and flows effortlessly onto the newly finished deck, overlooking a private, fully fenced backyard. Enjoy a rare combination of expansive, level outdoor space, a garden, and a full basketball courtCoperfect for entertaining, recreation, and relaxation. A newly finished covered carport adds additional convenience. The spacious primary suite offers a private fireplace, generous walk-in closet, and an expansive, spa-inspired bathroom featuring a large separate shower, whirlpool soaking tub, and dual vanities. Generously sized secondary bedrooms, each with beautifully renovated bathrooms, provide comfort and privacy for family and guests. The partially finished terrace level offers approximately 1,500 square feet of additional usable space with laminate flooring, adding incredible flexibility, ideal for an in-law suite, au pair accommodations, private guest quarters, or additional recreation and entertaining space. Enjoy added peace of mind with a completely replaced dual-tank septic system by Bowen Septic (2022, $30,000+ investment), a whole-house water filtration system, and comprehensive AquaGuard waterproofing of the entire basement and foundation ($20,000+ investment), backed by a lifetime warranty. The foundation has also been professionally reinforced with 10 structural piers, providing additional peace of mind. A rare opportunity to enjoy beautifully updated living with room to entertain, relax, and grow!...
Contact an agent
Home facts
- Year built:1955
- Subdivision & Development:Ic & Jewell S Walters
- Listing ID #:10892817
- Updated:November 19, 2026 at 11:28 PM
Rooms and interior
- Bedrooms:4
- Total bathrooms:4
- Full bathrooms:4
- Flooring:Hardwood, Tile
- Bathrooms Description:Double Vanity
- Kitchen Description:Dishwasher, Disposal, Microwave, Pantry, Refrigerator
- Bedroom Description:Master On Main Level
- Basement Description:Daylight, Finished
- Living area:4,040 sq. ft.
Heating and cooling
- Cooling:Central Air, Dual
- Heating:Central
- Central air:Yes
Structure and exterior
- Year built:1955
- Building area:4,040 sq. ft.
- Lot area:0.68 Acres
- Lot Features:Private
- Architectural Style:Ranch
- Construction Materials:Brick, Stone
- Exterior Features:Deck
- Foundation Description:Slab
- Levels:2 Story
Schools
- High school:Lakeside
- Middle school:Henderson
- Elementary school:Sagamore Hills
Utilities
- Water:Public
- Sewer:Septic Tank
Finances and disclosures
- Price:$749,950
- Price per sq. ft.:$185.63
- Tax amount:$7,597 (2025)
Features and amenities
- Appliances:Dishwasher, Disposal, Microwave, Refrigerator
- Laundry features:In Basement
- Amenities:Carbon Monoxide Detector(s), Double Pane Windows
Parking
- Total parking spaces:2
- Parking description:Carport
 2026 Georgia MLS. All rights reserved. Information Deem Reliable But Not Guaranteed November 19, 2026
New listings near 1890 Bruce Road Ne
- Coming Soon
 $190,000Coming Soon3 beds 2 baths1,300 sq. ft.
1371 Shoreham Drive, Atlanta, GA 30349
MLS# 10892401Listed by: Mark Spain Real Estate - Coming Soon
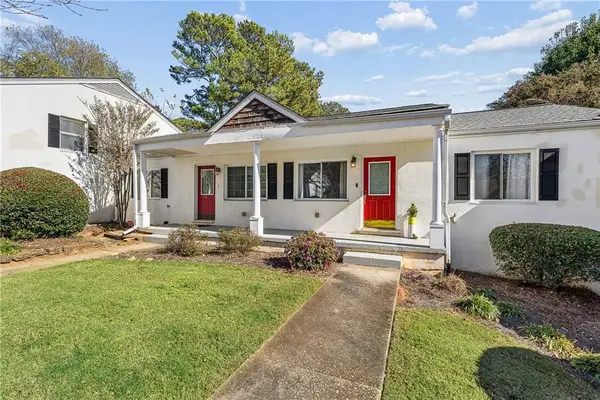 $185,000Coming Soon2 beds 1 baths702 sq. ft.
1569 Stone Gate Lane Se #1569, Atlanta, GA 30317
MLS# 7869718Listed by: KELLER WILLIAMS REALTY METRO ATLANTA - Coming Soon
 $190,000Coming Soon3 beds 2 baths1,300 sq. ft.
1371 Shoreham Drive, Atlanta, GA 30349
MLS# 7869865Listed by: MARK SPAIN REAL ESTATE - Coming Soon
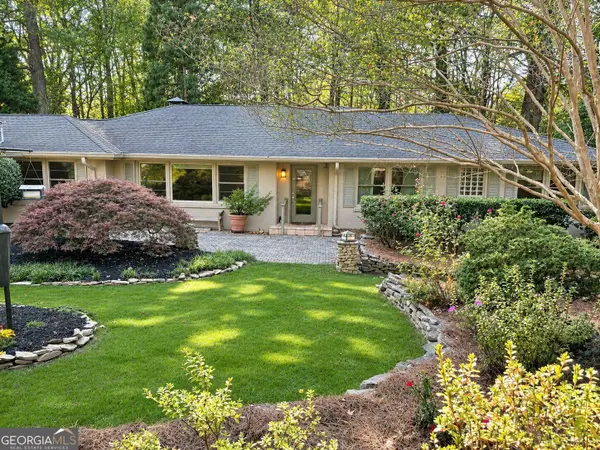 $870,000Coming Soon3 beds 3 baths3,200 sq. ft.
1393 Council Bluff Drive Ne, Atlanta, GA 30345
MLS# 10892272Listed by: BHHS Georgia Properties - Coming Soon
 $450,000Coming Soon3 beds 3 baths2,403 sq. ft.
1981 Venetian Drive Sw, Atlanta, GA 30311
MLS# 10892285Listed by: Atlanta Communities - Coming Soon
 $289,000Coming Soon1 beds 1 baths754 sq. ft.
955 Juniper Street Ne #1315, Atlanta, GA 30309
MLS# 7869401Listed by: ATLANTA FINE HOMES SOTHEBY'S INTERNATIONAL - Coming Soon
 $450,000Coming Soon3 beds 3 baths2,403 sq. ft.
1981 Venetian Drive Sw, Atlanta, GA 30311
MLS# 7860946Listed by: ATLANTA COMMUNITIES - Coming Soon
 $135,000Coming Soon3 beds 1 baths825 sq. ft.
819 Amber Place Northwest, Atlanta, GA 30331
MLS# 7868847Listed by: MARK SPAIN REAL ESTATE - Coming Soon
 $135,000Coming Soon3 beds 1 baths825 sq. ft.
819 Amber Place Nw, Atlanta, GA 30331
MLS# 10891202Listed by: Mark Spain Real Estate - Coming Soon
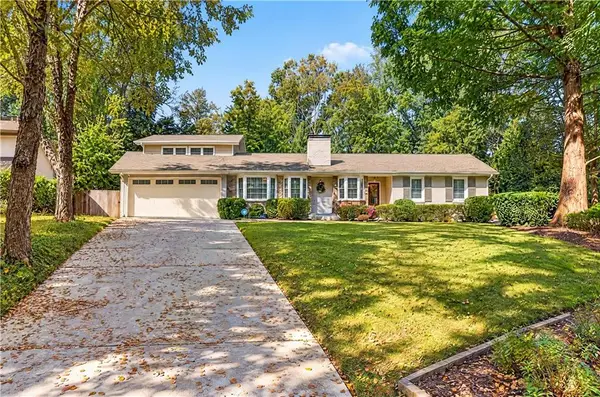 $1,350,000Coming Soon3 beds 3 baths3,465 sq. ft.
1936 Wildwood Place Ne, Atlanta, GA 30324
MLS# 7867436Listed by: TREND ATLANTA REALTY, INC.


Protect your home and budget from life's surprises with an Assurant Home Warranty, backed by a partner that supports you through every step of homeownership. Explore Plans.
© 2023 - 2026 ERA Franchise Systems LLC. All rights reserved. ERA Franchise Systems LLC fully supports the principles of the Fair Housing Act and the Equal Opportunity Act. ERA, ERA Real Estate powered, and their respective logos are registered service marks of ERA Franchise Systems LLC. Each office is independently owned and operated.