
1979 Wells Drive Sw, Atlanta, GA 30311
Local realty services provided by:ERA Hirsch Real Estate Team
1979 Wells Drive Sw,Atlanta, GA 30311
$359,000
- 3 Beds
- 3 Baths
- 1,672 sq. ft.
- Single family
- Active
Listed by: sanih jiwani
Office: chapman hall realtors
MLS#:10829231
Source:METROMLS
Price summary
- Price:$359,000
- Price per sq. ft.:$214.71
About this home
A STUNNING TRANSFORMATION awaits in this COMPLETELY REMODELED Atlanta home, offering modern luxury, exceptional functionality, and endless possibilities. With No HOA and No Rental Restrictions, this home is situated on nearly half an acre, and has been completely re-done inside and out, offering peace of mind with a NEW ROOF, NEW HVAC SYSTEMS, and a BRAND-NEW INTERIOR throughout. Step inside to discover an open-concept floor plan designed for today's lifestyle. The heart of the home is the all-new kitchen featuring elegant quartz countertops, white cabinetry, brand-new appliances, and a seamless flow into the living and dining areas-perfect for entertaining and everyday living. This thoughtfully redesigned home offers 3 spacious bedrooms and 3 full bathrooms, including an additional full bathroom added during the renovation, making this a true 3-bedroom, 3-bath residence. Every bedroom has direct access to its own full bathroom, providing exceptional privacy and convenience for family members and guests. Luxury finishes can be found throughout, including new LVP flooring, designer tile in the bathrooms, modern lighting fixtures, and custom standing showers with frameless glass doors. A conveniently located laundry room in the main hallway adds to the home's practical appeal. Outside, you'll find a brand-new front porch that enhances the home's curb appeal and creates the perfect place to relax. The property also features a covered two-car carport at the rear of the home, along with abundant driveway parking on the side and back. The expansive nearly half-acre lot offers plenty of room for outdoor living, recreation, gardening, or future expansion. The rear of the property provides additional opportunities to maximize the lot's usability. An unfinished area connected to the carport provides valuable storage space today and could potentially be finished in the future to suit your needs. No HOA and no rental restrictions add even more flexibility and value. Whether you're a first-time homebuyer looking for a beautifully renovated home, an investor looking to expand your rental portfolio, or someone seeking an income-producing property, this home offers tremendous potential. Furnish the home and it could also present an excellent short-term rental/Airbnb opportunity, subject to applicable local regulations and requirements. Ideally located on Atlanta's southwest side, the home offers convenient access to I-285, Tyler Perry Studios, Downtown Atlanta, the Atlanta BeltLine, Grant Park, Hartsfield-Jackson International Airport, shopping, dining, and entertainment. Move-in ready and loaded with upgrades, this rare 3-bedroom, 3-bathroom home with no HOA, no rental restrictions, and nearly half an acre offers modern luxury, flexibility, and room to grow. Whether you're looking for your first home or your next investment, this property is one you won't want to miss....
Contact an agent
Home facts
- Year built:1955
- Subdivision & Development:Baker Hills
- Listing ID #:10829231
- Updated:August 21, 2026 at 10:48 AM
Rooms and interior
- Bedrooms:3
- Total bathrooms:3
- Full bathrooms:3
- Flooring:Tile
- Bathrooms Description:Double Vanity
- Kitchen Description:Breakfast Area, Dishwasher, Disposal, Kitchen Island, Refrigerator, Walk-in Pantry
- Bedroom Description:Master On Main Level, Roommate Plan, Walk-In Closet(s)
- Basement Description:Crawl Space, Exterior Entry
- Living area:1,672 sq. ft.
Heating and cooling
- Cooling:Central Air
- Heating:Central
- Central air:Yes
Structure and exterior
- Roof:Composition
- Year built:1955
- Building area:1,672 sq. ft.
- Lot area:0.46 Acres
- Architectural Style:Traditional
- Construction Materials:Brick
- Exterior Features:Deck
- Levels:1 Story
Schools
- High school:Mays
- Middle school:Young
- Elementary school:Cascade
Utilities
- Water:Public, Water Available
- Sewer:Public Sewer, Sewer Available
Finances and disclosures
- Price:$359,000
- Price per sq. ft.:$214.71
- Tax amount:$3,199 (2025)
Features and amenities
- Appliances:Dishwasher, Disposal, Refrigerator
- Laundry features:In Hall, Laundry
- Amenities:In-Law Floorplan, Rear Stairs, Smoke Detector(s)
Parking
- Total parking spaces:2
- Parking description:Carport
 2026 Georgia MLS. All rights reserved. Information Deem Reliable But Not Guaranteed August 21, 2026
New listings near 1979 Wells Drive Sw
- Coming Soon
 $684,000Coming Soon4 beds 5 baths3,133 sq. ft.
1029 Brandsford Street Nw, Atlanta, GA 30318
MLS# 7825023Listed by: HOMESMART - Coming Soon
 $574,000Coming Soon2 beds 2 baths1,402 sq. ft.
1232 Carol Lane Ne, Atlanta, GA 30306
MLS# 7814710Listed by: HOME LUXURY REAL ESTATE - Coming Soon
 $995,000Coming Soon3 beds 2 baths2,332 sq. ft.
1647 Geary Drive Nw, Atlanta, GA 30309
MLS# 7822536Listed by: HOME LUXURY REAL ESTATE - Coming Soon
 $2,650,000Coming Soon5 beds 7 baths6,531 sq. ft.
3650 Cochise Drive, Atlanta, GA 30339
MLS# 7823489Listed by: HOME LUXURY REAL ESTATE - Coming Soon
 $265,900Coming Soon3 beds 3 baths1,978 sq. ft.
2862 Ridgeview Drive Sw, Atlanta, GA 30331
MLS# 10829127Listed by: HomeOwnership.com - Coming Soon
 $474,900Coming Soon2 beds 2 baths
923 Peachtree Street Ne #1428, Atlanta, GA 30309
MLS# 10828586Listed by: Atlanta Communities - Coming Soon
 $649,000Coming Soon3 beds 4 baths2,524 sq. ft.
2531 Skyland Drive Ne, Atlanta, GA 30319
MLS# 10828492Listed by: Compass - Coming Soon
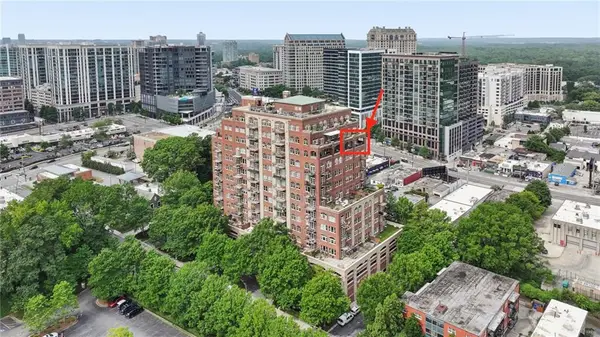 $1,295,000Coming Soon2 beds 2 baths2,487 sq. ft.
3180 Mathieson Drive Ne #1403, Atlanta, GA 30305
MLS# 7822359Listed by: HOME LUXURY REAL ESTATE - Coming Soon
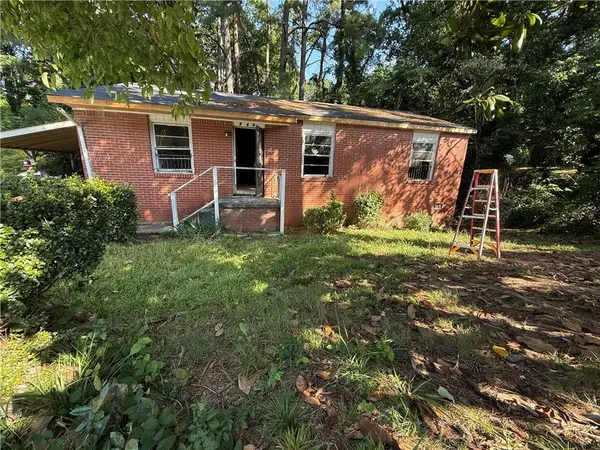 $140,000Coming Soon3 beds 1 baths1,025 sq. ft.
264 NW Fairburn Rd Nw, Atlanta, GA 30331
MLS# 7823461Listed by: VIRTUAL PROPERTIES REALTY.COM - Coming Soon
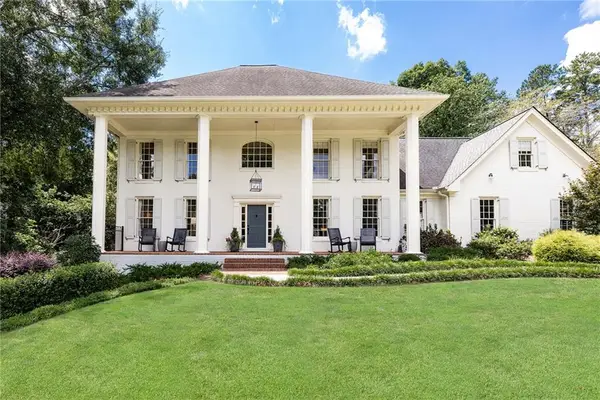 $1,395,000Coming Soon5 beds 5 baths4,533 sq. ft.
4560 S Elizabeth Lane Se, Atlanta, GA 30339
MLS# 7822636Listed by: ATLANTA FINE HOMES SOTHEBY'S INTERNATIONAL


Protect your home and budget from life's surprises with an Assurant Home Warranty, backed by a partner that supports you through every step of homeownership. Explore Plans.
© 2023 - 2026 ERA Franchise Systems LLC. All rights reserved. ERA Franchise Systems LLC fully supports the principles of the Fair Housing Act and the Equal Opportunity Act. ERA, ERA Real Estate powered, and their respective logos are registered service marks of ERA Franchise Systems LLC. Each office is independently owned and operated.