
2069 Bolton Road Nw, Atlanta, GA 30318
Local realty services provided by:ERA Sunrise Realty
2069 Bolton Road Nw,Atlanta, GA 30318
$399,900
- 4 Beds
- 2 Baths
- 1,544 sq. ft.
- Single family
- Active
Listed by: paul almonte
Office: turnkey realty
MLS#:7831924
Source:FIRSTMLS
Price summary
- Price:$399,900
- Price per sq. ft.:$259
About this home
Great opportunity in Atlanta’s desirable Riverside community! This 4-bedroom home offers approximately 1,544 square feet of living space on a spacious lot, providing plenty of potential for an owner-occupant, investor, or renovation project. The property features convenient off-street parking and public water and sewer. Ideally situated in Northwest Atlanta with convenient access to major roadways, shopping, dining, parks, and the growing Upper Westside area. Zoned R-4A and located within the North Atlanta High School cluster. Bring your vision and make this property your own!
Contact an agent
Home facts
- Year built:1940
- Subdivision & Development:JC Hendrick & Co
- Listing ID #:7831924
- Updated:October 02, 2026 at 01:29 PM
Rooms and interior
- Bedrooms:4
- Total bathrooms:2
- Full bathrooms:1
- Half bathrooms:1
- Flooring:Laminate
- Dining Description:Separate Dining Room
- Kitchen Description:Cabinets Other, Eat-in Kitchen, Gas Range, Range Hood, Refrigerator, Stone Counters
- Bedroom Description:Master on Main, Roommate Floor Plan
- Basement Description:Crawl Space
- Living area:1,544 sq. ft.
Structure and exterior
- Roof:Composition
- Year built:1940
- Building area:1,544 sq. ft.
- Lot area:0.21 Acres
- Lot Features:Back Yard, Front Yard, Level, Private
- Architectural Style:Ranch
- Construction Materials:Vinyl Siding
- Exterior Features:Deck, Front Porch, Private Yard, Rain Gutters, Rear Stairs, Storage
- Levels:1.5 Story
Schools
- High school:North Atlanta
- Middle school:Willis A. Sutton
- Elementary school:Bolton Academy
Utilities
- Water:Public, Water Available
- Sewer:Public Sewer, Sewer Available
Finances and disclosures
- Price:$399,900
- Price per sq. ft.:$259
- Tax amount:$5,367 (2025)
Features and amenities
- Laundry features:Main Level
Parking
- Total parking spaces:4
- Parking description:Driveway, Level Driveway
 Listings identified with the FMLS IDX logo come from FMLS and are held by brokerage firms other than the owner of this website. The listing brokerage is identified in any listing details. Information is deemed reliable but is not guaranteed. If you believe any FMLS listing contains material that infringes your copyrighted work please click here (https://www.fmls.com/dmca) to review our DMCA policy and learn how to submit a takedown request. ©2026 First Multiple Listing Service, Inc.
New listings near 2069 Bolton Road Nw
- Coming Soon
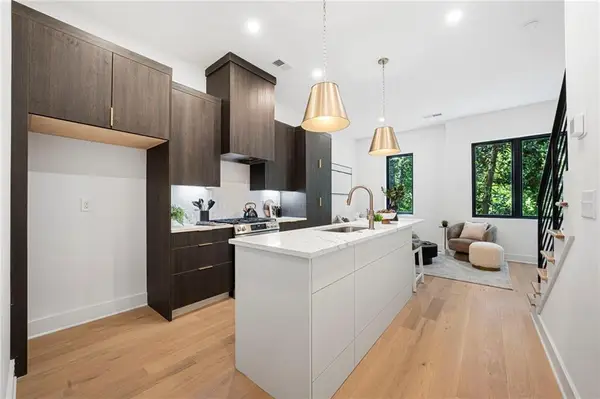 $549,900Coming Soon3 beds 4 baths1,678 sq. ft.
1165 Penny Lane, Atlanta, GA 30324
MLS# 7834331Listed by: ANSLEY REAL ESTATE | CHRISTIE'S INTERNATIONAL REAL ESTATE - Coming Soon
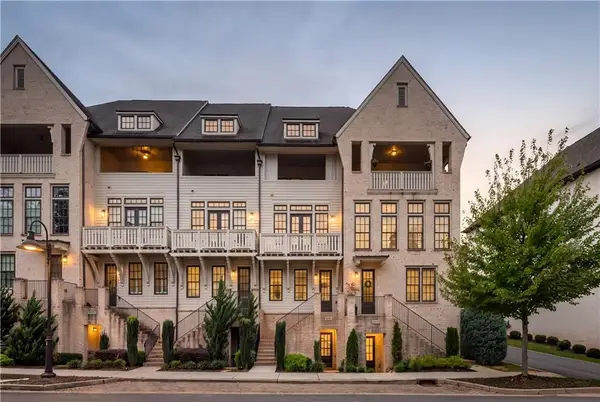 $849,000Coming Soon3 beds 6 baths2,628 sq. ft.
6815 Prelude Drive, Atlanta, GA 30328
MLS# 7843856Listed by: ATLANTA FINE HOMES SOTHEBY'S INTERNATIONAL - Coming Soon
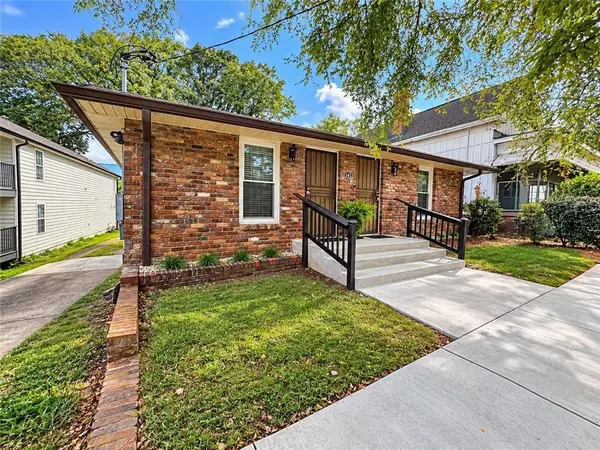 $300,000Coming Soon-- beds -- baths
141 Walnut Street Sw, Atlanta, GA 30314
MLS# 7847608Listed by: PRO REALTY, LLC - Coming Soon
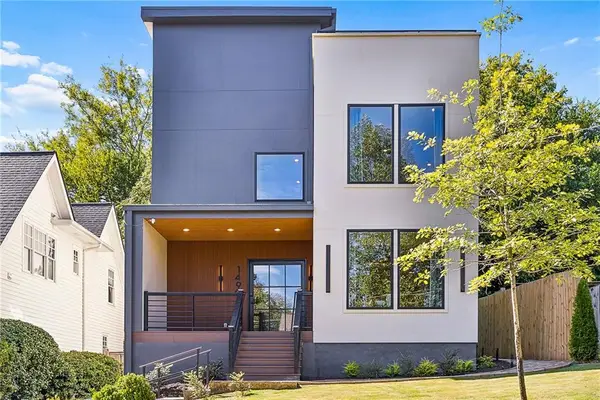 $1,690,000Coming Soon4 beds 5 baths3,314 sq. ft.
1490 Brooklyn Avenue Nw, Atlanta, GA 30309
MLS# 7847629Listed by: ATLANTA FINE HOMES SOTHEBY'S INTERNATIONAL - Coming Soon
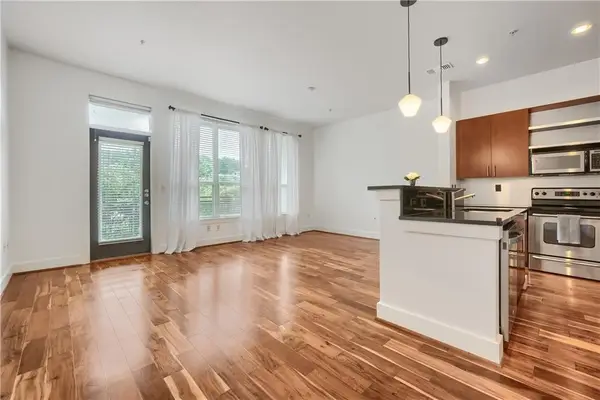 $309,000Coming Soon1 beds 1 baths782 sq. ft.
747 Ralph Mcgill Boulevard Ne #323, Atlanta, GA 30312
MLS# 7847817Listed by: ENGEL & VOLKERS ATLANTA - Coming Soon
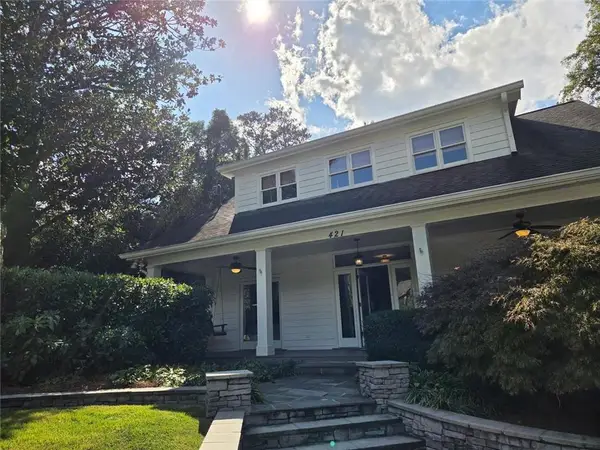 $1,290,000Coming Soon5 beds 4 baths2,908 sq. ft.
421 Golfview Rd Nw Road Nw, Atlanta, GA 30309
MLS# 7847849Listed by: KELLER WILLIAMS REALTY PEACHTREE RD. - Coming Soon
 $425,000Coming Soon3 beds 4 baths1,590 sq. ft.
1519 Layton Lane Nw, Atlanta, GA 30318
MLS# 7847379Listed by: TACTICAL REALTY, LLC - Coming Soon
 $450,000Coming Soon4 beds 4 baths2,141 sq. ft.
956 Oak Street Sw, Atlanta, GA 30310
MLS# 10856857Listed by: Chapman Hall Realtors - Coming Soon
 $825,000Coming Soon5 beds 3 baths1,987 sq. ft.
1388 Carolyn Drive Ne, Atlanta, GA 30329
MLS# 7845173Listed by: KELLER WILLIAMS REALTY PEACHTREE RD. - Coming Soon
 $285,000Coming Soon3 beds 3 baths1,262 sq. ft.
1324 Eastridge Road Sw, Atlanta, GA 30311
MLS# 7846844Listed by: BOLST


Protect your home and budget from life's surprises with an Assurant Home Warranty, backed by a partner that supports you through every step of homeownership. Explore Plans.
© 2023 - 2026 ERA Franchise Systems LLC. All rights reserved. ERA Franchise Systems LLC fully supports the principles of the Fair Housing Act and the Equal Opportunity Act. ERA, ERA Real Estate powered, and their respective logos are registered service marks of ERA Franchise Systems LLC. Each office is independently owned and operated.