
6815 Prelude Drive, Atlanta, GA 30328
Local realty services provided by:ERA Sunrise Realty
Listed by: chase mizell
Office: atlanta fine homes sotheby's international
MLS#:7843856
Source:FIRSTMLS
Price summary
- Price:$849,000
- Price per sq. ft.:$300.96
- Monthly HOA dues:$435
About this home
Thoughtfully enhanced with designer finishes and custom details throughout, this sophisticated Aria North residence offers four beautifully finished levels of living space, multiple outdoor living areas and a highly versatile floor plan. Natural light fills the main living level, where an open-concept design creates an effortless flow for both everyday living and entertaining. The kitchen is anchored by an expansive quartz island and complemented by a walk-in pantry, while the adjoining family room has been transformed with a striking stone fireplace wall flanked by custom built-ins and floating shelves. Designer lighting and custom window treatments add warmth and character throughout the home. Two outdoor spaces extend the living and entertaining areas beyond the interiors. Upstairs, the primary suite has been further elevated with a custom accent wall and the addition of a second closet, providing exceptional storage. An additional en-suite bedroom and a private covered rooftop porch complete the upper level, creating a wonderful retreat for guests and owners alike. The entry level offers a two-car garage along with a private guest bedroom and full bathroom, while the renovated lower level provides even greater flexibility. Now thoughtfully configured to accommodate an additional bedroom along with a flex space or secondary family room, this level also features a full bathroom, abundant natural light and convenient street-level access—ideal for guests, a home office, media room or more private living accommodations. Set within sought-after Aria North, residents enjoy an exceptional collection of amenities, including two resort-style pools, a clubhouse with fitness facilities and workout rooms, and picturesque walking trails throughout the community. Shops, restaurants and everyday conveniences are just across the street, offering an unusually walkable lifestyle within this beautifully designed neighborhood. With its custom enhancements, flexible living spaces and polished designer details, this residence offers a level of finish and functionality that distinguishes it from standard townhome living....
Contact an agent
Home facts
- Year built:2020
- Subdivision & Development:Aria
- Listing ID #:7843856
- Updated:October 04, 2026 at 07:41 PM
Rooms and interior
- Bedrooms:3
- Total bathrooms:5
- Full bathrooms:4
- Half bathrooms:1
- Flooring:Hardwood
- Dining Description:Open Concept
- Bathrooms Description:Double Vanity, Shower Only
- Kitchen Description:Breakfast Bar, Cabinets Other, Dishwasher, Disposal, Eat-in Kitchen, Electric Oven, Gas Cooktop, Kitchen Island, Microwave, Pantry Walk-In, Range Hood, Refrigerator, Stone Counters, View to Family Room, Wine Rack
- Bedroom Description:In-Law Floorplan
- Basement Description:Daylight, Exterior Entry, Finished, Full, Interior Entry
- Living area:2,821 sq. ft.
Heating and cooling
- Cooling:Ceiling Fan(s), Central Air, Zoned
- Heating:Central, Natural Gas, Zoned
- Central air:Yes
Structure and exterior
- Roof:Composition, Shingle
- Year built:2020
- Building area:2,821 sq. ft.
- Lot area:0.02 Acres
- Lot Features:Landscaped, Level
- Architectural Style:Townhouse
- Construction Materials:Cement Siding
- Exterior Features:Balcony, Covered, Patio, Rear Porch, Rooftop
- Levels:3+ Story
Schools
- High school:North Atlanta
- Middle school:Sandy Springs
- Elementary school:Woodland - Fulton
Utilities
- Water:Public, Water Available
- Sewer:Public Sewer, Sewer Available
Finances and disclosures
- Price:$849,000
- Price per sq. ft.:$300.96
- Tax amount:$9,345 (2026)
Features and amenities
- Laundry features:Dryer, Laundry Room, Upper Level, Washer
- Amenities:Bookcases, Entrance Foyer, High Ceilings 10 ft Main, High Speed Internet, Tray Ceiling(s), Walk-In Closet(s)
Parking
- Parking description:Attached, Garage, Garage Faces Rear, On Street
- Garage spaces:2
 Listings identified with the FMLS IDX logo come from FMLS and are held by brokerage firms other than the owner of this website. The listing brokerage is identified in any listing details. Information is deemed reliable but is not guaranteed. If you believe any FMLS listing contains material that infringes your copyrighted work please click here (https://www.fmls.com/dmca) to review our DMCA policy and learn how to submit a takedown request. ©2026 First Multiple Listing Service, Inc.
New listings near 6815 Prelude Drive
- Coming Soon
 $398,500Coming Soon4 beds 4 baths2,576 sq. ft.
1275 Westridge Road Sw, Atlanta, GA 30311
MLS# 10866817Listed by: Clark & Blake Realty Group - Coming Soon
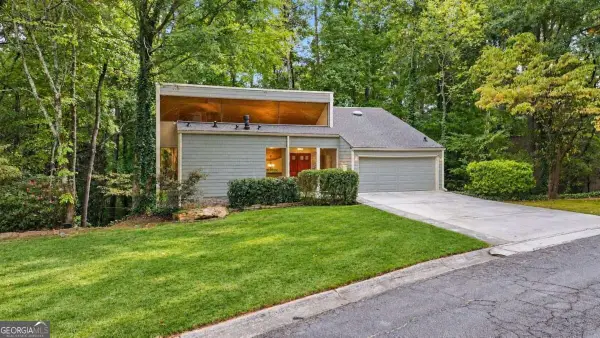 $549,000Coming Soon4 beds 3 baths3,216 sq. ft.
2777 Briarlake Woods Way Ne, Atlanta, GA 30345
MLS# 10866711Listed by: DOMO Realty - Coming Soon
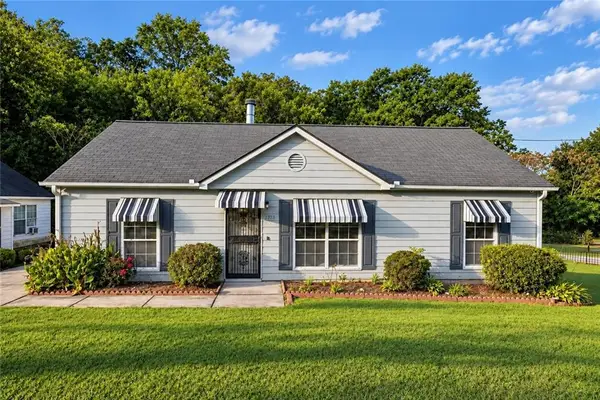 $190,000Coming Soon3 beds 2 baths1,118 sq. ft.
2373 Semmes Street, Atlanta, GA 30344
MLS# 7846862Listed by: BOLST - Coming Soon
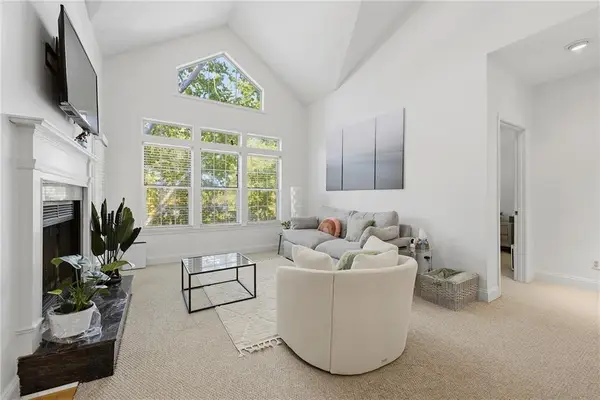 $255,900Coming Soon1 beds 1 baths873 sq. ft.
240 Renaissance Parkway Ne #108, Atlanta, GA 30308
MLS# 7847636Listed by: ATLANTA FINE HOMES SOTHEBY'S INTERNATIONAL - Coming Soon
 $1,275,000Coming Soon5 beds 4 baths3,664 sq. ft.
576 Pelham Road Ne, Atlanta, GA 30324
MLS# 7848669Listed by: COMPASS - Coming Soon
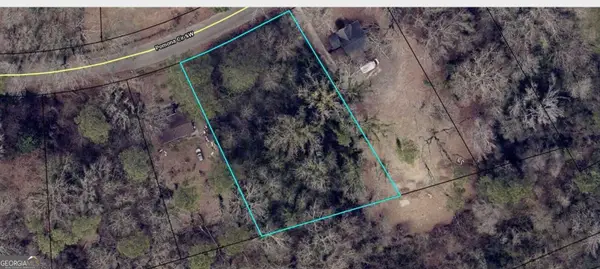 $200,000Coming Soon1.23 Acres
480 Pomona Circle Sw, Atlanta, GA 30315
MLS# 10858340Listed by: Sanders Real Estate - Coming Soon
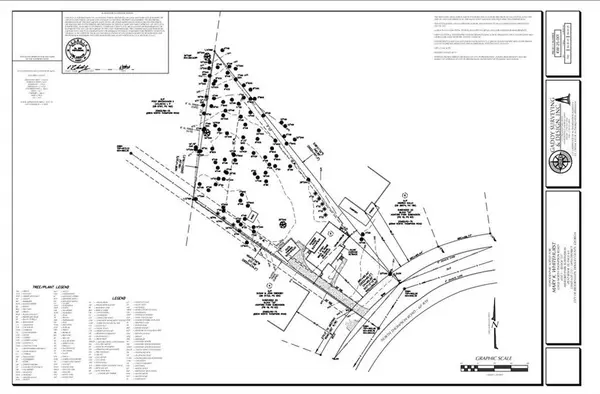 $900,000Coming Soon0.67 Acres
2838 N Thompson Road Ne, Atlanta, GA 30319
MLS# 7848444Listed by: DORSEY ALSTON REALTORS - Coming Soon
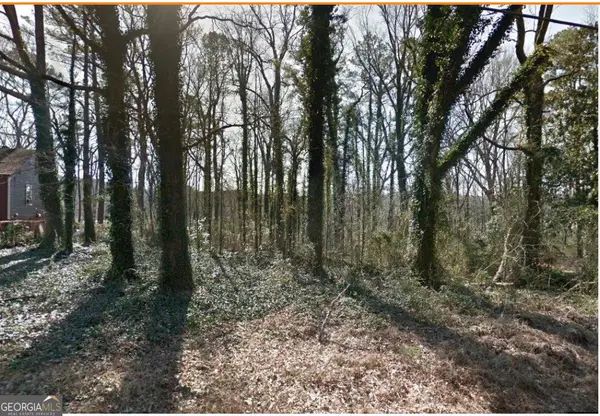 $90,000Coming Soon0.79 Acres
492 Pomona Dr Sw, Atlanta, GA 30315
MLS# 10858198Listed by: Sanders Real Estate - Coming Soon
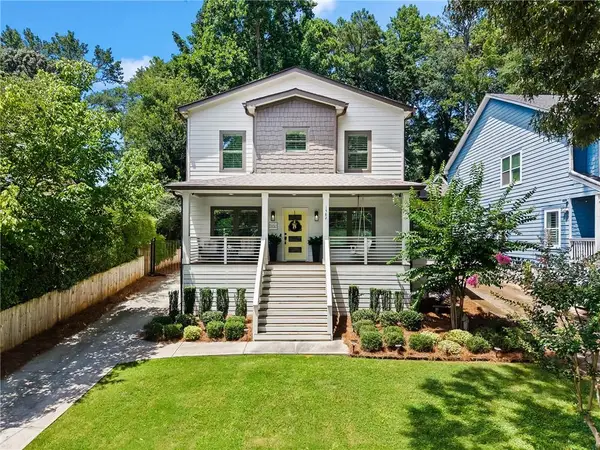 $1,078,500Coming Soon4 beds 3 baths2,550 sq. ft.
1582 Alder Court Se, Atlanta, GA 30317
MLS# 7837846Listed by: ATLANTA FINE HOMES SOTHEBY'S INTERNATIONAL - Coming Soon
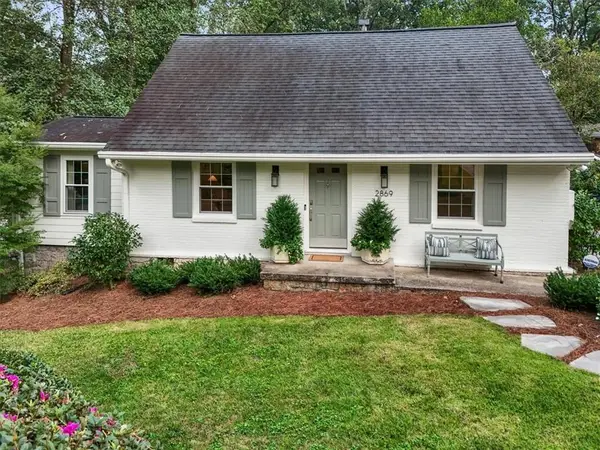 $775,000Coming Soon3 beds 2 baths1,763 sq. ft.
2869 Ridgemore Road Nw, Atlanta, GA 30318
MLS# 7847458Listed by: DORSEY ALSTON REALTORS


Protect your home and budget from life's surprises with an Assurant Home Warranty, backed by a partner that supports you through every step of homeownership. Explore Plans.
© 2023 - 2026 ERA Franchise Systems LLC. All rights reserved. ERA Franchise Systems LLC fully supports the principles of the Fair Housing Act and the Equal Opportunity Act. ERA, ERA Real Estate powered, and their respective logos are registered service marks of ERA Franchise Systems LLC. Each office is independently owned and operated.