
2314 Bryant Drive, Atlanta, GA 30344
Local realty services provided by:ERA Towne Square Realty, Inc.
2314 Bryant Drive,Atlanta, GA 30344
$330,000
- 3 Beds
- 2 Baths
- 1,501 sq. ft.
- Single family
- Active
Listed by: latoya robinson
Office: compass
MLS#:7825470
Source:FIRSTMLS
Price summary
- Price:$330,000
- Price per sq. ft.:$219.85
About this home
Welcome Home to 2314 Bryant Dr, East Point, GA 30344
Welcome home to this beautifully maintained, move-in-ready 3-bedroom home tucked away in East Point and conveniently positioned near shopping, dining, entertainment, schools, major highways, and Atlanta’s most popular destinations. With NO HOA, this home offers the flexibility and convenience today’s buyers are looking for while providing a peaceful place to call home. Step inside and immediately appreciate the open, inviting feel of the interior. Large windows fill the home with natural light, creating a bright and comfortable atmosphere throughout the living spaces. The layout provides an easy flow for everyday living as well as entertaining family and friends. The owner’s suite is a true retreat, featuring an impressive wall of glass that provides a beautiful connection to the outdoor space and offers views toward the rear deck. Step outside and enjoy your own private outdoor setting, a perfect spot for morning coffee, relaxing after a long day, entertaining guests, or simply enjoying a little peace and tranquility. The location is one of this home’s greatest advantages. East Point offers an appealing combination of inside-the-Perimeter convenience, accessibility, affordability, and urban-suburban lifestyle. The City of East Point highlights its proximity to Hartsfield-Jackson Atlanta International Airport, Downtown Atlanta, major interstates, MARTA transportation, shopping, restaurants, and entertainment. Just minutes away, Camp Creek Marketplace provides an extensive selection of shopping, dining, services, and everyday conveniences, including Target, Publix, Lowe’s, Marshalls, TJ Maxx, Ross, BJ’s, Old Navy, restaurants, and more. For recreation and entertainment, residents can enjoy nearby parks, East Point’s historic downtown, local arts and cultural destinations, the Dick Lane Velodrome, farmers markets, and a growing collection of restaurants and neighborhood gathering spots. Nearby local destinations include Dick Lane Velodrome, ArtsXchange - Southeast Community Cultural Center, Windmill Arts and Camp Creek Marketplace.
Convenient Location
Enjoy easy access to:
• Hartsfield-Jackson Atlanta International Airport
• I-285
• I-75/I-85
• Downtown Atlanta
• Camp Creek Marketplace
• East Point Downtown District
• MARTA transportation
• Shopping, restaurants and entertainment
• Parks and recreational amenities
• Major employment centers throughout Metro Atlanta...
Contact an agent
Home facts
- Year built:1954
- Subdivision & Development:MORRIS A BRYAN
- Listing ID #:7825470
- Updated:August 22, 2026 at 04:44 PM
Rooms and interior
- Bedrooms:3
- Total bathrooms:2
- Full bathrooms:2
- Flooring:Hardwood
- Dining Description:Open Concept, Separate Dining Room
- Bathrooms Description:Shower Only
- Kitchen Description:Cabinets White, Dishwasher, Eat-in Kitchen, Electric Oven, Microwave, Refrigerator
- Bedroom Description:Master on Main, Oversized Master
- Living area:1,501 sq. ft.
Heating and cooling
- Cooling:Ceiling Fan(s)
- Heating:Natural Gas
Structure and exterior
- Roof:Shingle
- Year built:1954
- Building area:1,501 sq. ft.
- Lot area:0.31 Acres
- Lot Features:Back Yard
- Architectural Style:Ranch
- Exterior Features:Deck, Private Yard, Storage
- Levels:1 Story
Schools
- High school:Tri-Cities
- Middle school:Paul D. West
- Elementary school:Hamilton E. Holmes
Utilities
- Water:Public
- Sewer:Public Sewer, Sewer Available
Finances and disclosures
- Price:$330,000
- Price per sq. ft.:$219.85
- Tax amount:$3,033 (2025)
Features and amenities
- Laundry features:In Kitchen
- Amenities:Smart Home
Parking
- Total parking spaces:2
- Parking description:1 Carport Space(s), Carport
- Carport spaces:1
 Listings identified with the FMLS IDX logo come from FMLS and are held by brokerage firms other than the owner of this website. The listing brokerage is identified in any listing details. Information is deemed reliable but is not guaranteed. If you believe any FMLS listing contains material that infringes your copyrighted work please click here (https://www.fmls.com/dmca) to review our DMCA policy and learn how to submit a takedown request. ©2026 First Multiple Listing Service, Inc.
New listings near 2314 Bryant Drive
- Coming Soon
 $319,000Coming Soon1 beds 1 baths1,099 sq. ft.
434 Marietta Street Nw, Atlanta, GA 30313
MLS# 7825171Listed by: EXP REALTY, LLC. - Coming Soon
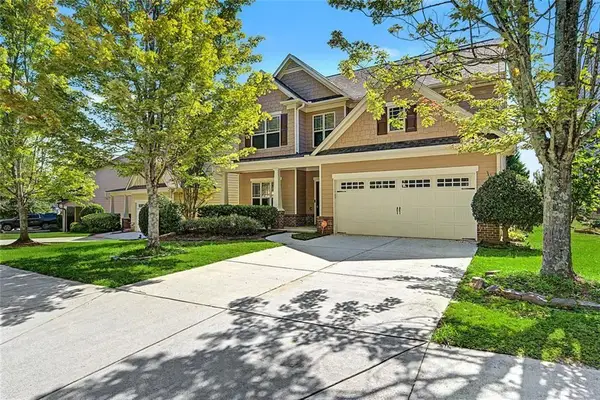 $399,000Coming Soon5 beds 3 baths2,450 sq. ft.
4934 Rapahoe Trail, Atlanta, GA 30349
MLS# 7825801Listed by: BHGRE METRO BROKERS - Coming Soon
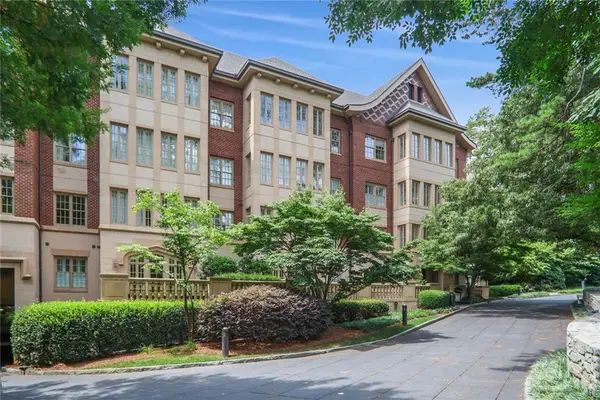 $475,000Coming Soon1 beds 1 baths944 sq. ft.
1717 N Decatur Road Ne #309, Atlanta, GA 30307
MLS# 7825806Listed by: COMPASS - Coming Soon
 $3,675,000Coming Soon3 beds 5 baths4,863 sq. ft.
3376 Peachtree Road Ne #56, Atlanta, GA 30326
MLS# 7811331Listed by: HIRSH REAL ESTATE BUCKHEAD.COM - Coming Soon
 $849,000Coming Soon2 beds 3 baths1,829 sq. ft.
2950 Mount Wilkinson Parkway Se #812, Atlanta, GA 30339
MLS# 7821800Listed by: DORSEY ALSTON REALTORS - Coming Soon
 $355,000Coming Soon2 beds 3 baths1,573 sq. ft.
2656 Brookview Lane, Atlanta, GA 30318
MLS# 7825343Listed by: ATLANTA COMMUNITIES - Coming Soon
 $775,000Coming Soon4 beds 5 baths2,902 sq. ft.
1038 Culpepper Street Nw, Atlanta, GA 30318
MLS# 7825622Listed by: ATLANTA FINE HOMES SOTHEBY'S INTERNATIONAL - Coming Soon
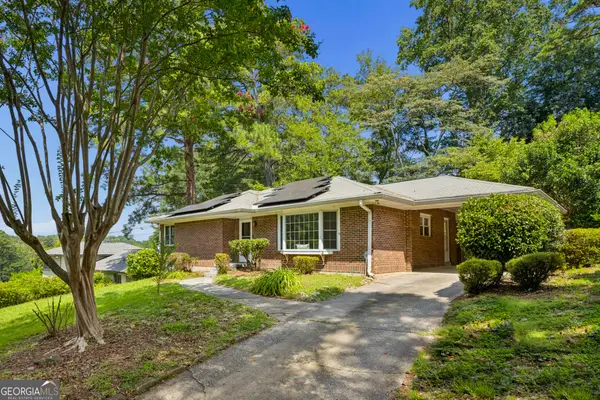 $574,000Coming Soon2 beds 2 baths1,555 sq. ft.
1232 Carol Lane Ne, Atlanta, GA 30306
MLS# 10830658Listed by: HOME Luxury Real Estate - Coming Soon
 $1,275,000Coming Soon5 beds 5 baths3,152 sq. ft.
863 Argonne Avenue Ne, Atlanta, GA 30308
MLS# 7820984Listed by: COMPASS - Coming Soon
 $684,000Coming Soon4 beds 5 baths3,133 sq. ft.
1029 Brandsford Street Nw, Atlanta, GA 30318
MLS# 7825023Listed by: HOMESMART


Protect your home and budget from life's surprises with an Assurant Home Warranty, backed by a partner that supports you through every step of homeownership. Explore Plans.
© 2023 - 2026 ERA Franchise Systems LLC. All rights reserved. ERA Franchise Systems LLC fully supports the principles of the Fair Housing Act and the Equal Opportunity Act. ERA, ERA Real Estate powered, and their respective logos are registered service marks of ERA Franchise Systems LLC. Each office is independently owned and operated.