
240 Renaissance Parkway Ne #211, Atlanta, GA 30308
Local realty services provided by:ERA Sunrise Realty
240 Renaissance Parkway Ne #211,Atlanta, GA 30308
$239,850
- 1 Beds
- 1 Baths
- 873 sq. ft.
- Condominium
- Active
Listed by: carol ellis
Office: city limits realty, llc
MLS#:10878933
Source:METROMLS
Price summary
- Price:$239,850
- Price per sq. ft.:$274.74
- Monthly HOA dues:$488.42
About this home
What if you could have the space you need without paying for the space you don't? This ground floor 1 bedroom condo gives you something many others don't, a flex space or home office without the price of a second bedroom. One more ground-floor perk: easy access for four-legged family members. This one has the updates and easy living buyers are looking for with a renovated bathroom with an oversized tiled shower and dual shower heads. Easy-care tile flooring flows throughout the living room, dining area and kitchen, offering a relaxed, low-maintenance feel. With fresh bedroom carpet and paint, and a new exterior HVAC compressor, there's very little left to do but bring some furniture and move right in. Outside your door, gated lush grounds, a pool, fitness center and clubhouse create a resort-like setting. Conveniently located near Georgia Tech, Georgia State University's downtown campus, the Atlanta Beltline, Ponce City Market, Midtown dining, shopping and entertainment. This location is VERY WALKABLE so most errands can be accomplished on foot. Nearby parks include Central Park, Renaissance Park Dog Park and Mayor's Park. The sellers enjoy this community so much that they also call another residence within the neighborhood home! And to make your move even more inviting, the seller is offering to cover your first 12 months of HOA dues or contribute towards buydown at closing with an acceptable offer. (Note: Some photos have been virtually staged to show the property's full potential)....
Contact an agent
Home facts
- Year built:1989
- Subdivision & Development:Siena at Renaissance
- Listing ID #:10878933
- Updated:October 28, 2026 at 04:31 AM
Rooms and interior
- Bedrooms:1
- Total bathrooms:1
- Full bathrooms:1
- Flooring:Carpet, Tile
- Dining Description:Separate Room
- Bathrooms Description:Tile Bath
- Kitchen Description:Breakfast Bar, Dishwasher, Disposal, Ice Maker, Microwave, Oven/Range (Combo), Pantry, Refrigerator, Solid Surface Counters, Stainless Steel Appliance(s)
- Bedroom Description:Master On Main Level
- Living area:873 sq. ft.
Heating and cooling
- Cooling:Ceiling Fan(s), Central Air
- Heating:Central, Natural Gas
- Central air:Yes
Structure and exterior
- Roof:Composition
- Year built:1989
- Building area:873 sq. ft.
- Lot area:0.02 Acres
- Architectural Style:Contemporary
- Construction Materials:Brick, Synthetic Stucco
- Exterior Features:Deck/Patio
- Foundation Description:Slab
- Levels:1 Story
Schools
- High school:Midtown
- Middle school:David T Howard
- Elementary school:Hope Hill
Utilities
- Water:Public
- Sewer:Public Sewer, Sewer Available
Finances and disclosures
- Price:$239,850
- Price per sq. ft.:$274.74
- Tax amount:$3,850 (2025)
Features and amenities
- Appliances:Dishwasher, Disposal, Dryer, Gas Water Heater, Microwave, Oven/Range (Combo), Refrigerator, Stainless Steel Appliance(s), Washer
- Laundry features:Dryer, In Kitchen, Laundry Closet, Washer
- Amenities:Double Pane Windows, Gas Water Heater, Smoke Detector(s), Window Treatments
Parking
- Parking description:1+ Parking Space/Unit, Off Street Parking
 2026 Georgia MLS. All rights reserved. Information Deem Reliable But Not Guaranteed October 28, 2026
New listings near 240 Renaissance Parkway Ne #211
- Coming Soon
 $385,000Coming Soon3 beds 2 baths1,506 sq. ft.
1353 George W Brumley Way Se, Atlanta, GA 30317
MLS# 10880108Listed by: Compass - Coming Soon
 $325,000Coming Soon2 beds 1 baths799 sq. ft.
1359 George W Brumley Way Se, Atlanta, GA 30317
MLS# 10880109Listed by: Compass - Coming Soon
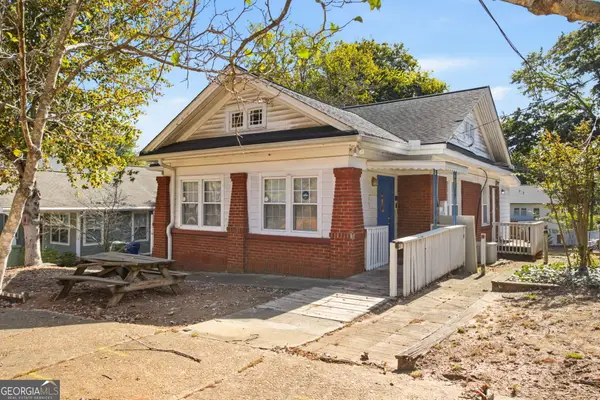 $360,000Coming Soon2 beds 3 baths1,386 sq. ft.
1361 George W Brumley Way Se, Atlanta, GA 30317
MLS# 10880111Listed by: Compass - Coming Soon
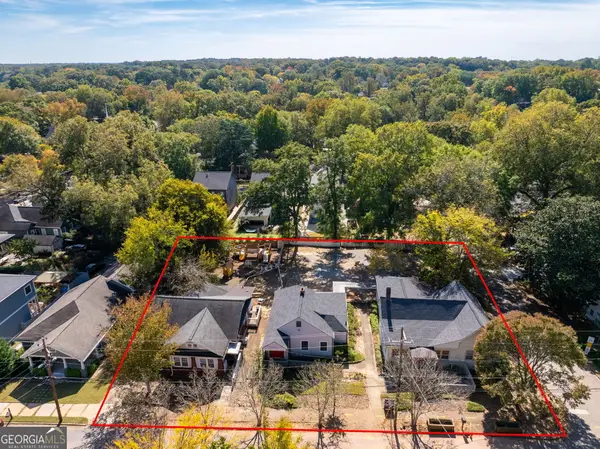 $1,070,000Coming Soon7 beds 6 baths3,691 sq. ft.
1353 George W Brumley Way Se, Atlanta, GA 30317
MLS# 10880112Listed by: Compass - Coming Soon
 $535,000Coming Soon3 beds 3 baths1,971 sq. ft.
3648 Peachtree Road Ne #2E, Atlanta, GA 30319
MLS# 10880055Listed by: Engel & Völkers Atlanta - Coming Soon
 $1,350,000Coming Soon4 beds 3 baths3,100 sq. ft.
835 Eastwood Avenue Se, Atlanta, GA 30316
MLS# 7859615Listed by: COLDWELL BANKER REALTY - Coming Soon
 $375,000Coming Soon4 beds 3 baths3,064 sq. ft.
5869 Savannah River Road, Atlanta, GA 30349
MLS# 10879947Listed by: eXp Realty - Coming Soon
 $985,000Coming Soon4 beds 5 baths3,390 sq. ft.
984 Memorial Walk Se, Atlanta, GA 30316
MLS# 7859753Listed by: STUDIO HOUSING ATLANTA, INC. - Coming Soon
 $130,000Coming Soon3 beds 2 baths1,200 sq. ft.
779 Boston Common, Atlanta, GA 30349
MLS# 10879666Listed by: Watkins Real Estate Associates - Coming Soon
 $985,000Coming Soon4 beds 5 baths3,390 sq. ft.
984 Memorial Walk Se, Atlanta, GA 30316
MLS# 10879667Listed by: Studio Housing Atlanta, Inc.


Protect your home and budget from life's surprises with an Assurant Home Warranty, backed by a partner that supports you through every step of homeownership. Explore Plans.
© 2023 - 2026 ERA Franchise Systems LLC. All rights reserved. ERA Franchise Systems LLC fully supports the principles of the Fair Housing Act and the Equal Opportunity Act. ERA, ERA Real Estate powered, and their respective logos are registered service marks of ERA Franchise Systems LLC. Each office is independently owned and operated.