
2460 Peachtree Road Ne #1414, Atlanta, GA 30305
Local realty services provided by:ERA Kings Bay Realty
2460 Peachtree Road Ne #1414,Atlanta, GA 30305
$367,000
- 1 Beds
- 1 Baths
- - sq. ft.
- Condominium
- Sold
Listed by: torria hudson, june obondo
Office: ansley re | christie's int'l re
MLS#:10803554
Source:METROMLS
Sorry, we are unable to map this address
Price summary
- Price:$367,000
- Monthly HOA dues:$488
About this home
Panorama Buckhead Residences offers a rare entry into one of Atlanta's most coveted addresses, nestled among the city's most elite high-rises and distinguished homes along Peachtree Road.Residence 1414 is a light-filled one-bedroom, one-bathroom home on the 14th floor spanning 814 square feet. The open living plan flows naturally from the kitchen through the dining and living areas toward floor-to-ceiling glass and a private balcony, framing treetop and city vistas from one of the building's upper floors.Sleek modern finishes include quartz countertops, an LG smart appliance package, and contemporary cabinetry, while the bedroom offers a calm, well-proportioned retreat with generous closet space and a well-appointed bath.Life at Panorama extends well beyond your front door. A sun-drenched pool deck with outdoor grills invites leisurely afternoons, while a tranquil Zen garden nestled beneath mature oaks offers a serene escape for yoga, meditation, or quiet reflection. Inside, residents enjoy a redesigned club room, dedicated coworking spaces, a golf simulator, Pilates studio, yoga studio, dual saunas, and a state-of-the-art fitness center, all complemented by a dog spa and park and 24-hour concierge service.Situated at 2460 Peachtree Road in the most desired residential enclave of Buckhead, Panorama places you among the city's most elite high-rises and historic homes, moments from Buckhead Village, Lenox Square, Phipps Plaza, and some of Atlanta's most acclaimed dining, with seamless access to MARTA and major highways.Photography is representative of the finishes and craftsmanship found throughout Panorama Buckhead Residences and may not depict the actual residence. Renderings are for artistic and illustrative purposes only....
Contact an agent
Home facts
- Year built:1984
- Subdivision & Development:Panorama Buckhead
- Listing ID #:10803554
- Updated:August 25, 2026 at 06:27 AM
Rooms and interior
- Bedrooms:1
- Total bathrooms:1
- Full bathrooms:1
- Flooring:Vinyl
- Dining Description:Living Room/Dining Room Combo
- Bathrooms Description:Tile Bath
- Kitchen Description:Breakfast Bar, Dishwasher, Disposal, Microwave, Oven/Range (Combo), Refrigerator, Solid Surface Counters, Stainless Steel Appliance(s), Walk-in Pantry
- Bedroom Description:Master On Main Level, Walk-In Closet(s)
- Basement Description:Concrete
Heating and cooling
- Cooling:Gas, Heat Pump
- Heating:Forced Air
Structure and exterior
- Year built:1984
- Lot Features:Private
- Architectural Style:Brick 4 Side, Contemporary
- Exterior Features:Balcony, Gas Grill
- Levels:1 Story
Schools
- High school:North Atlanta
- Middle school:Sutton
- Elementary school:Rivers
Utilities
- Water:Public, Water Available
- Sewer:Public Sewer
Finances and disclosures
- Price:$367,000
Features and amenities
- Appliances:Dishwasher, Disposal, Dryer, Microwave, Oven/Range (Combo), Refrigerator, Stainless Steel Appliance(s), Washer
- Laundry features:Dryer, In Hall, Washer
- Amenities:Fire Sprinkler System, High Ceilings, Smoke Detector(s)
- Pool features:In Ground
Parking
- Total parking spaces:1
- Parking description:Assigned, Guest
 2026 Georgia MLS. All rights reserved. Information Deem Reliable But Not Guaranteed August 25, 2026
New listings near 2460 Peachtree Road Ne #1414
- Coming Soon
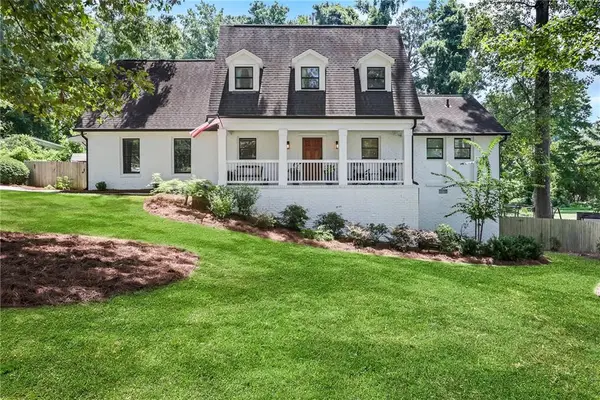 $795,000Coming Soon4 beds 3 baths2,300 sq. ft.
3645 Donaldson Drive Ne, Atlanta, GA 30319
MLS# 7822590Listed by: ATLANTA FINE HOMES SOTHEBY'S INTERNATIONAL - Coming Soon
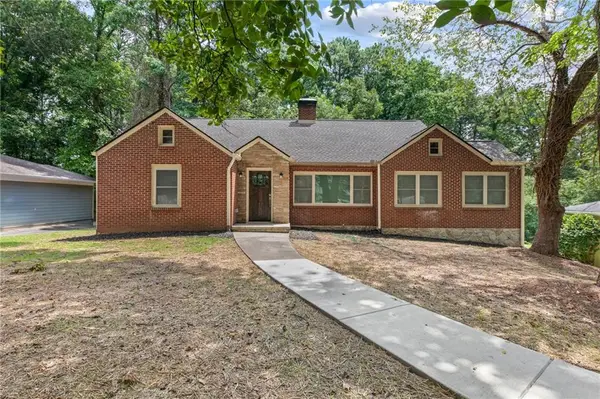 $599,900Coming Soon4 beds 4 baths3,212 sq. ft.
2188 Beecher Road Sw, Atlanta, GA 30311
MLS# 7826301Listed by: RUDOLPH & CO REAL ESTATE & DEVELOPMENT - Coming Soon
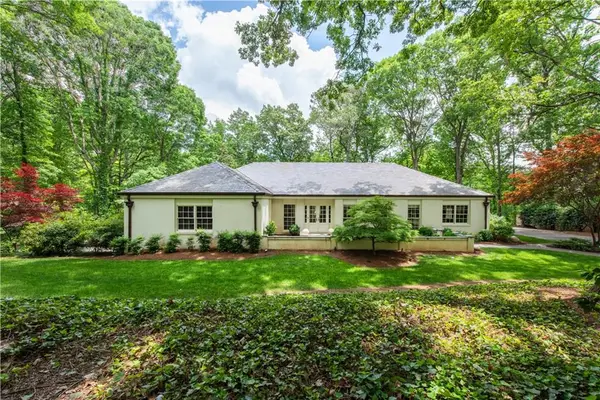 $1,795,000Coming Soon4 beds 5 baths4,251 sq. ft.
4189 Harrogate Drive Nw, Atlanta, GA 30327
MLS# 7826459Listed by: DORSEY ALSTON REALTORS - Coming Soon
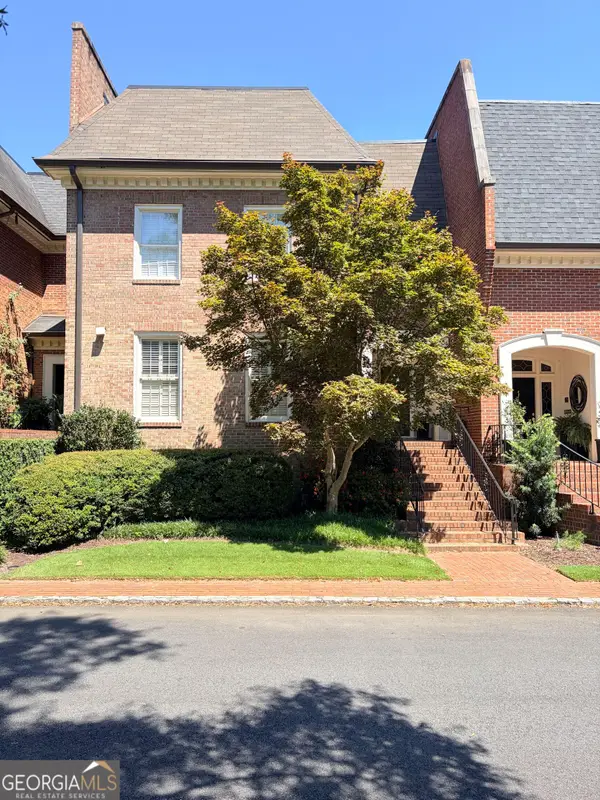 $924,500Coming Soon3 beds 5 baths3,816 sq. ft.
504 Townsend Place Nw, Atlanta, GA 30327
MLS# 10831866Listed by: NorthGroup Real Estate Inc - Coming Soon
 $559,000Coming Soon2 beds 2 baths1,352 sq. ft.
1017 Riverbend Club Drive Se #17, Atlanta, GA 30339
MLS# 7823526Listed by: ATLANTA FINE HOMES SOTHEBY'S INTERNATIONAL - Coming Soon
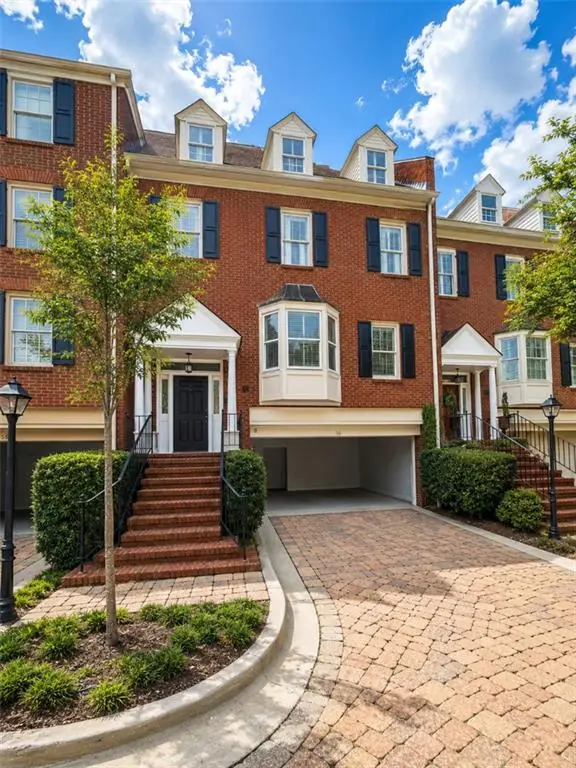 $849,000Coming Soon3 beds 4 baths3,125 sq. ft.
3685 Peachtree Road Northeast #16, Atlanta, GA 30319
MLS# 7826207Listed by: MARK SPAIN REAL ESTATE - Coming Soon
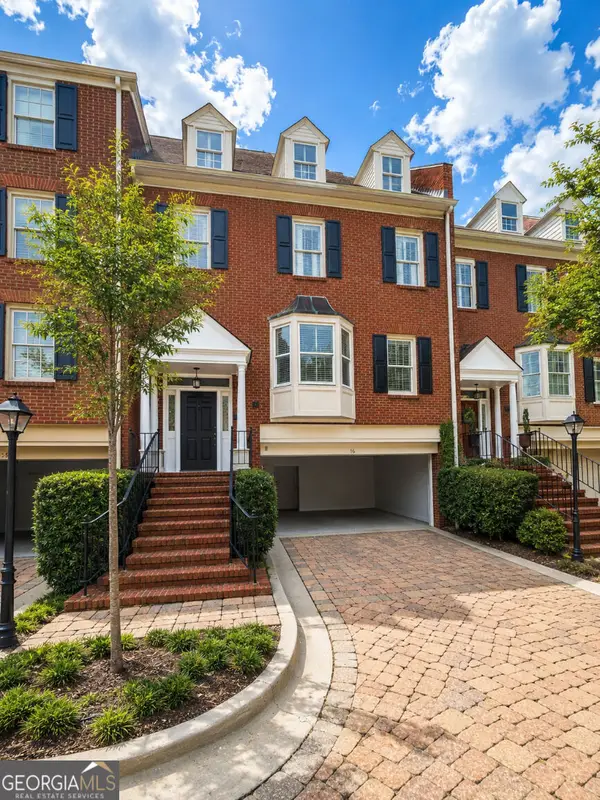 $849,000Coming Soon3 beds 4 baths3,125 sq. ft.
3685 Peachtree Road Ne #16, Atlanta, GA 30319
MLS# 10831690Listed by: Mark Spain Real Estate - Coming Soon
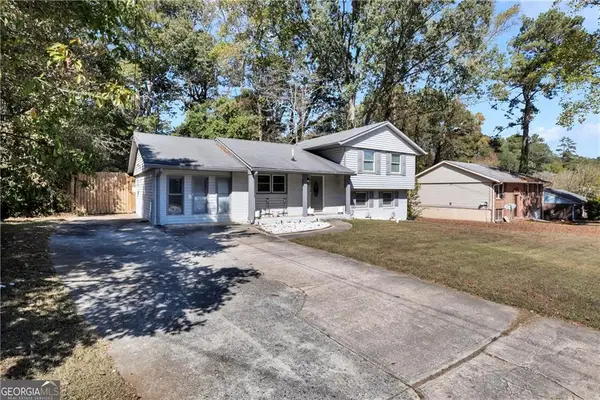 $269,900Coming Soon5 beds 3 baths11,761 sq. ft.
6575 Hidden Brook Trail, Atlanta, GA 30349
MLS# 7826169Listed by: KELLER WILLIAMS REALTY ATL PARTNERS - Coming Soon
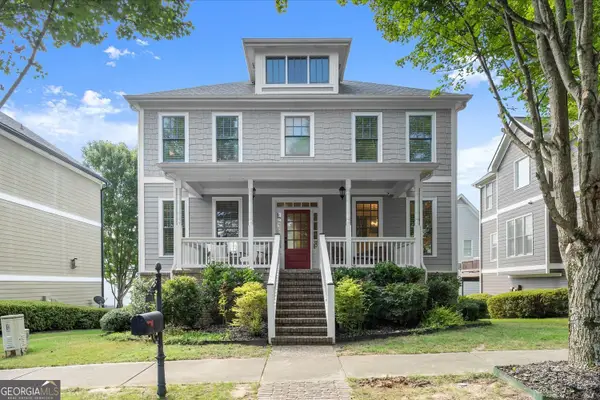 $575,000Coming Soon4 beds 4 baths2,850 sq. ft.
963 Westmoreland Circle Nw, Atlanta, GA 30318
MLS# 10831455Listed by: Keller Williams Realty Atlanta North - Coming Soon
 $319,000Coming Soon1 beds 1 baths1,099 sq. ft.
434 Marietta Street Nw #204, Atlanta, GA 30313
MLS# 7825171Listed by: EXP REALTY, LLC.


Protect your home and budget from life's surprises with an Assurant Home Warranty, backed by a partner that supports you through every step of homeownership. Explore Plans.
© 2023 - 2026 ERA Franchise Systems LLC. All rights reserved. ERA Franchise Systems LLC fully supports the principles of the Fair Housing Act and the Equal Opportunity Act. ERA, ERA Real Estate powered, and their respective logos are registered service marks of ERA Franchise Systems LLC. Each office is independently owned and operated.