
2580 Cascade Road Sw, Atlanta, GA 30311
Local realty services provided by:ERA Kings Bay Realty
2580 Cascade Road Sw,Atlanta, GA 30311
$325,000
- 3 Beds
- 2 Baths
- 1,346 sq. ft.
- Single family
- Active
Listed by: rob hall
Office: coldwell banker realty
MLS#:10838662
Source:METROMLS
Price summary
- Price:$325,000
- Price per sq. ft.:$241.46
About this home
STARTER HOME. DESIGNER FINISHES. BACKYARD RETREAT. Completely reimagined from top to bottom, this beautifully renovated 3-bedroom, 2-bath brick ranch in sought-after Audubon Forest delivers the perfect blend of timeless charm and modern design. From the moment you arrive, you'll appreciate the inviting front porch, fresh exterior paint, and the privacy of a wooded half-acre lot-a rare find just minutes from the city. Inside, original hardwood floors have been beautifully refinished and flow throughout the open-concept living space. The fireside living room, accented by custom built-in bookshelves, opens seamlessly into the dining area and a stunning chef's kitchen featuring quartz countertops, soft-close shaker cabinetry, porcelain tile flooring, and a complete Samsung stainless steel appliance package including a five-burner gas range, microwave, and refrigerator. Kitchen offers you direct access to a brand-new rear deck, creating the perfect indoor-outdoor flow for entertaining family and friends. The primary suite offers a beautifully renovated en-suite bath with a frameless glass walk-in shower, while two additional bedrooms provide flexibility for guests, a home office, or growing families. Major upgrades include new electrical, plumbing, HVAC, LED recessed lighting, plumbing fixtures, and fresh interior and exterior paint, giving buyers peace of mind for years to come. Location is equally impressive. Enjoy quick access to Cascade Nature Preserve, Lionel Hampton Park, John A. White Golf Course, West End, Lee + White, the Atlanta Beltline, Hartsfield-Jackson International Airport, Downtown Atlanta, and I-285/I-20. Nearby shopping, dining, breweries, coffee shops, and everyday conveniences make this an ideal home for both first-time buyers and anyone looking for a move-in-ready lifestyle. Whether you're hosting friends on the new rear deck, relaxing by the fireplace, or exploring one of Southwest Atlanta's fastest-growing neighborhoods, 2580 Cascade Road offers the perfect balance of style, location, and value. Schedule your private tour today and experience why renovated homes in Audubon Forest continue to attract so much attention....
Contact an agent
Home facts
- Year built:1948
- Subdivision & Development:Audubon Forest
- Listing ID #:10838662
- Updated:September 07, 2026 at 11:02 AM
Rooms and interior
- Bedrooms:3
- Total bathrooms:2
- Full bathrooms:2
- Flooring:Hardwood, Tile
- Kitchen Description:Dishwasher, Microwave, Refrigerator, Solid Surface Counters, Walk-in Pantry
- Bedroom Description:Master On Main Level
- Basement Description:Exterior Entry, Partial
- Living area:1,346 sq. ft.
Heating and cooling
- Cooling:Central Air
- Heating:Forced Air, Natural Gas
- Central air:Yes
Structure and exterior
- Roof:Composition
- Year built:1948
- Building area:1,346 sq. ft.
- Lot area:0.57 Acres
- Lot Features:Level, Private
- Architectural Style:Brick 4 Side, Ranch
- Construction Materials:Brick
- Exterior Features:Balcony, Deck
- Foundation Description:Block
- Levels:1 Story
Schools
- High school:Therrell
- Middle school:Bunche
- Elementary school:Kimberly
Utilities
- Water:Public, Water Available
- Sewer:Public Sewer, Sewer Available
Finances and disclosures
- Price:$325,000
- Price per sq. ft.:$241.46
- Tax amount:$3,517 (2026)
Features and amenities
- Appliances:Dishwasher, Gas Water Heater, Microwave, Refrigerator
- Laundry features:In Kitchen
- Amenities:Bookcases, Double Pane Windows, Gas Water Heater, Rear Stairs
Parking
- Total parking spaces:3
- Parking description:Parking Pad
 2026 Georgia MLS. All rights reserved. Information Deem Reliable But Not Guaranteed September 7, 2026
New listings near 2580 Cascade Road Sw
- Coming Soon
 $675,000Coming Soon3 beds 2 baths1,706 sq. ft.
767 United Avenue Se, Atlanta, GA 30312
MLS# 7832393Listed by: BOLST, INC. - Coming Soon
 $430,000Coming Soon4 beds 4 baths2,495 sq. ft.
1302 Cahaba Drive Sw, Atlanta, GA 30311
MLS# 10841197Listed by: Keller Williams Realty - Coming Soon
 $2,100,000Coming Soon6 beds 6 baths7,349 sq. ft.
1435 Lanier Court Ne, Atlanta, GA 30319
MLS# 7833499Listed by: KELLER WILLIAMS REALTY PEACHTREE RD. - Coming Soon
 $1,675,000Coming Soon5 beds 5 baths3,700 sq. ft.
1130 Hancock Drive Ne, Atlanta, GA 30306
MLS# 7831889Listed by: ATLANTA FINE HOMES SOTHEBY'S INTERNATIONAL - Coming Soon
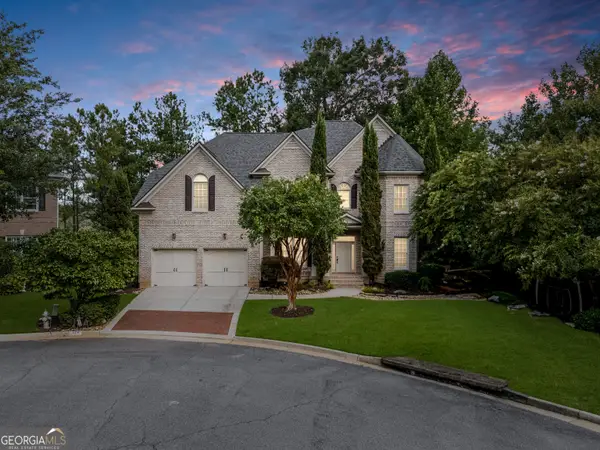 $999,900Coming Soon5 beds 6 baths5,560 sq. ft.
475 Trowgate Lane, Atlanta, GA 30350
MLS# 10840884Listed by: Atlanta Communities - Coming Soon
 $2,999,999Coming Soon4 beds 2 baths
389 Linden Avenue Ne, Atlanta, GA 30308
MLS# 10840885Listed by: Simple Showing Inc - Coming Soon
 $197,000Coming Soon1 beds 1 baths710 sq. ft.
1207 River Green Drive Nw #1207, Atlanta, GA 30327
MLS# 10840478Listed by: Engel & Völkers Atlanta - Coming Soon
 $585,000Coming Soon3 beds 4 baths2,422 sq. ft.
4139 Butler Drive, Atlanta, GA 30341
MLS# 10840587Listed by: Harry Norman Realtors - Coming Soon
 $475,000Coming Soon3 beds 3 baths1,560 sq. ft.
8 Kings Tavern Place Nw, Atlanta, GA 30318
MLS# 7831354Listed by: DORSEY ALSTON REALTORS - Coming Soon
 $359,000Coming Soon1 beds 2 baths1,244 sq. ft.
270 17th Street Nw #3205, Atlanta, GA 30363
MLS# 7831266Listed by: ATLANTA FINE HOMES SOTHEBY'S INTERNATIONAL


Protect your home and budget from life's surprises with an Assurant Home Warranty, backed by a partner that supports you through every step of homeownership. Explore Plans.
© 2023 - 2026 ERA Franchise Systems LLC. All rights reserved. ERA Franchise Systems LLC fully supports the principles of the Fair Housing Act and the Equal Opportunity Act. ERA, ERA Real Estate powered, and their respective logos are registered service marks of ERA Franchise Systems LLC. Each office is independently owned and operated.