
259 Franklin Road, Atlanta, GA 30342
Local realty services provided by:ERA Sunrise Realty
259 Franklin Road,Atlanta, GA 30342
$739,000
- 3 Beds
- 4 Baths
- 2,200 sq. ft.
- Townhouse
- Active
Listed by: kristina blass
Office: compass
MLS#:10849607
Source:METROMLS
Price summary
- Price:$739,000
- Price per sq. ft.:$335.91
- Monthly HOA dues:$360
About this home
Nestled within the gated Townes at Chastain community, 259 Franklin Road offers sophisticated, light-filled living just minutes from Chastain Park. Built in 2018, this beautifully appointed residence features an open-concept floor plan with soaring 10-foot ceilings, hardwood floors, abundant natural light, and thoughtful upgrades throughout. At the heart of the home, the chef's kitchen features Cambria quartz countertops, ceiling-height Wellborn cabinetry, stainless steel appliances, an oversized island, and Restoration Hardware fixtures. The kitchen flows seamlessly into the living area, anchored by a sleek linear gas fireplace and designed for both everyday living and entertaining. A standout feature of this home is the upgraded floor plan, which includes an expansive sunroom/flex space extending off both the living area and primary suite. Surrounded by windows and finished with a wood-paneled ceiling that adds warmth and architectural texture, this oversized space is ideal for a home office, sitting room, studio, or additional entertaining area. The home offers three bedrooms and three-and-a-half bathrooms, along with custom walk-in closets and generous storage. The oversized primary suite creates a private retreat with a sitting area, access to two private decks, and a beautifully finished bath featuring marble details and a spacious glass-enclosed shower. Additional highlights include a brand-new HVAC system, designer lighting and fixtures, and quality finishes throughout. Residents enjoy access to the community swimming pool and BBQ area, all within a gated setting convenient to Chastain Park, Buckhead, Sandy Springs, dining, shopping, and everyday conveniences....
Contact an agent
Home facts
- Year built:2018
- Subdivision & Development:Townes at Chastain
- Listing ID #:10849607
- Updated:September 26, 2026 at 11:33 AM
Rooms and interior
- Bedrooms:3
- Total bathrooms:4
- Full bathrooms:3
- Half bathrooms:1
- Flooring:Hardwood, Stone
- Bathrooms Description:Double Vanity
- Kitchen Description:Breakfast Area, Breakfast Bar, Breakfast Room, Dishwasher, Disposal, Kitchen Island, Microwave, Pantry
- Bedroom Description:Walk-In Closet(s)
- Living area:2,200 sq. ft.
Heating and cooling
- Cooling:Ceiling Fan(s), Central Air
- Heating:Central, Natural Gas
- Central air:Yes
Structure and exterior
- Roof:Composition
- Year built:2018
- Building area:2,200 sq. ft.
- Lot area:0.02 Acres
- Lot Features:Level
- Architectural Style:Brick Front, Traditional
- Construction Materials:Stone
- Exterior Features:Balcony, Deck
- Levels:3+ Story
Schools
- High school:Riverwood
- Middle school:Ridgeview
- Elementary school:High Point
Utilities
- Water:Public, Water Available
- Sewer:Public Sewer, Sewer Available
Finances and disclosures
- Price:$739,000
- Price per sq. ft.:$335.91
- Tax amount:$8,402 (2025)
Features and amenities
- Appliances:Dishwasher, Disposal, Microwave
- Laundry features:Laundry, Upper Level
- Amenities:Carbon Monoxide Detector(s), Double Pane Windows, Pulldown Attic Stairs
Parking
- Total parking spaces:2
- Parking description:Garage, Side/Rear Entrance
- Garage:Yes
 2026 Georgia MLS. All rights reserved. Information Deem Reliable But Not Guaranteed September 26, 2026
New listings near 259 Franklin Road
- Coming Soon
 $318,000Coming Soon2 beds 2 baths1,134 sq. ft.
955 Juniper Street Ne #4323, Atlanta, GA 30309
MLS# 10853781Listed by: Harry Norman Realtors - Coming Soon
 $550,000Coming Soon2 beds 2 baths1,211 sq. ft.
860 Peachtree Street Ne #1514, Atlanta, GA 30308
MLS# 7842421Listed by: ATLANTA FINE HOMES SOTHEBY'S INTERNATIONAL - Coming Soon
 $465,000Coming Soon3 beds 2 baths1,176 sq. ft.
1726 Jobeth Avenue Se, Atlanta, GA 30316
MLS# 7844982Listed by: 1ST CLASS REAL ESTATE-LANIER GROUP - Coming Soon
 $1,895,000Coming Soon4 beds 4 baths3,877 sq. ft.
36 26th Street Nw, Atlanta, GA 30309
MLS# 7844387Listed by: BEACHAM AND COMPANY - Coming Soon
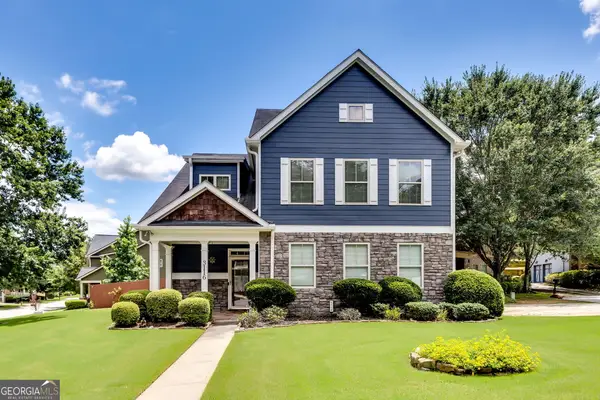 $479,000Coming Soon3 beds 3 baths2,692 sq. ft.
3116 Silver Hill Terrace Se, Atlanta, GA 30316
MLS# 10853638Listed by: DMZ Realty and Associates, LLC - Coming Soon
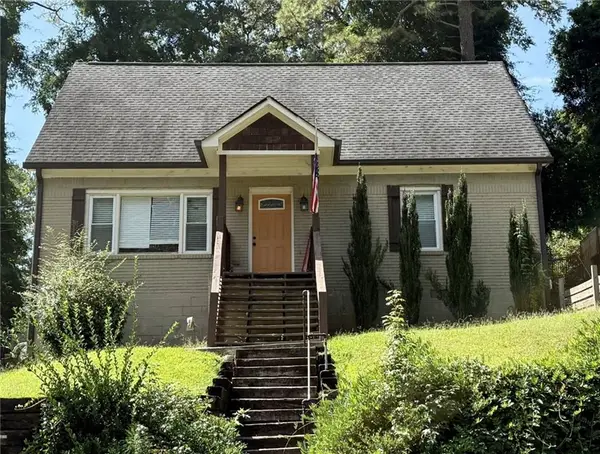 $319,500Coming Soon3 beds 3 baths1,482 sq. ft.
969 Gaston Street Sw, Atlanta, GA 30310
MLS# 7841602Listed by: KELLER WILLIAMS REALTY PARTNERS - Coming Soon
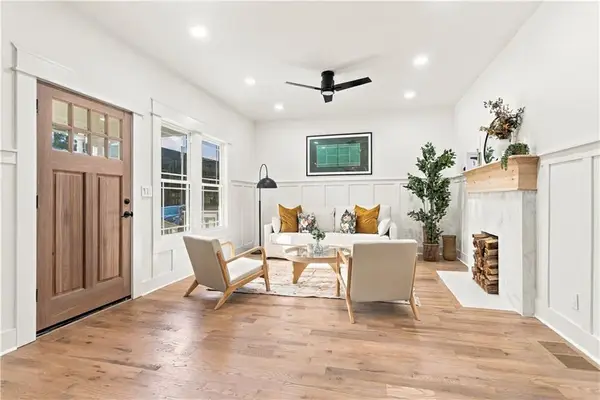 $499,900Coming Soon3 beds 2 baths1,426 sq. ft.
804 Moreland Avenue Se, Atlanta, GA 30316
MLS# 7828567Listed by: KELLER WILLIAMS REALTY ATL NORTH - Coming Soon
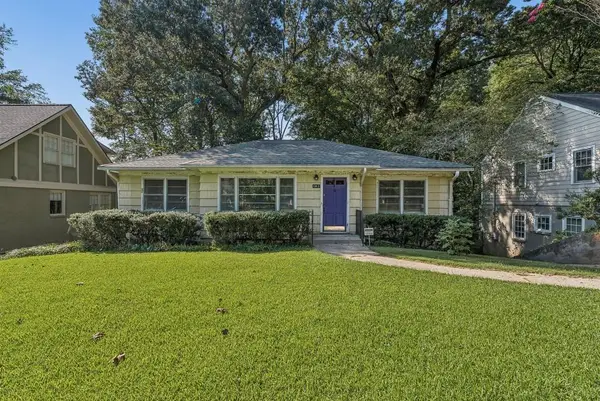 $664,900Coming Soon3 beds 3 baths2,152 sq. ft.
1343 Emory Road, Atlanta, GA 30306
MLS# 7844659Listed by: ATLANTA FINE HOMES SOTHEBY'S INTERNATIONAL - Coming Soon
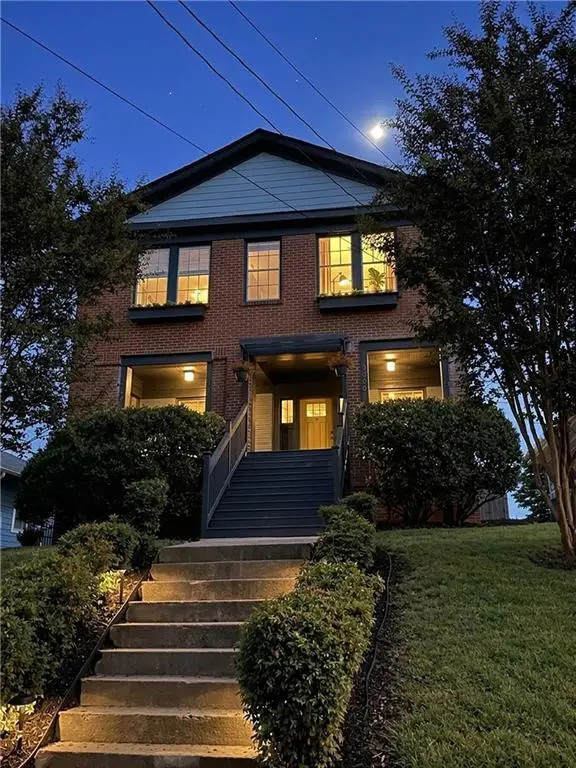 $650,000Coming Soon5 beds 4 baths3,288 sq. ft.
320 Wellington Street Sw, Atlanta, GA 30310
MLS# 7824296Listed by: ATLANTA FINE HOMES SOTHEBY'S INTERNATIONAL - Coming Soon
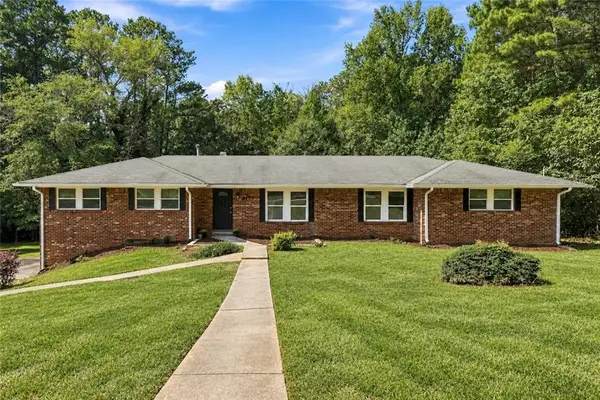 $369,900Coming Soon4 beds 3 baths2,501 sq. ft.
4195 Valley Lake Terrace Sw, Atlanta, GA 30349
MLS# 7844466Listed by: BERKSHIRE HATHAWAY HOMESERVICES GEORGIA PROPERTIES


Protect your home and budget from life's surprises with an Assurant Home Warranty, backed by a partner that supports you through every step of homeownership. Explore Plans.
© 2023 - 2026 ERA Franchise Systems LLC. All rights reserved. ERA Franchise Systems LLC fully supports the principles of the Fair Housing Act and the Equal Opportunity Act. ERA, ERA Real Estate powered, and their respective logos are registered service marks of ERA Franchise Systems LLC. Each office is independently owned and operated.