
27 Wing Mill Drive, Atlanta, GA 30350
Local realty services provided by:ERA Hirsch Real Estate Team
27 Wing Mill Drive,Atlanta, GA 30350
$1,395,000
- 5 Beds
- 6 Baths
- 7,557 sq. ft.
- Single family
- Active
Listed by: brandi hunter-lewis
Office: keller williams west atlanta
MLS#:10855234
Source:METROMLS
Price summary
- Price:$1,395,000
- Price per sq. ft.:$184.6
- Monthly HOA dues:$25
About this home
Positioned at the end of a quiet cul-de-sac in Sandy Springs' sought-after Bentwater community, this beautifully appointed residence offers exceptional privacy, generous living spaces, and seasonal views of the Chattahoochee River. A dramatic two-story foyer sets the tone, opening to the formal dining room and leading into a light-filled kitchen and breakfast room overlooking the impressive two-story great room. Soaring 25-foot ceilings, expansive Palladian windows, a fireplace, and custom built-ins create a striking central gathering space filled with natural light. The formal living room opens directly to a wraparound porch with a covered sitting area, extending the living space outdoors and offering another place to enjoy the home's peaceful surroundings. The owner's suite is privately situated on the main level and features its own fireplace and direct access to the deck. The spacious ensuite bath includes a separate shower, and an oversized walk- in closet with convenient access to the main-level laundry room. Upstairs, three generously sized bedrooms and two full baths provide plenty of room for family and guests. The expansive finished terrace level is where this home offers something particularly special. Currently utilized for multigenerational living, this level features 10-foot ceilings, its own exterior entrance, a second kitchen, second laundry room, den, game room, full bath, bonus room, and private bedroom. The thoughtful layout allows extended family or long-term guests to enjoy a comfortable living space with a greater sense of privacy and independence while remaining connected to the main home. The additional bedroom also offers flexibility as a home office or fitness space, and abundant storage completes the level. With multiple outdoor living spaces, a main-level owner's suite, a fully finished terrace level with independent exterior access, and a floor plan that comfortably accommodates multiple generations under one roof, this home offers a level of flexibility that is increasingly difficult to find. All of this is set against a private cul-de-sac setting with seasonal views of the Chattahoochee River in one of Sandy Springs' most desirable communities....
Contact an agent
Home facts
- Year built:1995
- Subdivision & Development:Bentwater
- Listing ID #:10855234
- Updated:October 28, 2026 at 12:02 PM
Rooms and interior
- Bedrooms:5
- Total bathrooms:6
- Full bathrooms:5
- Half bathrooms:1
- Flooring:Carpet, Hardwood
- Dining Description:Seats 12+, Separate Room
- Bathrooms Description:Double Vanity
- Kitchen Description:Dishwasher, Disposal, Microwave
- Bedroom Description:Master On Main Level
- Basement Description:Daylight, Exterior Entry, Finished, Full, Interior Entry
- Living area:7,557 sq. ft.
Heating and cooling
- Cooling:Ceiling Fan(s), Central Air, Zoned
- Heating:Forced Air, Natural Gas, Zoned
- Central air:Yes
Structure and exterior
- Year built:1995
- Building area:7,557 sq. ft.
- Lot area:1.15 Acres
- Lot Features:Cul-De-Sac, Private, Sloped
- Architectural Style:European, Traditional
- Construction Materials:Brick, Stucco
- Exterior Features:Deck
- Levels:3+ Story
Schools
- High school:North Springs
- Middle school:Sandy Springs
- Elementary school:Ison Springs
Utilities
- Water:Public
- Sewer:Public Sewer
Finances and disclosures
- Price:$1,395,000
- Price per sq. ft.:$184.6
- Tax amount:$7,831 (2025)
Features and amenities
- Appliances:Dishwasher, Disposal, Gas Water Heater, Microwave
- Laundry features:In Basement, In Hall
- Amenities:Bookcases, Central Vacuum, Gas Water Heater, High Ceilings, Smoke Detector(s), Tray Ceiling(s), Vaulted Ceiling(s)
Parking
- Total parking spaces:2
- Parking description:Garage, Garage Door Opener, Kitchen Level, Storage
- Garage:Yes
 2026 Georgia MLS. All rights reserved. Information Deem Reliable But Not Guaranteed October 28, 2026
New listings near 27 Wing Mill Drive
- Coming Soon
 $385,000Coming Soon3 beds 2 baths1,506 sq. ft.
1353 George W Brumley Way Se, Atlanta, GA 30317
MLS# 10880108Listed by: Compass - Coming Soon
 $325,000Coming Soon2 beds 1 baths799 sq. ft.
1359 George W Brumley Way Se, Atlanta, GA 30317
MLS# 10880109Listed by: Compass - Coming Soon
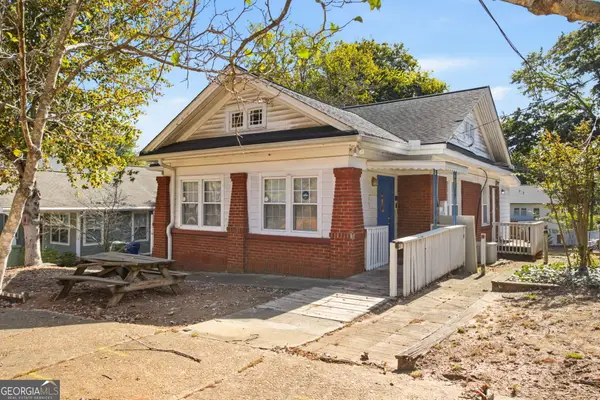 $360,000Coming Soon2 beds 3 baths1,386 sq. ft.
1361 George W Brumley Way Se, Atlanta, GA 30317
MLS# 10880111Listed by: Compass - Coming Soon
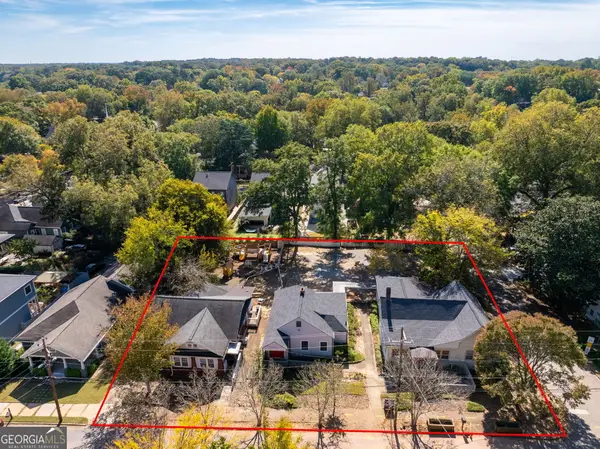 $1,070,000Coming Soon7 beds 6 baths3,691 sq. ft.
1353 George W Brumley Way Se, Atlanta, GA 30317
MLS# 10880112Listed by: Compass - Coming Soon
 $1,350,000Coming Soon4 beds 3 baths3,100 sq. ft.
835 Eastwood Avenue Se, Atlanta, GA 30316
MLS# 7859615Listed by: COLDWELL BANKER REALTY - Coming Soon
 $375,000Coming Soon4 beds 3 baths3,064 sq. ft.
5869 Savannah River Road, Atlanta, GA 30349
MLS# 10879947Listed by: eXp Realty - Coming Soon
 $985,000Coming Soon4 beds 5 baths3,390 sq. ft.
984 Memorial Walk Se, Atlanta, GA 30316
MLS# 7859753Listed by: STUDIO HOUSING ATLANTA, INC. - Coming Soon
 $130,000Coming Soon3 beds 2 baths1,200 sq. ft.
779 Boston Common, Atlanta, GA 30349
MLS# 10879666Listed by: Watkins Real Estate Associates - Coming Soon
 $985,000Coming Soon4 beds 5 baths3,390 sq. ft.
984 Memorial Walk Se, Atlanta, GA 30316
MLS# 10879667Listed by: Studio Housing Atlanta, Inc. - Coming Soon
 $1,350,000Coming Soon5 beds 4 baths
1929 Dresden Drive Ne, Atlanta, GA 30319
MLS# 10879444Listed by: The Rezerve


Protect your home and budget from life's surprises with an Assurant Home Warranty, backed by a partner that supports you through every step of homeownership. Explore Plans.
© 2023 - 2026 ERA Franchise Systems LLC. All rights reserved. ERA Franchise Systems LLC fully supports the principles of the Fair Housing Act and the Equal Opportunity Act. ERA, ERA Real Estate powered, and their respective logos are registered service marks of ERA Franchise Systems LLC. Each office is independently owned and operated.