
2774 Landrum Drive Sw, Atlanta, GA 30311
Local realty services provided by:ERA Kings Bay Realty
2774 Landrum Drive Sw,Atlanta, GA 30311
$479,000
- 4 Beds
- 3 Baths
- 2,579 sq. ft.
- Single family
- Active
Listed by: heather king
Office: l. h. king enterprises, inc
MLS#:10872426
Source:METROMLS
Price summary
- Price:$479,000
- Price per sq. ft.:$185.73
About this home
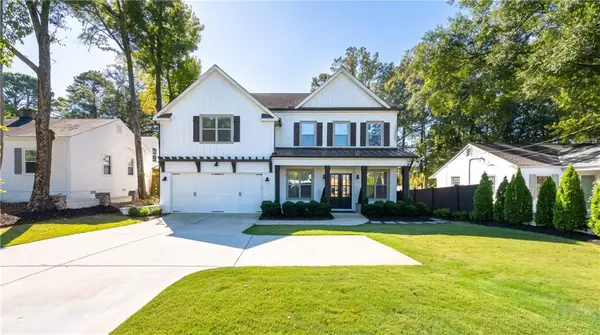
Beautifully completely updated four sided brick ranch on a finished basement! Nestled in highly desired 30311 zip code off of Cascade Rd. If you're looking for the charm of a traditional ranch home but with an updated look, look no further! This home features everything new and has passed all city inspections. This open concept plan includes hardwood floors throughout, custom tiled bathrooms, stainless steel appliances, and a stunning brick fireplace as the centerpiece. The galley kitchen not only includes beautiful wood cabinets and quartz countertops, but also a built-in pantry cabinet around the refrigerator to maximize storage. The spacious laundry room off of the kitchen provides additional storage space and could also be used as a mud room. The owner's suite includes a walk-in closet, double vanity, tiled shower/tub combo, rain shower head, and an additional walk-in closet inside bathroom. With indoor and outdoor access, the basement is ideal for either house guests, an in-law suite, or home office. Here you'll find the fourth bedroom, a full bathroom, spacious family/flex room, and plenty additional storage. Picture yourself relaxing on the patio on a cool Fall evening or creating your own oasis in this expansive backyard. Don't miss your opportunity to own this gem! This house qualifies for 100% financing and Invest Atlanta first-time buyer down payment assistance program....
Contact an agent
Home facts
- Year built:1962
- Subdivision & Development:None
- Listing ID #:10872426
- Updated:October 28, 2026 at 12:03 PM
Rooms and interior
- Bedrooms:4
- Total bathrooms:3
- Full bathrooms:3
- Flooring:Hardwood, Tile
- Dining Description:Living Room/Dining Room Combo
- Bathrooms Description:Double Vanity, Tile Bath
- Kitchen Description:Dishwasher, Microwave, Oven/Range (Combo), Stainless Steel Appliance(s)
- Bedroom Description:Master On Main Level, Walk-In Closet(s)
- Basement Description:Bath Finished, Daylight, Exterior Entry, Finished, Interior Entry, Partial
- Living area:2,579 sq. ft.
Heating and cooling
- Cooling:Ceiling Fan(s), Central Air
- Heating:Central
- Central air:Yes
Structure and exterior
- Roof:Composition
- Year built:1962
- Building area:2,579 sq. ft.
- Lot area:0.41 Acres
- Lot Features:Level
- Architectural Style:Brick 4 Side, Ranch
- Construction Materials:Brick
- Levels:1.5 Story
Schools
- High school:Therrell
- Middle school:Bunche
- Elementary school:Kimberly
Utilities
- Water:Public, Water Available
- Sewer:Public Sewer, Sewer Connected
Finances and disclosures
- Price:$479,000
- Price per sq. ft.:$185.73
- Tax amount:$3,309 (2025)
Features and amenities
- Appliances:Dishwasher, Gas Water Heater, Microwave, Oven/Range (Combo), Stainless Steel Appliance(s)
- Laundry features:In Kitchen, Laundry
- Amenities:Gas Water Heater
Parking
- Parking description:Carport
 2026 Georgia MLS. All rights reserved. Information Deem Reliable But Not Guaranteed October 28, 2026
New listings near 2774 Landrum Drive Sw
- Coming Soon
 $385,000Coming Soon3 beds 2 baths1,506 sq. ft.
1353 George W Brumley Way Se, Atlanta, GA 30317
MLS# 7858831Listed by: COMPASS - Coming Soon
 $325,000Coming Soon2 beds 1 baths799 sq. ft.
1359 George W Brumley Way Se, Atlanta, GA 30317
MLS# 7858832Listed by: COMPASS - Coming Soon
 $360,000Coming Soon2 beds 3 baths1,386 sq. ft.
1361 George W Brumley Way Se, Atlanta, GA 30317
MLS# 7858833Listed by: COMPASS - Coming Soon
 $1,070,000Coming Soon0.5 Acres
1353 George W Brumley Way Se, Atlanta, GA 30317
MLS# 7860150Listed by: COMPASS - Coming Soon
 $1,350,000Coming Soon4 beds 3 baths3,100 sq. ft.
835 Eastwood Avenue Se, Atlanta, GA 30316
MLS# 7859615Listed by: COLDWELL BANKER REALTY - Coming Soon
 $375,000Coming Soon4 beds 3 baths3,064 sq. ft.
5869 Savannah River Road, Atlanta, GA 30349
MLS# 10879947Listed by: eXp Realty - Coming Soon
 $985,000Coming Soon4 beds 5 baths3,390 sq. ft.
984 Memorial Walk Se, Atlanta, GA 30316
MLS# 7859753Listed by: STUDIO HOUSING ATLANTA, INC. - Coming Soon
 $130,000Coming Soon3 beds 2 baths1,200 sq. ft.
779 Boston Common, Atlanta, GA 30349
MLS# 7859773Listed by: WATKINS REAL ESTATE ASSOCIATES - Coming Soon
 $985,000Coming Soon4 beds 5 baths3,390 sq. ft.
984 Memorial Walk Se, Atlanta, GA 30316
MLS# 10879667Listed by: Studio Housing Atlanta, Inc. - Coming Soon
 $1,350,000Coming Soon5 beds 4 baths3,904 sq. ft.
1929 Dresden Drive Ne, Atlanta, GA 30319
MLS# 7859493Listed by: THE REZERVE, LLC


Protect your home and budget from life's surprises with an Assurant Home Warranty, backed by a partner that supports you through every step of homeownership. Explore Plans.
© 2023 - 2026 ERA Franchise Systems LLC. All rights reserved. ERA Franchise Systems LLC fully supports the principles of the Fair Housing Act and the Equal Opportunity Act. ERA, ERA Real Estate powered, and their respective logos are registered service marks of ERA Franchise Systems LLC. Each office is independently owned and operated.