
300 Johnson Ferry Road Ne #A207, Atlanta, GA 30328
Local realty services provided by:ERA Towne Square Realty, Inc.
300 Johnson Ferry Road Ne #A207,Atlanta, GA 30328
$175,000
- 2 Beds
- 2 Baths
- 1,070 sq. ft.
- Condominium
- Active
Listed by: angela carpinella
Office: keller williams realty peachtreeroad
MLS#:10827119
Source:METROMLS
Price summary
- Price:$175,000
- Price per sq. ft.:$163.55
About this home
Exceptional Value at Mount Vernon Towers! 2 Bedrooms + 2 Baths + In-Unit Laundry! An opportunity to make a home your own while enjoying one of Sandy Springs' most established 55+ independent living communities! Unit A207 offers a true 2-bedroom, 2-full-bath floor plan, a private balcony and the highly coveted convenience of an in-unit washer and dryer. This well-priced condo offers a new owner the opportunity to move in now and personalize or update over time. The kitchen features stained cabinetry, granite countertops and a tile backsplash, while granite countertops continue into the bathrooms. With two bedrooms and two full baths, the flexible floor plan provides valuable additional space for visiting family, a home office, hobbies or a caregiver. Step outside onto the private balcony, where mature trees create a leafy natural screen and provide a pleasant backdrop. It's a comfortable outdoor extension of the living space for morning coffee, reading or simply enjoying some fresh air. At Mount Vernon Towers, the lifestyle extends far beyond your front door. Located at 300 Johnson Ferry Road in the heart of Sandy Springs, Mount Vernon Towers is an active 55+ condominium community designed for independent living with convenience, connection and an impressive array of services and amenities. Residents enjoy a swimming pool, landscaped gardens and grounds, fitness and recreation opportunities, social gatherings, organized activities, entertainment and outings, making it easy to be as active and involved as you choose. The Sandy Springs location adds another important lifestyle advantage. Mount Vernon Towers is convenient to City Springs, the Sandy Springs Performing Arts Center, restaurants, shopping, parks, medical services and everyday conveniences, while offering residents a welcoming community to come home to. If you are searching for 55+ condos in Sandy Springs, independent senior living in Atlanta, active adult communities in North Atlanta, two-bedroom retirement condos, low-maintenance senior living or 55+ condominium ownership, this unit offers a compelling combination of space, convenience, location and value. Please note that several images have been virtually staged to show potential design ideas....
Contact an agent
Home facts
- Year built:1985
- Subdivision & Development:Mount Vernon Towers
- Listing ID #:10827119
- Updated:August 23, 2026 at 10:58 AM
Rooms and interior
- Bedrooms:2
- Total bathrooms:2
- Full bathrooms:2
- Flooring:Carpet, Hardwood, Tile
- Dining Description:Living Room/Dining Room Combo
- Kitchen Description:Dishwasher, Disposal, Microwave, Oven/Range (Combo), Pantry, Refrigerator
- Living area:1,070 sq. ft.
Heating and cooling
- Cooling:Ceiling Fan(s), Central Air
- Heating:Central
- Central air:Yes
Structure and exterior
- Roof:Concrete
- Year built:1985
- Building area:1,070 sq. ft.
- Lot area:0.02 Acres
- Lot Features:Level
- Architectural Style:Traditional
- Construction Materials:Brick
- Levels:1 Story
Schools
- High school:Riverwood
- Middle school:Ridgeview
- Elementary school:High Point
Utilities
- Water:Public
- Sewer:Public Sewer
Finances and disclosures
- Price:$175,000
- Price per sq. ft.:$163.55
- Tax amount:$1,421 (2025)
Features and amenities
- Appliances:Dishwasher, Disposal, Dryer, Microwave, Oven/Range (Combo), Refrigerator, Washer
- Laundry features:Common Area, Dryer, Washer
Parking
- Parking description:1+ Parking Space/Unit
 2026 Georgia MLS. All rights reserved. Information Deem Reliable But Not Guaranteed August 23, 2026
New listings near 300 Johnson Ferry Road Ne #A207
- Coming Soon
 $319,000Coming Soon1 beds 1 baths1,099 sq. ft.
434 Marietta Street Nw #204, Atlanta, GA 30313
MLS# 7825171Listed by: EXP REALTY, LLC. - Coming Soon
 $284,900Coming Soon1 beds 1 baths812 sq. ft.
44 Peachtree Place Ne #626, Atlanta, GA 30309
MLS# 10831287Listed by: Communities Real Estate - Coming Soon
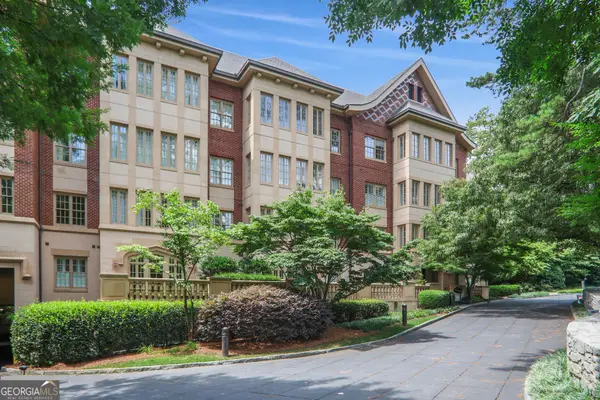 $475,000Coming Soon1 beds 1 baths
1717 N Decatur Road Ne #309, Atlanta, GA 30307
MLS# 10831223Listed by: Compass - Coming Soon
 $3,675,000Coming Soon3 beds 5 baths4,863 sq. ft.
3376 Peachtree Road Ne #56, Atlanta, GA 30326
MLS# 7811331Listed by: HIRSH REAL ESTATE BUCKHEAD.COM - Coming Soon
 $849,000Coming Soon2 beds 3 baths1,829 sq. ft.
2950 Mount Wilkinson Parkway Se #812, Atlanta, GA 30339
MLS# 7821800Listed by: DORSEY ALSTON REALTORS - Coming Soon
 $775,000Coming Soon4 beds 5 baths2,902 sq. ft.
1038 Culpepper Street Nw, Atlanta, GA 30318
MLS# 7825622Listed by: ATLANTA FINE HOMES SOTHEBY'S INTERNATIONAL - Coming Soon
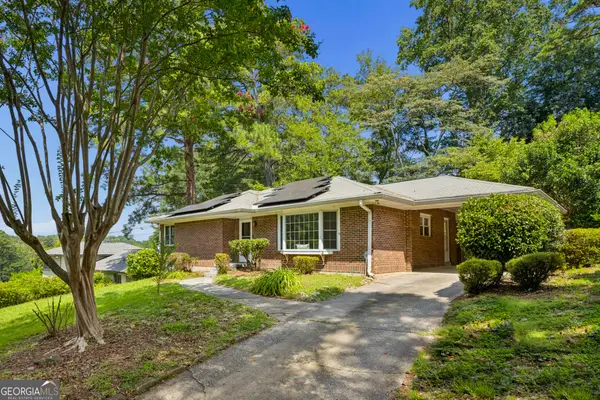 $574,000Coming Soon2 beds 2 baths1,555 sq. ft.
1232 Carol Lane Ne, Atlanta, GA 30306
MLS# 10830658Listed by: HOME Luxury Real Estate - Coming Soon
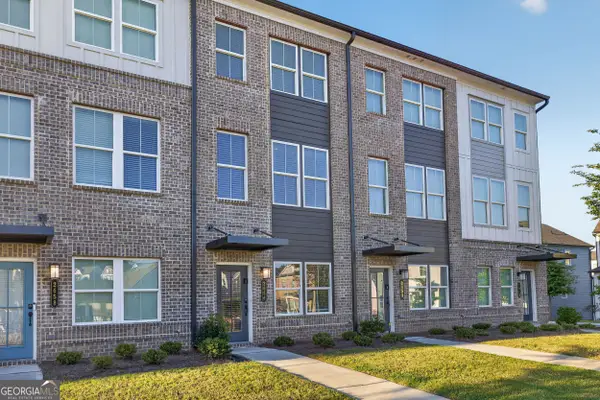 $355,000Coming Soon2 beds 3 baths
2656 Brookview Lane, Atlanta, GA 30318
MLS# 10830733Listed by: Atlanta Communities - Coming Soon
 $1,275,000Coming Soon5 beds 5 baths3,152 sq. ft.
863 Argonne Avenue Ne, Atlanta, GA 30308
MLS# 7820984Listed by: COMPASS - Coming Soon
 $684,000Coming Soon4 beds 5 baths3,133 sq. ft.
1029 Brandsford Street Nw, Atlanta, GA 30318
MLS# 7825023Listed by: HOMESMART


Protect your home and budget from life's surprises with an Assurant Home Warranty, backed by a partner that supports you through every step of homeownership. Explore Plans.
© 2023 - 2026 ERA Franchise Systems LLC. All rights reserved. ERA Franchise Systems LLC fully supports the principles of the Fair Housing Act and the Equal Opportunity Act. ERA, ERA Real Estate powered, and their respective logos are registered service marks of ERA Franchise Systems LLC. Each office is independently owned and operated.