
300 Johnson Ferry Road Ne #A406, Atlanta, GA 30328
Local realty services provided by:ERA Hirsch Real Estate Team
300 Johnson Ferry Road Ne #A406,Atlanta, GA 30328
$120,000
- 1 Beds
- 1 Baths
- 489 sq. ft.
- Condominium
- Active
Listed by: janeen sizemore
Office: the atlanta key firm llc
MLS#:10804191
Source:METROMLS
Price summary
- Price:$120,000
- Price per sq. ft.:$245.4
- Monthly HOA dues:$1,358
About this home
LOCATION! LOCATION! LOCATION! Welcome to one of Sandy Springs' most sought-after 55+ active adult communities, where luxury, convenience, and lifestyle come together at an incredible value. This beautifully renovated residence features a modern open-concept floor plan with today's most desirable finishes, including designer lighting, a chef-inspired kitchen with white cabinetry, granite countertops, stainless steel appliances, floating shelves, stylish barn doors, and a spa-like bathroom complete with a Bluetooth speaker so you can enjoy your favorite music while getting ready for the day. The real showstopper is the unmatched lifestyle included with your HOA. Residents enjoy THREE HOT MEALS A DAY, all utilities, security, parking, a fitness center, swimming pool, game room, and a vibrant social calendar packed with activities, events, and opportunities to connect with neighbors and friends. Whether you're looking for an active lifestyle or a maintenance-free living experience, this community delivers it all. Ideally located within walking distance of Trader Joe's, Henri's Bakery, and the Sandy Springs Performing Arts Center, you'll have dining, shopping, and entertainment right at your doorstep. This is more than a home, it's a lifestyle. Opportunities like this don't come around often, and these highly desirable units sell quickly. Schedule your showing today!...
Contact an agent
Home facts
- Year built:1985
- Subdivision & Development:Mount Vernon Towers
- Listing ID #:10804191
- Updated:November 20, 2026 at 01:23 PM
Rooms and interior
- Bedrooms:1
- Total bathrooms:1
- Full bathrooms:1
- Flooring:Laminate
- Kitchen Description:Dishwasher, Disposal, Solid Surface Counters
- Living area:489 sq. ft.
Heating and cooling
- Cooling:Ceiling Fan(s), Central Air, Electric
- Heating:Central
- Central air:Yes
Structure and exterior
- Year built:1985
- Building area:489 sq. ft.
- Lot area:0.01 Acres
- Architectural Style:Traditional
- Exterior Features:Balcony
- Foundation Description:Slab
- Levels:1 Story
Schools
- High school:Riverwood
- Middle school:Ridgeview
- Elementary school:High Point
Utilities
- Water:Public, Water Available
- Sewer:Public Sewer, Sewer Available
Finances and disclosures
- Price:$120,000
- Price per sq. ft.:$245.4
- Tax amount:$1,241 (2025)
Features and amenities
- Appliances:Dishwasher, Disposal
- Laundry features:In Garage
- Amenities:Carbon Monoxide Detector(s), Double Pane Windows, Fire Sprinkler System, High Ceilings, Smoke Detector(s)
Parking
- Total parking spaces:1
- Parking description:Assigned
 2026 Georgia MLS. All rights reserved. Information Deem Reliable But Not Guaranteed November 20, 2026
New listings near 300 Johnson Ferry Road Ne #A406
- Coming Soon
 $190,000Coming Soon3 beds 2 baths1,300 sq. ft.
1371 Shoreham Drive, Atlanta, GA 30349
MLS# 10892401Listed by: Mark Spain Real Estate - Coming Soon
 $190,000Coming Soon3 beds 2 baths1,300 sq. ft.
1371 Shoreham Drive, Atlanta, GA 30349
MLS# 7869865Listed by: MARK SPAIN REAL ESTATE - Coming Soon
 $450,000Coming Soon3 beds 3 baths2,403 sq. ft.
1981 Venetian Drive Sw, Atlanta, GA 30311
MLS# 10892285Listed by: Atlanta Communities - Coming Soon
 $289,000Coming Soon1 beds 1 baths754 sq. ft.
955 Juniper Street Ne #1315, Atlanta, GA 30309
MLS# 7869401Listed by: ATLANTA FINE HOMES SOTHEBY'S INTERNATIONAL - Coming Soon
 $450,000Coming Soon3 beds 3 baths2,403 sq. ft.
1981 Venetian Drive Sw, Atlanta, GA 30311
MLS# 7860946Listed by: ATLANTA COMMUNITIES - Coming Soon
 $135,000Coming Soon3 beds 1 baths825 sq. ft.
819 Amber Place Northwest, Atlanta, GA 30331
MLS# 7868847Listed by: MARK SPAIN REAL ESTATE - Coming Soon
 $135,000Coming Soon3 beds 1 baths825 sq. ft.
819 Amber Place Nw, Atlanta, GA 30331
MLS# 10891202Listed by: Mark Spain Real Estate - Coming Soon
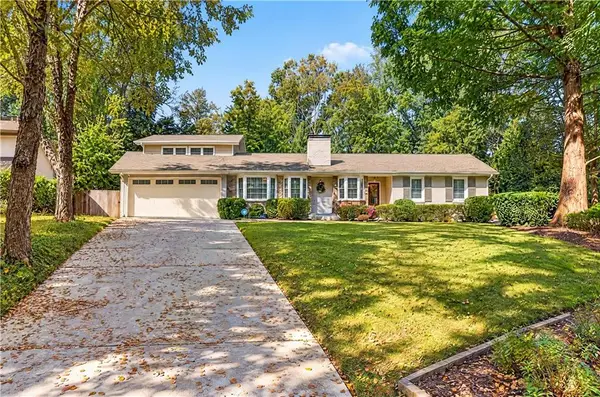 $1,350,000Coming Soon3 beds 3 baths3,465 sq. ft.
1936 Wildwood Place Ne, Atlanta, GA 30324
MLS# 7867436Listed by: TREND ATLANTA REALTY, INC. - Coming Soon
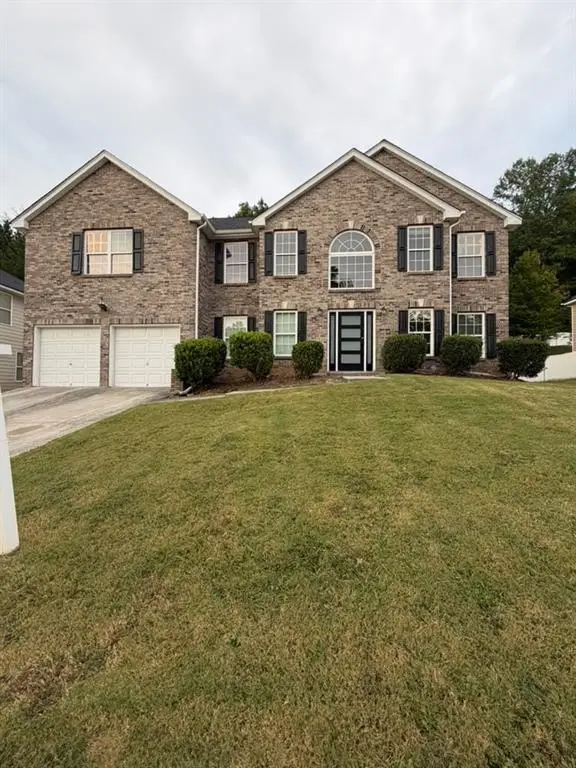 $415,000Coming Soon6 beds 3 baths3,486 sq. ft.
320 Oxnard Circle Sw, Atlanta, GA 30331
MLS# 7866886Listed by: KELLER WILLIAMS REALTY WEST ATLANTA - Coming Soon
 $415,000Coming Soon6 beds 3 baths3,486 sq. ft.
320 Oxnard Circle Sw, Atlanta, GA 30331
MLS# 10890865Listed by: Keller Williams West Atlanta


Protect your home and budget from life's surprises with an Assurant Home Warranty, backed by a partner that supports you through every step of homeownership. Explore Plans.
© 2023 - 2026 ERA Franchise Systems LLC. All rights reserved. ERA Franchise Systems LLC fully supports the principles of the Fair Housing Act and the Equal Opportunity Act. ERA, ERA Real Estate powered, and their respective logos are registered service marks of ERA Franchise Systems LLC. Each office is independently owned and operated.